
Kevin Caplener
Windermere Realty Trust
(971) 256-8125
145 Total Sales
1 in Gresham Butte
$549,000 Price
Estimated Value: $435,000 - $465,000
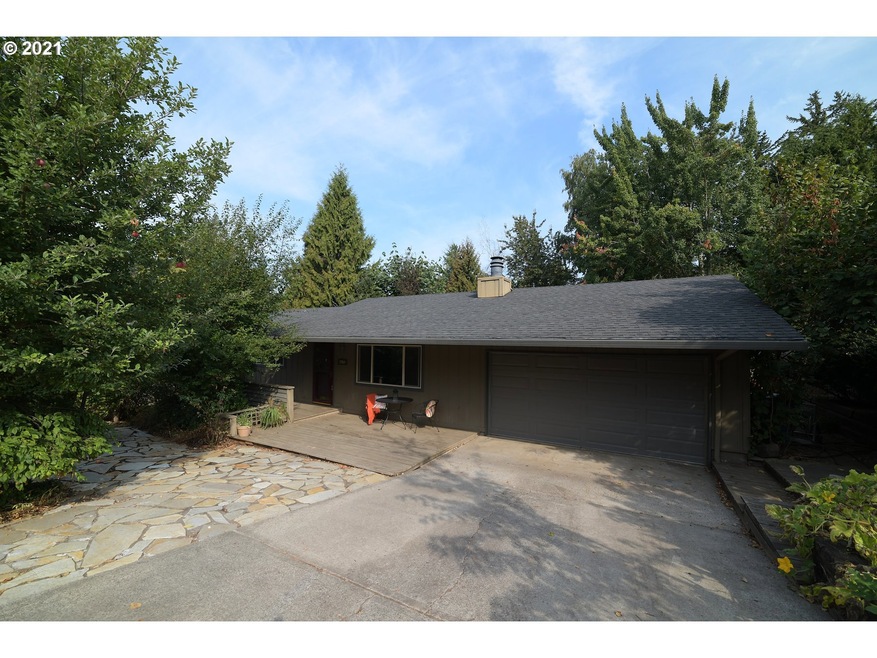
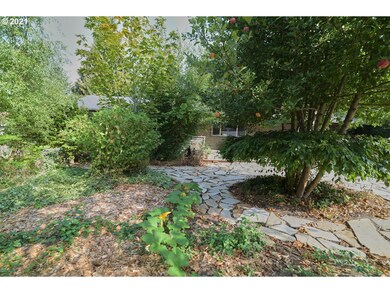
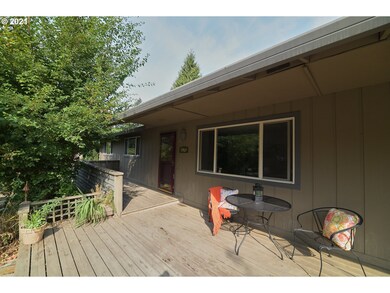
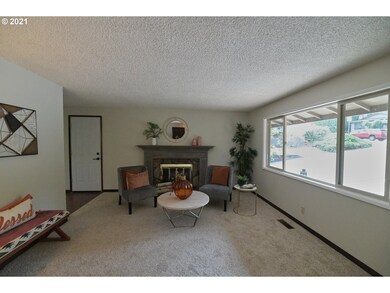
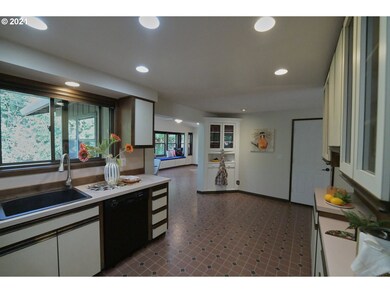
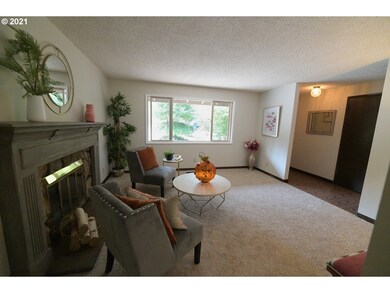
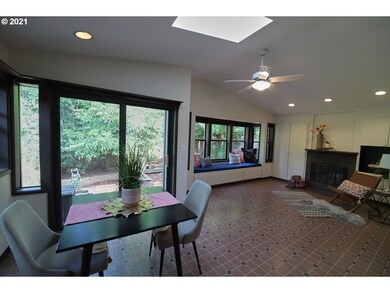
One level ranch on a 1/4 acre lot. New carpet and paint, large kitchen, fireplaces in formal living room and family room which opens up to a wonderful parklike setting in backyard. Meander through trails, entertain next to the fire pit. Even the large front yard offers slate pathways around fruit trees - apple, hazelnut, hawthorn, cherry, grapes and a pumpkin patch! Sellers have maintained grounds without chemicals. Large garage with lots of storage. A few short miles to the Spring water trail.
Last Agent to Sell the Property
Premiere Property Group, LLC License #940200194 Listed on: 09/08/2021
We collect this data history from publicly available records. To have your information removed, we recommend requesting removal directly through your county’s website.
Kevin Caplener
Windermere Realty Trust
(971) 256-8125
145 Total Sales
1 in Gresham Butte
$549,000 Price
Molly LeBlanc
KELLER WILLIAMS PORTLAND CENTRAL
(971) 407-1413
157 Total Sales
1 in Gresham Butte
$423,500 Price
Alan Fleischman
Exclusive Homes Real Estate
(503) 470-4786
60 Total Sales
1 in Gresham Butte
$530,000 Price
Kathleen Myers
RE/MAX Equity Group
(503) 773-6943
116 Total Sales
1 in Gresham Butte
$580,000 Price
Terri Boughton
Century 21 North Homes Realty
(360) 803-1311
57 Total Sales
1 in Gresham Butte
$610,000 Price
Zachary King
Keller Williams PDX Central
(971) 351-1737
43 Total Sales
1 in Gresham Butte
$455,000 Price
We collect this data history from publicly available records. To have your information removed, we recommend requesting removal directly through your county’s website.
| Date | Buyer | Sale Price | Title Company |
|---|---|---|---|
| $425,000 | Lawyers Title | ||
| Wynne Trista L | $235,000 | Fidelity Natl Title Co Of Or | |
| Phillips Marilyn I | -- | Lawyers Title Ins Corp |
We collect this data history from publicly available records. To have your information removed, we recommend requesting removal directly through your county’s website.
| Date | Status | Borrower | Loan Amount |
|---|---|---|---|
| Open | $412,250 | ||
| Previous Owner | Wynne Trista L | $223,250 |
We collect this data history from publicly available records. To have your information removed, we recommend requesting removal directly through your county’s website.
| Date | Event | Price | List to Sale | Price per Sq Ft |
|---|---|---|---|---|
| 10/12/2021 10/12/21 | Sold | $425,000 | +13.3% | $315 / Sq Ft |
| 09/15/2021 09/15/21 | Pending | -- | -- | -- |
| 08/23/2021 08/23/21 | For Sale | $375,000 | -- | $278 / Sq Ft |
We collect this data history from publicly available records. To have your information removed, we recommend requesting removal directly through your county’s website.
| Year | Tax Paid | Tax Assessment Tax Assessment Total Assessment is a certain percentage of the fair market value that is determined by local assessors to be the total taxable value of land and additions on the property. | Land | Improvement |
|---|---|---|---|---|
| 2025 | $4,245 | $208,580 | ||
| 2024 | $4,063 | $202,510 | ||
| 2023 | $3,702 | $196,620 | $0 | $0 |
| 2022 | $3,598 | $190,900 | $0 | $0 |
| 2021 | $3,508 | $185,340 | $0 | $0 |
| 2020 | $3,301 | $179,950 | $0 | $0 |
| 2019 | $3,214 | $174,710 | $0 | $0 |
| 2018 | $3,065 | $169,630 | $0 | $0 |
| 2017 | $2,940 | $164,690 | $0 | $0 |
| 2016 | $2,593 | $159,900 | $0 | $0 |
| 2015 | $2,537 | $155,250 | $0 | $0 |
| 2014 | $2,475 | $150,730 | $0 | $0 |
MB
Seller's Agent in 2021
Mark Borgeson
Premiere Property Group, LLC
(503) 539-5435
1 in this area
5 Total Sales
Buyer's Agent in 2021
Mackenzi Spear
Kelly Right Real Estate of Portland, LLC
(503) 739-4935
1 in this area
68 Total Sales
Source: Regional Multiple Listing Service (RMLS)
MLS Number: 21499519
APN: R183650
Disclaimer: Certain information contained herein is derived from information provided by parties other than Homes.com. All information provided is deemed reliable, but is not guaranteed to be accurate and should be independently verified.
The content relating to real estate for sale on this web site comes in part from the IDX program of the RMLS™ of Portland, Oregon. Real estate listings held by brokerage firms other than Ten-X are marked with the RMLS™ logo, and detailed information about these properties includes the names of the listing brokers. Listing content is copyright © 2026 RMLS™, Portland, Oregon. Some properties which appear for sale on this web site may subsequently have sold or may no longer be available. All information provided is deemed reliable but is not guaranteed and should be independently verified.
Ask me questions while you tour the home.