
Seller's Agent in 2025
Jonnie Voiers
Kirk & Cobb, Inc.
(785) 219-1617
74 Total Sales
Estimated Value: $317,000 - $595,000
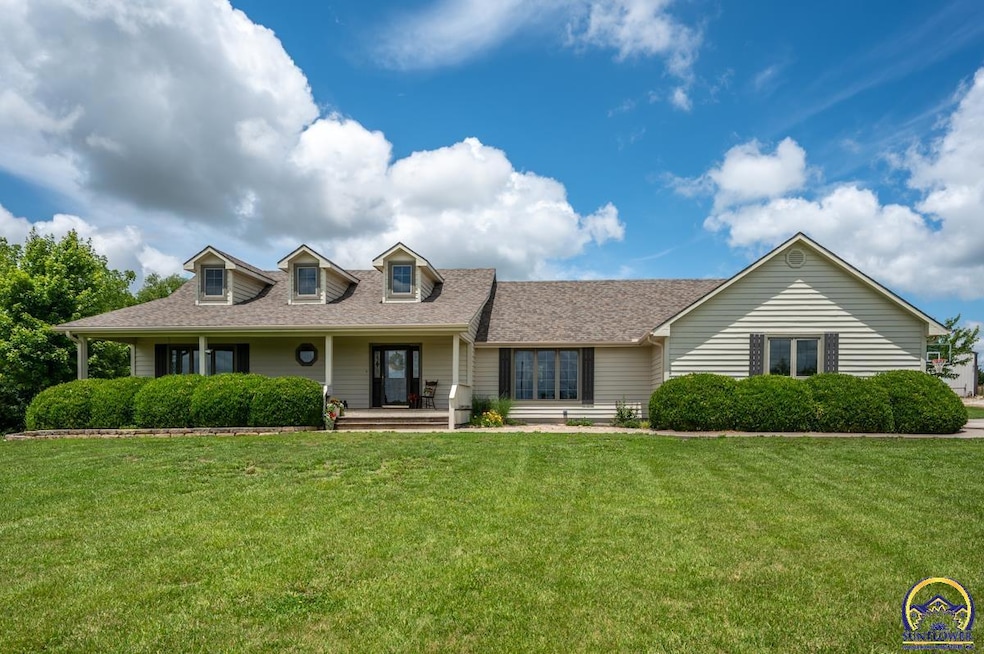
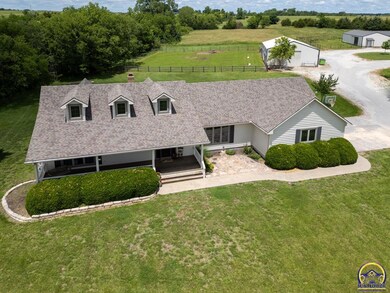
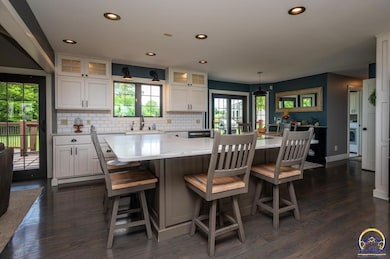
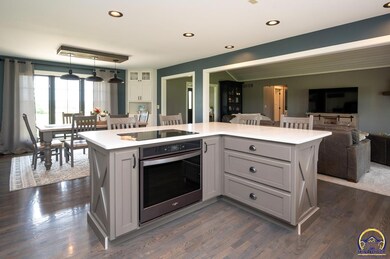
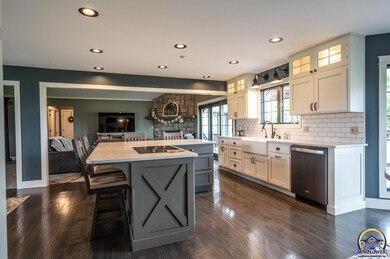
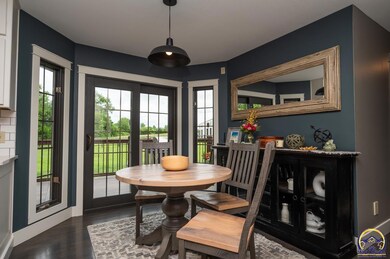
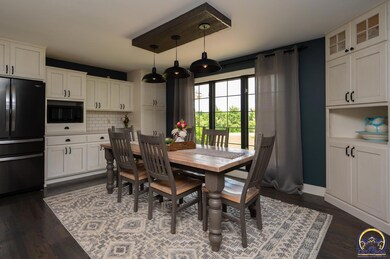
Just west of Lyndon on paved road, this breathtaking ranch-style home sits on 35 peaceful acres and offers the perfect mix of comfort, space, and updates. The kitchen and dining area have been beautifully renovated with custom cabinets, quartz countertops, subway tile backsplash, modern lighting, and refinished hardwood floors. Perfect place to host many family gatherings over the years to come. The luxurious primary suite features a step-in tile shower, dual vanities, and direct access to the back deck and hot tub—giving it a spa-like, retreat feel right at home. Downstairs, the full finished basement includes three additional bedrooms (two non-conforming), a full bath, a large living area, and a spacious storage room. Outside, you'll love the peaceful views from the back deck and pergola—perfect for relaxing in the evening—or enjoy your morning coffee on the covered front porch while watching the day begin. The outbuildings are a huge bonus. The horse barn includes 4 stalls, a wash area with drain, tack room, office space, electricity, and no-freeze waterers. The second outbuilding is currently set up as a home gym and hangout space, but the options are wide open—it could easily be used as a workshop, extra storage, or whatever fits your needs. There's so much to love here—space, privacy, views, and flexibility. Come take a look and see how it could all be yours!
Last Agent to Sell the Property
Kirk & Cobb, Inc. License #SP00239466 Listed on: 06/23/2025
We collect this data history from publicly available records. To have your information removed, we recommend requesting removal directly through your county’s website.
| Date | Event | Price | List to Sale | Price per Sq Ft | Prior Sale |
|---|---|---|---|---|---|
| 08/08/2025 08/08/25 | Sold | -- | -- | -- | |
| 06/27/2025 06/27/25 | Pending | -- | -- | -- | |
| 06/23/2025 06/23/25 | For Sale | $750,000 | 0.0% | $224 / Sq Ft | |
| 04/18/2024 04/18/24 | Sold | -- | -- | -- | View Prior Sale |
| 03/04/2024 03/04/24 | Pending | -- | -- | -- | |
| 03/02/2024 03/02/24 | For Sale | $750,000 | -- | $224 / Sq Ft |
We collect this data history from publicly available records. To have your information removed, we recommend requesting removal directly through your county’s website.
| Year | Tax Paid | Tax Assessment Tax Assessment Total Assessment is a certain percentage of the fair market value that is determined by local assessors to be the total taxable value of land and additions on the property. | Land | Improvement |
|---|---|---|---|---|
| 2025 | $7,310 | $52,910 | $2,257 | $50,653 |
| 2024 | $54 | $38,280 | $2,100 | $36,180 |
| 2023 | $5,419 | $36,718 | $1,276 | $35,442 |
| 2022 | -- | $34,878 | $1,396 | $33,482 |
| 2021 | $0 | $30,029 | $2,182 | $27,847 |
| 2020 | $4,269 | $29,877 | $2,128 | $27,749 |
| 2019 | $4,357 | $29,846 | $2,089 | $27,757 |
| 2018 | $4,090 | $28,149 | $1,694 | $26,455 |
| 2017 | $4,017 | $27,128 | $1,679 | $25,449 |
| 2016 | $3,834 | $25,986 | $1,664 | $24,322 |
| 2015 | -- | $24,827 | $1,646 | $23,181 |
| 2013 | $3,195 | $20,708 | $1,661 | $19,047 |
Seller's Agent in 2025
Jonnie Voiers
Kirk & Cobb, Inc.
(785) 219-1617
74 Total Sales
Buyer's Agent in 2025
Brandy Criss-Engler
Superior Real Estate
(785) 383-3169
130 Total Sales
Seller's Agent in 2024
Carla Sloop
Liberty Real Estate LLC
(785) 640-4824
167 Total Sales
Buyer's Agent in 2024
Melissa Herdman
Kirk & Cobb, Inc.
(785) 250-7020
397 Total Sales
Source: Sunflower Association of REALTORS®
MLS Number: 240004
APN: 070-137-36-0-00-00-005.03-0
Disclaimer: Certain information contained herein is derived from information provided by parties other than Homes.com. All information provided is deemed reliable, but is not guaranteed to be accurate and should be independently verified.
All data is obtained from various sources and may not have been verified by broker or MLS GRID. Supplied Open House Information is subject to change without notice. All information should be independently reviewed and verified for accuracy. Properties may or may not be listed by the office/agent presenting the information. Some IDX listings have been excluded from this website.
Based on information submitted to the MLS GRID
Listings courtesy of Sunflower Association of REALTORS® as distributed by MLS GRID.
Based on information submitted to the MLS GRID
Ask me questions while you tour the home.