
Matthew Carlson
Realty ONE Group Destination
(833) 900-3522
57 Total Sales
1 in Mid Town
$775,000 Price
Estimated Value: $967,190
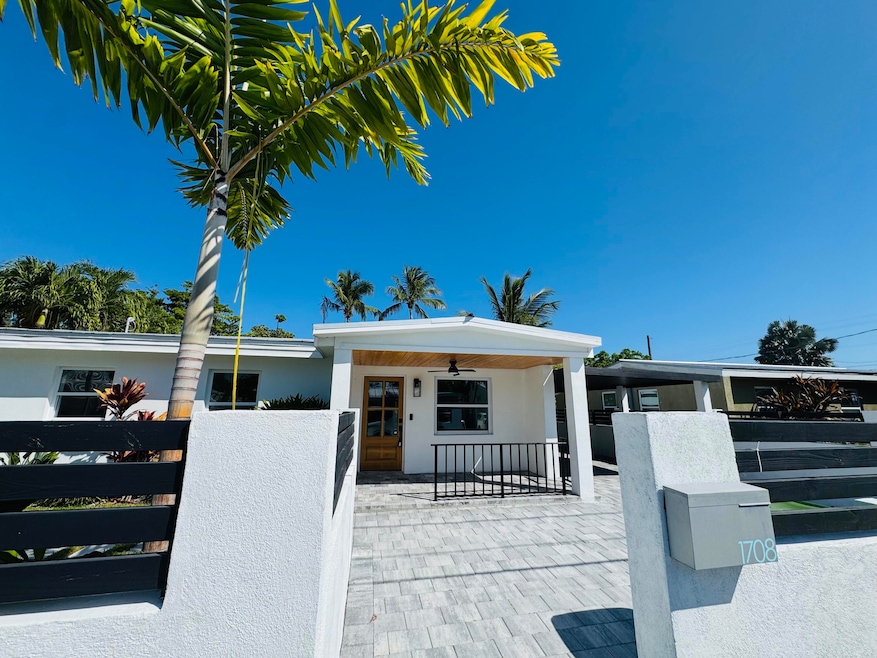
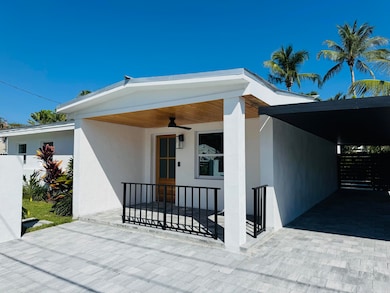
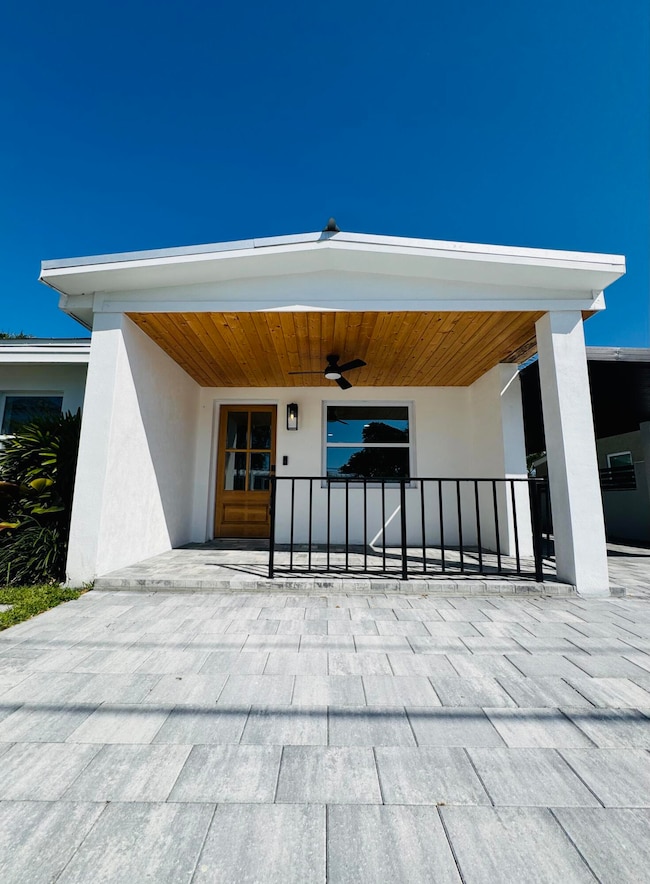
Discover the epitome of island living in this fully renovated 3-bedroom, 3-bathroom home, ideally located in Midtown—the vibrant center of Key West. This stylish residence blends timeless charm with sleek, modern design, offering comfort, efficiency, and stunning outdoor amenities.
Step inside to an open floor plan enhanced by impact doors and windows, a new metal roof, and abundant natural light. The heart of the home is the gourmet kitchen, featuring classic cabinetry, gleaming quartz countertops, and brand-new stainless-steel appliances—perfect for entertaining or everyday ease.
A separate laundry room, tankless water heater, and thoughtful upgrades throughout ensure year-round convenience and comfort.
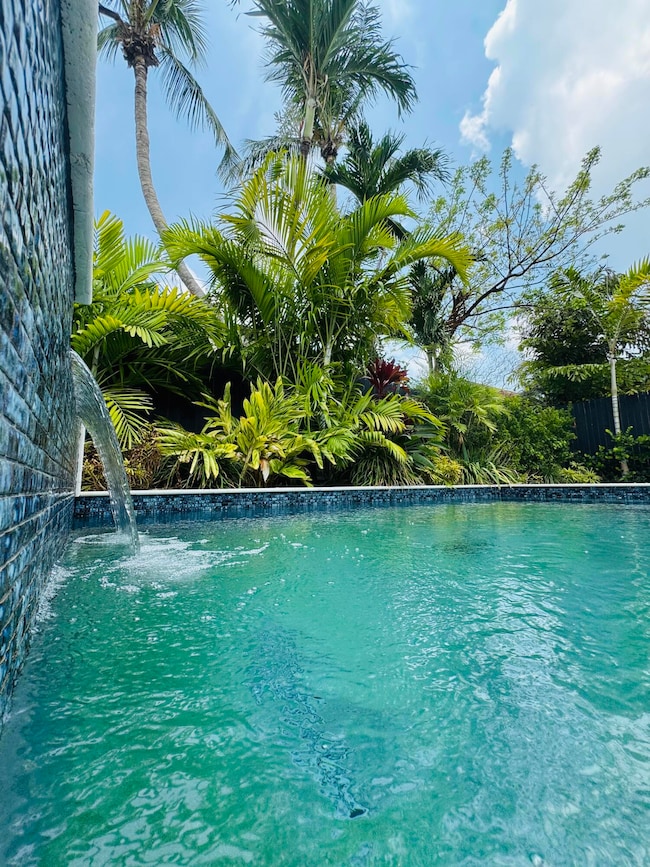
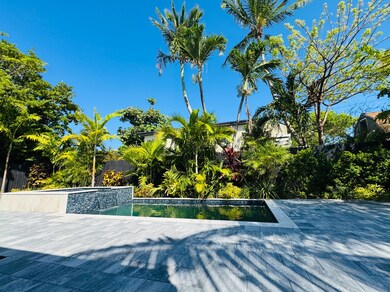
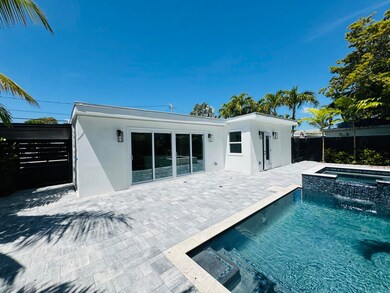
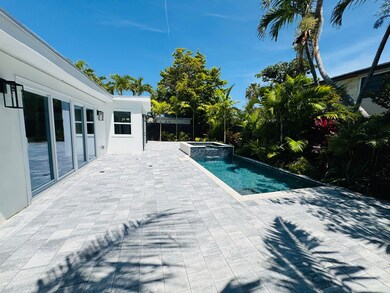
Outside, a sprawling paver driveway and carport lead you to a lushly landscaped backyard oasis, complete with a new heated pool and hot tub (2022). Whether you're relaxing beneath the palms or hosting a sunset gathering, this space is built for the best of island living.
Don't miss your chance to own a beautifully modern retreat in one of Key West's most desirable locations.
Last Agent to Sell the Property
Sunshine State Realty Services License #668411 Listed on: 03/04/2026
We collect this data history from publicly available records. To have your information removed, we recommend requesting removal directly through your county’s website.
Matthew Carlson
Realty ONE Group Destination
(833) 900-3522
57 Total Sales
1 in Mid Town
$775,000 Price
Dawn Thornburgh
Beach Club Brokers (KW)
(786) 751-6723
20 Total Sales
12 in Mid Town
$690K - $2.9M Price Range
Dan Serban
Key West Luxury Real Estate Inc (KW)
(786) 589-8683
63 Total Sales
11 in Mid Town
$650K - $1.1M Price Range
Jennifer Newman
Truman & Co. (KW)
(786) 751-3305
67 Total Sales
13 in Mid Town
$310K - $1.4M Price Range
Joshua Mothner
Coldwell Banker Schmitt Real Estate Co.
(786) 751-4280
108 Total Sales
2 in Mid Town
$846,000 Price Range
Miriam Novotny
Compass Florida, LLC
(786) 933-8090
49 Total Sales
9 in Mid Town
$410K - $3.2M Price Range
We collect this data history from publicly available records. To have your information removed, we recommend requesting removal directly through your county’s website.
| Date | Buyer | Sale Price | Title Company |
|---|---|---|---|
| -- | None Listed On Document | ||
| Trafton John | $960,000 | None Listed On Document | |
| Lhome Mortgage Trust | -- | -- | |
| Vibe Investment Group Llc | -- | -- | |
| Vibe Investment Group Llc | $555,000 | Haven Title Llc |
We collect this data history from publicly available records. To have your information removed, we recommend requesting removal directly through your county’s website.
| Date | Status | Borrower | Loan Amount |
|---|---|---|---|
| Previous Owner | $931,200 | ||
| Previous Owner | Vibe Investment Group Llc | $525,000 |
We collect this data history from publicly available records. To have your information removed, we recommend requesting removal directly through your county’s website.
| Date | Event | Price | List to Sale | Price per Sq Ft |
|---|---|---|---|---|
| 04/13/2026 04/13/26 | Sold | $960,000 | -3.0% | $602 / Sq Ft |
| 03/04/2026 03/04/26 | For Sale | $990,000 | +3.1% | $620 / Sq Ft |
| 02/28/2026 02/28/26 | Off Market | $960,000 | -- | -- |
| 01/29/2026 01/29/26 | Price Changed | $990,000 | -0.1% | $620 / Sq Ft |
| 01/28/2026 01/28/26 | Price Changed | $990,900 | -5.4% | $621 / Sq Ft |
| 01/09/2026 01/09/26 | Price Changed | $1,047,500 | -0.9% | $656 / Sq Ft |
| 11/13/2025 11/13/25 | For Sale | $1,057,500 | +10.2% | $663 / Sq Ft |
| 10/31/2025 10/31/25 | Off Market | $960,000 | -- | -- |
| 09/05/2025 09/05/25 | Price Changed | $1,057,500 | -10.0% | $663 / Sq Ft |
| 07/01/2025 07/01/25 | For Sale | $1,175,000 | -- | $736 / Sq Ft |
We collect this data history from publicly available records. To have your information removed, we recommend requesting removal directly through your county’s website.
| Year | Tax Paid | Tax Assessment Tax Assessment Total Assessment is a certain percentage of the fair market value that is determined by local assessors to be the total taxable value of land and additions on the property. | Land | Improvement |
|---|---|---|---|---|
| 2025 | $8,269 | $1,082,692 | $689,040 | $393,652 |
| 2024 | $6,785 | $765,732 | $528,000 | $237,732 |
| 2023 | $6,735 | $843,776 | $646,800 | $196,976 |
| 2022 | $5,332 | $592,003 | $454,080 | $137,923 |
| 2021 | $1,494 | $189,467 | $0 | $0 |
| 2020 | $1,467 | $186,852 | $0 | $0 |
| 2019 | $1,434 | $182,652 | $0 | $0 |
| 2018 | $1,414 | $179,247 | $0 | $0 |
| 2017 | $1,394 | $175,561 | $0 | $0 |
| 2016 | $1,413 | $171,951 | $0 | $0 |
| 2015 | -- | $170,756 | $0 | $0 |
| 2014 | -- | $169,401 | $0 | $0 |
Seller's Agent in 2026
Melva Borley
Sunshine State Realty Services
(305) 797-4324
1 in this area
74 Total Sales
Buyer's Agent in 2026
Natallie Liz
Island Welcome Real Estate LLC
(305) 879-7658
1 in this area
27 Total Sales
Source: Key West Association of REALTORS®
MLS Number: 615647
APN: 00044650-000000
Disclaimer: Certain information contained herein is derived from information provided by parties other than Homes.com. All information provided is deemed reliable, but is not guaranteed to be accurate and should be independently verified.
IDX information is provided exclusively for personal, non-commercial use, and may not be used for any purpose other than to identify prospective properties consumers may be interested in purchasing. Information is deemed reliable but not guaranteed.
Ask me questions while you tour the home.