NOT LISTED FOR SALE

1708 Featherwood St Silver Spring, MD 20904

Calverton Area

Estimated Value: $409,572

3 Beds
2.5 Baths
1,152 Sq Ft
$356/Sq Ft Est. Value

Sale Details

Date Sold: September 14, 2020

Last sale price $292,000 $253 Per Sq Ft

Est. 40% increase in value since last sale

Current estimated payment $2,684 / mo

2 Days on Market

Highlights

  • View of Trees or Woods
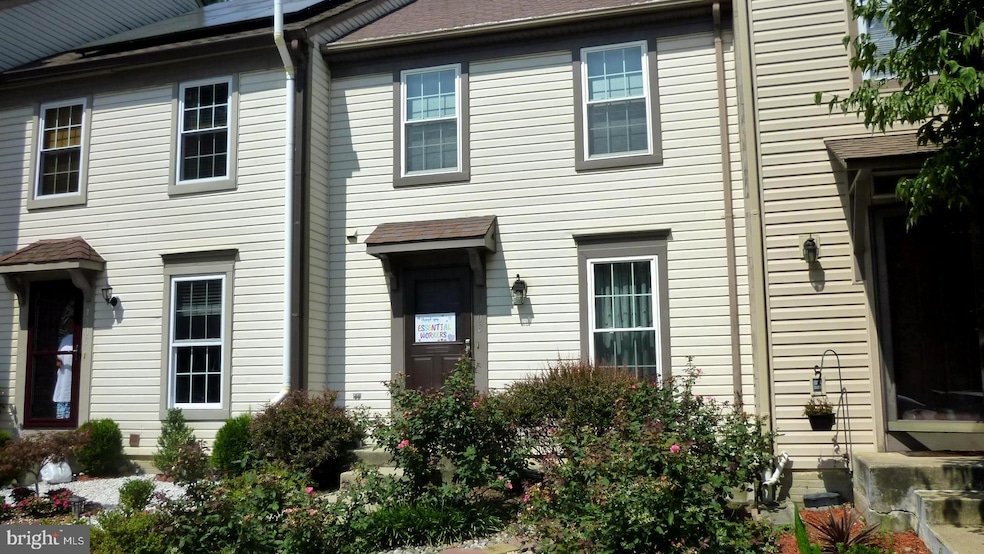
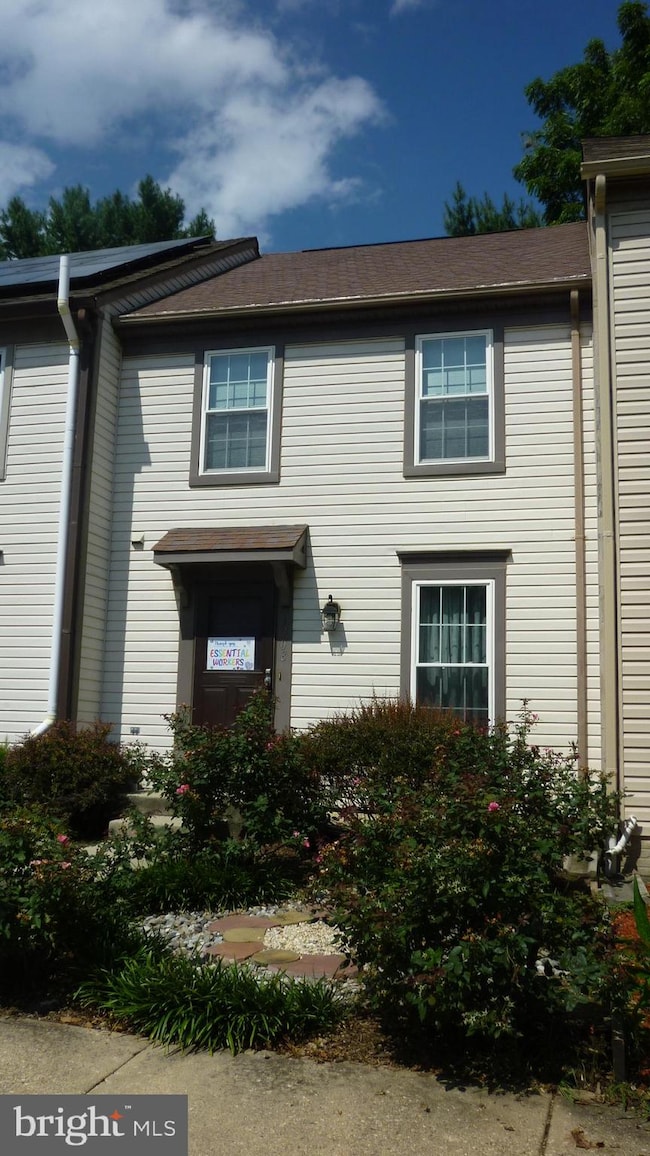
  • Colonial Architecture
  • Cathedral Ceiling
  • Open Floorplan
  • Deck
  • Backs to Trees or Woods

About This Home

As of September 2020

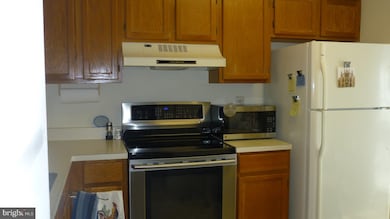
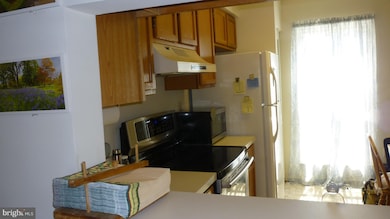
You will fall in love with this beautifully maintained townhouse with a table spaced kitchen containing updated appliances, a big window and pantry. The living room/dining room area has a large pass thru from the kitchen and an updated sliding glass door to the private deck in the rear. Upstairs are 3 good sized bedrooms with large closets and the master bedroom closet has organizers inside. The full bath in the hallway has been beautifully maintained by the same owner since it was new. There is also a pull down staircase to the attic area in the hallway which is perfect for your empty luggage and holiday ornaments. The full in ground basement has rough in plumbing so you can add one down there when you finish your family room or add a fourth bedroom. There is upgraded landscaping both in the front and rear with a very private rear exit from the deck

Last Agent to Sell the Property

Gay Horney

(301) 388-2600 gay.horney@longandfoster.com Long & Foster Real Estate, Inc. Listed on: 08/30/2020

Long & Foster Real Estate, Inc.

Last Buyer's Agent

Hassan Amiri

(301) 439-1180 info@heymannrealty.com Heymann Realty, LLC License #651379

Heymann Realty, LLC
Create a Home Valuation Report for This Property
The Home Valuation Report is an in-depth analysis detailing your home's value as well as a comparison with similar homes in the area

Townhouse Details

Home Type

  • Townhome

Est. Annual Taxes

  • $3,072

Year Built

  • Built in 1984

Lot Details

  • 1,260 Sq Ft Lot
  • Backs To Open Common Area
  • Cul-De-Sac
  • Infill Lot
  • East Facing Home
  • Landscaped
  • Backs to Trees or Woods
  • Property is in very good condition

HOA Fees

  • $69 Monthly HOA Fees

Home Design

  • Colonial Architecture
  • Entry on the 2nd floor
  • Asphalt Roof

Interior Spaces

  • 1,152 Sq Ft Home
  • Property has 3 Levels
  • Open Floorplan
  • Cathedral Ceiling
  • Double Pane Windows
  • Replacement Windows
  • Insulated Windows
  • Window Treatments
  • Window Screens
  • Sliding Doors
  • Combination Dining and Living Room
  • Views of Woods
  • Attic

Kitchen

  • Breakfast Area or Nook
  • Eat-In Kitchen
  • Electric Oven or Range
  • Self-Cleaning Oven
  • Stove
  • Cooktop with Range Hood
  • Microwave
  • Dishwasher
  • Disposal

Flooring

  • Carpet
  • Laminate

Bedrooms and Bathrooms

  • 3 Bedrooms
  • Bathtub with Shower

Laundry

  • Dryer
  • Washer

Unfinished Basement

  • Sump Pump
  • Laundry in Basement
  • Basement Windows

Parking

  • Free Parking
  • Lighted Parking
  • Parking Lot
  • Off-Street Parking
  • 1 Assigned Parking Space

Schools

  • Fairland Elementary School
  • Briggs Cheney Middle School
  • James Hubert Blake High School

Utilities

  • Humidifier
  • Central Air
  • Back Up Electric Heat Pump System
  • 220 Volts
  • Electric Water Heater
  • Municipal Trash
  • Phone Available
  • Cable TV Available

Additional Features

  • Energy-Efficient Windows
  • Deck

Listing and Financial Details

  • Home warranty included in the sale of the property
  • Tax Lot 45
  • Assessor Parcel Number 160502374813

Community Details

Overview

  • Association fees include common area maintenance, management, parking fee, reserve funds, road maintenance, snow removal, trash
  • Iverleigh HOA, Phone Number (301) 680-0700
  • Built by Winchester
  • Rolling Acres Subdivision
  • Property Manager

Amenities

  • Common Area

Pet Policy

  • Dogs and Cats Allowed

Townhouse Details

Home Type

Townhome

Est. Annual Taxes

$3,072

Year Built

Built in 1984

Lot Details

1,260 Sq Ft Lot

HOA Fees

$69 per month

Listing Details

  • Property Type: Residential
  • Structure Type: Interior Row/Townhouse
  • Architectural Style: Colonial
  • Ownership: Fee Simple
  • Historic: No
  • Home Warranty: Yes
  • Inclusions: All window treatments
  • New Construction: No
  • Story List: Lower 1, Main, Upper 1
  • Expected On Market: 2020-08-30
  • Federal Flood Zone: No
  • Year Built: 1984
  • Automatically Close On Close Date: Yes
  • Building Winterized: No
  • Special Features: VirtualTour
  • Property Sub Type: Townhouses

Interior Features

  • Appliances: Dishwasher, Disposal, Dryer, Humidifier, Microwave, Oven - Self Cleaning, Oven - Single, Oven/Range - Electric, Range Hood, Refrigerator, Stove, Surface Unit, Washer, Water Heater
  • Entry Floor: 2
  • Flooring Type: Carpet, Laminated
  • Interior Amenities: Attic, Breakfast Area, Carpet, Combination Dining/Living, Floor Plan - Open, Kitchen - Eat-In, Kitchen - Table Space, Pantry, Tub Shower, Window Treatments
  • Window Features: Energy Efficient, Double Pane, Insulated, Replacement, Screens
  • Fireplace: No
  • Door Features: Sliding Glass
  • Wall Ceiling Types: Cathedral Ceilings
  • Levels Count: 3
  • Room List: Living Room, Kitchen
  • Basement: Yes
  • Basement Type: Unfinished, Sump Pump, Windows
  • Laundry Type: Basement, Dryer In Unit, Washer In Unit
  • Total Sq Ft: 1152
  • Living Area Sq Ft: 1152
  • Price Per Sq Ft: 259.55
  • Above Grade Finished Sq Ft: 1152
  • Above Grade Finished Area Units: Square Feet

Beds/Baths

  • Bedrooms: 3
  • Total Bathrooms: 3
  • Full Bathrooms: 2
  • Half Bathrooms: 1
  • Main Level Bathrooms: 1.00
  • Upper Level Bathrooms: 2
  • Upper Level Bathrooms: 2.00
  • Main Level Half Bathrooms: 1

Exterior Features

  • Other Structures: Above Grade, Below Grade
  • Exterior Features: Sidewalks, Street Lights
  • Roof: Asphalt
  • Spa: No
  • View: Trees/Woods
  • Water Access: No
  • Waterfront: No
  • Water Oriented: No
  • Pool: No Pool
  • Tidal Water: No
  • Water View: No

Garage/Parking

  • Assigned Spaces Count: 1
  • Garage: No
  • Parking Features: Assigned, Free, General Common Elements, Lighted Parking
  • Type Of Parking: Off Street, Parking Lot

Utilities

  • Refuse: 308.26
  • Central Air Conditioning: Yes
  • Cooling Fuel: Electric
  • Cooling Type: Central A/C
  • Electric Service: 220 Volts
  • Heating Fuel: Electric
  • Heating Type: Heat Pump - Electric Backup
  • Heating: Yes
  • Hot Water: Electric
  • Sewer/Septic System: Public Sewer
  • Utilities: Cable Tv, Electric Available, Phone, Sewer Available, Water Available
  • Water Source: Public
  • Municipal Trash: Yes

Condo/Co-op/Association

  • HOA Fees: 206.00
  • HOA Fee Frequency: Quarterly
  • Condo Co-Op Association: No
  • HOA Condo Co-Op Amenities: Common Grounds, Reserved/Assigned Parking
  • HOA Condo Co-Op Fee Includes: Common Area Maintenance, Management, Parking Fee, Reserve Funds, Road Maintenance, Snow Removal, Trash
  • HOA Name: IVERLEIGH
  • HOA Phone: 301-680-0700
  • HOA: Yes
  • Senior Community: No
  • Association Recreation Fee: No

Fee Information

  • Loss Mitigation Fee?: No
  • Front Foot Fee Pymt Freq: Annually

Schools

  • Elementary School Source: Listing Agent
  • High School Source: Listing Agent
  • Middle School Source: Listing Agent
  • School District Source: Listing Agent
  • Elementary School: FAIRLAND
  • High School: JAMES HUBERT BLAKE
  • Middle Or Junior School: BRIGGS CHENEY MS

Lot Info

  • Horses: No
  • Additional Parcels: No
  • Improvement Assessed Value: 123200.00
  • Land Assessed Value: 132000.00
  • Lot Features: Backs - Open Common Area, Backs To Trees, Cul-De-Sac, Landscaping
  • Lot Size Acres: 0.03
  • Lot Size Units: Square Feet
  • Lot Sq Ft: 1260.00
  • Outdoor Living Structures: Deck(s)
  • Property Condition: Very Good
  • Zoning: RT12.
  • In City Limits: No

Green Features

  • Clean Green Assessed: No

Building Info

  • Builder Name: Winchester

Rental Info

  • Ground Rent Exists: No
  • Lease Considered: No
  • Pets: Cats Ok, Dogs Ok
  • Pets Allowed: Yes
  • Vacation Rental: No
  • Property Manager: Yes

Tax Info

  • Assessor Parcel Number: 13847926
  • Tax Annual Amount: 3072.00
  • Assessor Parcel Number: 160502374813
  • Tax Lot: 45
  • County Tax Payment Frequency: Semi-Annually
  • Tax Year: 2019

MLS Schools

  • School District Name: MONTGOMERY COUNTY PUBLIC SCHOOLS

Ownership History

We collect this data history from publicly available records. To have your information removed, we recommend requesting removal directly through your county’s website.

Date Name Owned For Owner Type

Purchase Details

Listed on
Aug 30, 2020
Closed on
Sep 14, 2020
Sold by
Bought by
Seller's Agent
Gay Horney
Long & Foster Real Estate, Inc.
Buyer's Agent
Hassan Amiri
Heymann Realty, LLC
List Price
$299,000
Sold Price
$292,000
Premium/Discount to List
-$7,000
-2.34%
Current Estimated Value
$409,572

Home Financials for this Owner

Home Financials are based on the most recent Mortgage that was taken out on this home.
Estimated Appreciation
$117,572
Avg. Annual Appreciation
5.92%
Original Mortgage
$292,000
Interest Rate
6%
Mortgage Type
New Conventional

Purchase Details

Closed on
Jun 25, 2019
Sold by
Bought by
Source: Public Records

Home Values in the Area

Source: Public Records

Average Home Value in this Area


Source: Public Records

Agents Specializing in Silver Spring, MD

See All Agents

Purchase History

We collect this data history from publicly available records. To have your information removed, we recommend requesting removal directly through your county’s website.

Date Buyer Sale Price Title Company
$292,000 Avalon Settlements Inc
-- None Available
Source: Public Records

Mortgage History

We collect this data history from publicly available records. To have your information removed, we recommend requesting removal directly through your county’s website.

Date Status Borrower Loan Amount
Open $240,000
Closed $292,000
Source: Public Records

Property History

We collect this data history from publicly available records. To have your information removed, we recommend requesting removal directly through your county’s website.

Date Event Price List to Sale Price per Sq Ft
09/14/2020 09/14/20 Sold $292,000 -2.3% $253 / Sq Ft
09/02/2020 09/02/20 Pending -- -- --
08/30/2020 08/30/20 For Sale $299,000 -- $260 / Sq Ft
Source: Bright MLS

Tax History

We collect this data history from publicly available records. To have your information removed, we recommend requesting removal directly through your county’s website.

Year Tax Paid Tax Assessment Tax Assessment Total Assessment is a certain percentage of the fair market value that is determined by local assessors to be the total taxable value of land and additions on the property. Land Improvement
2025 $4,387 $329,300
2024 $4,026 $304,900 $0 $0
2023 $1,863 $280,500 $138,600 $141,900
2022 $3,457 $272,067 $0 $0
2021 $3,306 $263,633 $0 $0
2020 $2,489 $255,200 $132,000 $123,200
2019 $2,381 $247,567 $0 $0
2018 $2,651 $239,933 $0 $0
2017 $2,199 $232,300 $0 $0
2016 $2,136 $224,667 $0 $0
2015 $2,136 $217,033 $0 $0
2014 $2,136 $209,400 $0 $0
Source: Public Records

Agents Affiliated with this Home

  • Section Image
  • Section Image
See All Agents

Map

Source: Bright MLS

MLS Number: MDMC719816

Bright MLS

APN: 05-02374813

Your Personal Tour Guide

Ask me questions while you tour the home.