
Heather Sand
Compass
(667) 207-2804
74 Total Sales
1 in Calverton
$376,000 Price




Estimated Value: $444,415
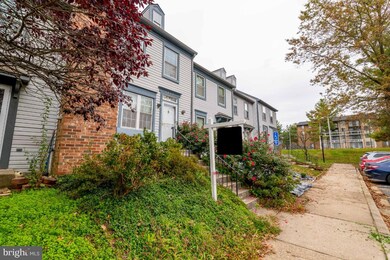
This town home is among the largest ones with loft windows, and boasts more than 1500 sq ft of living space with generous room sizes and an abundance of natural light. The well taken care of town home has 2 bedrooms with en-suite on second floor, 2 half baths on first and lower level, Master BR has a large loft which can be used as office. The eat in kitchen leads to the fenced back yard with spacious deck. There is so much more to love about this home: wood floor on the living+dinning room , stairs leading to bed rooms and hallway, 2 powder rooms, and space for a She sheds/man-cave in the basement. This is Estate property and be sold AS-IS priced accordingly. Ready for tour once you schedule your in-person appointment! Please follow safety protocols nonetheless. Thank you for showing this property, and we welcome you warmly! All best and final offers are due on Tuesday 11/3 by 6 pm
Last Agent to Sell the Property
(301) 445-1395 generalmanager@smartrealtymd.com Smart Realty, LLC License #5001261 Listed on: 10/28/2020
We collect this data history from publicly available records. To have your information removed, we recommend requesting removal directly through your county’s website.
Heather Sand
Compass
(667) 207-2804
74 Total Sales
1 in Calverton
$376,000 Price
John Hughson
Long & Foster Real Estate, Inc.
(202) 883-8894
107 Total Sales
1 in Calverton
$529,000 Price
Melissa Kesner-Fultz
Coldwell Banker Realty
(667) 771-5218
85 Total Sales
1 in Calverton
$650,000 Price
Richard Garcia
RE/MAX Realty Centre, Inc.
(240) 269-2620
40 Total Sales
1 in Calverton
$199,900 Price
Eric Coaxum
Samson Properties
(301) 450-8476
92 Total Sales
2 in Calverton
$495K - $705K Price Range
Bob Lucido
Keller Williams Lucido Agency
(667) 303-1729
2,553 Total Sales
5 in Calverton
$330K - $670K Price Range
We collect this data history from publicly available records. To have your information removed, we recommend requesting removal directly through your county’s website.
| Date | Buyer | Sale Price | Title Company |
|---|---|---|---|
| $320,000 | Avalon Settlements Inc | ||
| Hamdy Mokhtar M | $122,500 | -- |
We collect this data history from publicly available records. To have your information removed, we recommend requesting removal directly through your county’s website.
| Date | Status | Borrower | Loan Amount |
|---|---|---|---|
| Open | $309,750 | ||
| Previous Owner | Amiri Hassan | $240,000 | |
| Previous Owner | Amiri Hassam | $508,800 |
We collect this data history from publicly available records. To have your information removed, we recommend requesting removal directly through your county’s website.
| Date | Event | Price | List to Sale | Price per Sq Ft |
|---|---|---|---|---|
| 11/24/2020 11/24/20 | Sold | $320,000 | -3.0% | $207 / Sq Ft |
| 11/06/2020 11/06/20 | Pending | -- | -- | -- |
| 10/28/2020 10/28/20 | For Sale | $329,900 | -- | $213 / Sq Ft |
We collect this data history from publicly available records. To have your information removed, we recommend requesting removal directly through your county’s website.
| Year | Tax Paid | Tax Assessment Tax Assessment Total Assessment is a certain percentage of the fair market value that is determined by local assessors to be the total taxable value of land and additions on the property. | Land | Improvement |
|---|---|---|---|---|
| 2025 | $5,164 | $396,800 | ||
| 2024 | $4,611 | $355,700 | $0 | $0 |
| 2023 | $4,120 | $314,600 | $138,600 | $176,000 |
| 2022 | $3,837 | $306,500 | $0 | $0 |
| 2021 | $3,689 | $298,400 | $0 | $0 |
| 2020 | $5,752 | $290,300 | $132,000 | $158,300 |
| 2019 | $2,718 | $278,200 | $0 | $0 |
| 2018 | $2,564 | $266,100 | $0 | $0 |
| 2017 | $2,439 | $254,000 | $0 | $0 |
| 2016 | $2,337 | $245,600 | $0 | $0 |
| 2015 | $2,337 | $237,200 | $0 | $0 |
| 2014 | $2,337 | $228,800 | $0 | $0 |
Seller's Agent in 2020
Dereje Tefera
Smart Realty, LLC
(571) 206-9668
22 Total Sales
Buyer's Agent in 2020
Hassan Amiri
Heymann Realty, LLC
(915) 478-4747
23 Total Sales
Source: Bright MLS
MLS Number: MDMC730682
APN: 05-02374870
Disclaimer: Certain information contained herein is derived from information provided by parties other than Homes.com. All information provided is deemed reliable, but is not guaranteed to be accurate and should be independently verified.
The data relating to real estate for sale on this website appears in part through the BRIGHT Internet Data Exchange program, a voluntary cooperative exchange of property listing data between licensed real estate brokerage firms, and is provided by BRIGHT through a licensing agreement.
Listing information is from various brokers who participate in the Bright MLS IDX program and not all listings may be visible on the site.
The property information being provided on or through the website is for the personal, non-commercial use of consumers and such information may not be used for any purpose other than to identify prospective properties consumers may be interested in purchasing.
Some properties which appear for sale on the website may no longer be available because they are for instance, under contract, sold or are no longer being offered for sale.
Property information displayed is deemed reliable but is not guaranteed.
Copyright 2026 Bright MLS, Inc.
Ask me questions while you tour the home.