
Betsey Davis
Responds Quickly
Rosco Real Estate
(762) 775-5417
112 Total Sales
1 in North Leg
$87,750 Price



Estimated Value: $218,755
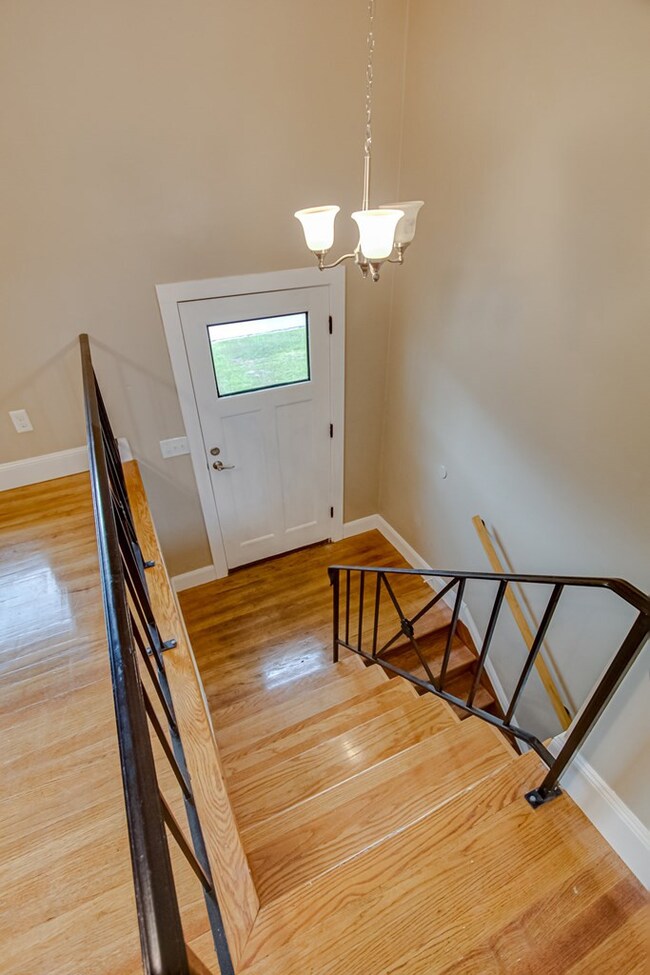
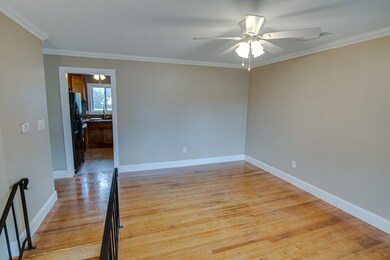
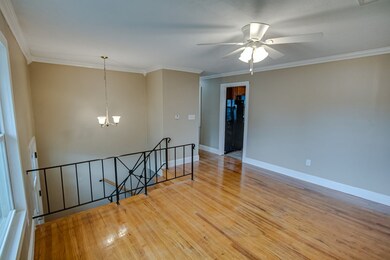
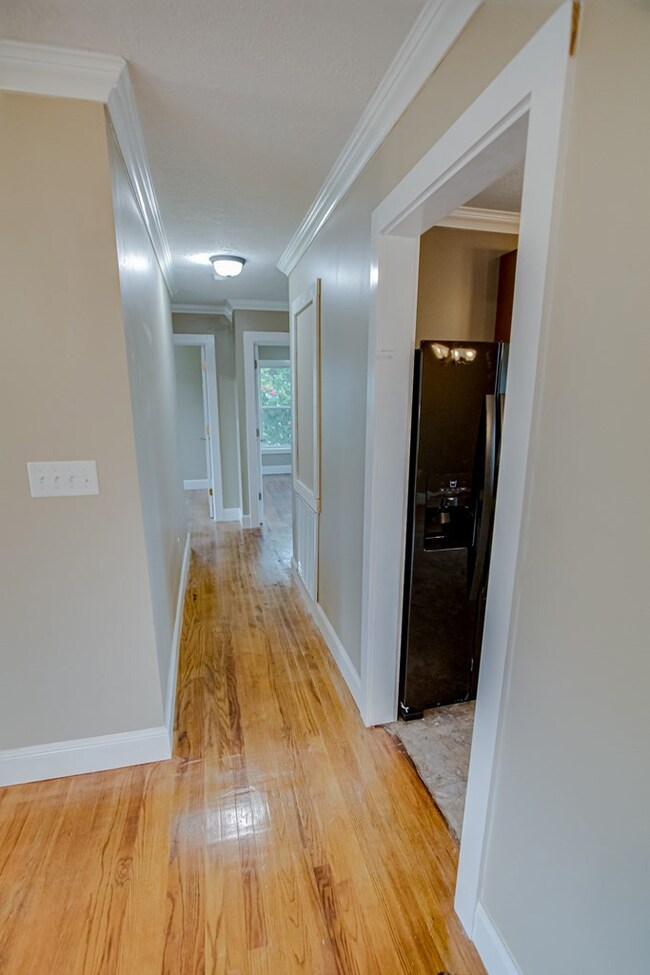
Recently remodeled 4 bedrooms, 2 bathrooms, split level home. Upper-level features spacious living/dining space and 3 bedrooms with hardwood flooring throughout, kitchen with dishwasher, range, refrigerator, built-in microwave, refrigerator, and eating area, and full bathroom with updated plumbing fixtures. Lower level features large master suite with oversized walk-in closet, master bathroom has new vanity, updated plumbing fixtures, and a large fully tiled shower. The lower level living area provides an abundance of space and has an attached laundry room with access to the backyard. Freshly painted throughout. Conveniently located near I-20, hospitals, shopping, and minutes to Ft. Gordon. No HOA, no seller's disclosure available.
Last Agent to Sell the Property
Leading Edge Real Estate License #171030 Listed on: 09/25/2019
We collect this data history from publicly available records. To have your information removed, we recommend requesting removal directly through your county’s website.
Betsey Davis
Rosco Real Estate
(762) 775-5417
112 Total Sales
1 in North Leg
$87,750 Price
Noah McBride
Century 21 Magnolia
(762) 994-4851
348 Total Sales
3 in North Leg
$150,000 Price Range
Stephanie Menard
NextHome Resolute
(706) 613-4389
48 Total Sales
3 in North Leg
$117,000 Price Range
Debra Franco
Better Homes & Gardens Executive Partners
(762) 775-5422
101 Total Sales
3 in North Leg
$156,000 Price Range
Pamela Lightsey
Jim Courson Realty
(762) 994-4913
120 Total Sales
2 in North Leg
$152K - $166K Price Range
Yvonne Morin
American Heroes Realty
(706) 503-7212
36 Total Sales
1 in North Leg
$165,000 Price
We collect this data history from publicly available records. To have your information removed, we recommend requesting removal directly through your county’s website.
| Date | Event | Price | List to Sale | Price per Sq Ft |
|---|---|---|---|---|
| 03/27/2020 03/27/20 | Sold | $146,000 | -5.8% | $79 / Sq Ft |
| 03/20/2020 03/20/20 | Pending | -- | -- | -- |
| 09/24/2019 09/24/19 | For Sale | $155,000 | -- | $84 / Sq Ft |
We collect this data history from publicly available records. To have your information removed, we recommend requesting removal directly through your county’s website.
| Year | Tax Paid | Tax Assessment Tax Assessment Total Assessment is a certain percentage of the fair market value that is determined by local assessors to be the total taxable value of land and additions on the property. | Land | Improvement |
|---|---|---|---|---|
| 2025 | $2,590 | $78,912 | $8,000 | $70,912 |
| 2024 | $2,590 | $73,900 | $8,000 | $65,900 |
| 2023 | $2,379 | $70,396 | $8,000 | $62,396 |
| 2022 | $2,069 | $59,770 | $8,000 | $51,770 |
| 2021 | $2,003 | $52,290 | $8,000 | $44,290 |
| 2020 | $1,472 | $35,715 | $7,200 | $28,515 |
| 2019 | $1,551 | $35,715 | $7,200 | $28,515 |
| 2018 | $899 | $15,432 | $7,200 | $8,232 |
| 2017 | $849 | $15,432 | $7,200 | $8,232 |
| 2016 | $478 | $15,192 | $7,200 | $7,992 |
| 2015 | $1,521 | $33,973 | $7,200 | $26,773 |
| 2014 | $1,298 | $33,973 | $7,200 | $26,773 |
Seller's Agent in 2020
Christine May
Leading Edge Real Estate
(706) 825-6654
2 in this area
373 Total Sales
Buyer's Agent in 2020
Donnie Reese
RE/MAX Reinvented
(706) 449-3195
159 Total Sales
Source: Hive MLS
MLS Number: 446984
APN: 0542076000
Disclaimer: Certain information contained herein is derived from information provided by parties other than Homes.com. All information provided is deemed reliable, but is not guaranteed to be accurate and should be independently verified.
IDX information is provided exclusively for personal, non-commercial use, and may not be used for any purpose other than to identify prospective properties consumers may be interested in purchasing.
Information is deemed reliable but not guaranteed.
Ask me questions while you tour the home.