NOT LISTED FOR SALE

Estimated Value: $1,045,848

5 Beds
3.5 Baths
2,879 Sq Ft
$363/Sq Ft Est. Value

Sale Details

Date Sold: February 14, 2020

Last sale price $675,000 $234 Per Sq Ft

Est. 55% increase in value since last sale

Current estimated payment $6,303 / mo

99 Days on Market

Highlights

  • Marina
  • Community Stables
  • Second Kitchen
  • Boat Ramp
  • Stables
  • Water Oriented

About This Home

As of February 2020

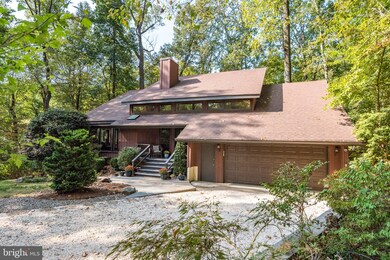

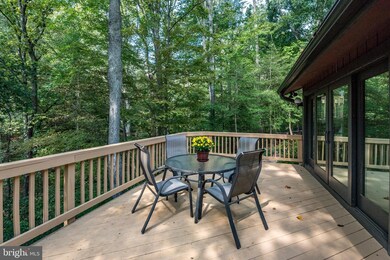



Absolutely no need to look any further! Welcome to the ultimate custom contemporary! Beautifully updated & maintained. One of the prettiest lots in the desirable waterfront community of Saefern. Ideally sited on a very quiet cul-de-sac. Lovely level front yard & driveway into the oversized 2 car garage. "Spacious" is an understatement. The perfect home for entertaining year round. Gorgeous privacy off large rear deck overlooking woods & wildlife. Mastersuite set off on it's own level, separate from the other bedrooms. Walkout lower level offers the 5th bedroom & additional "party" kitchen...ideal space for possible "in-law"/nanny suite Most importantly, Saefern Homeowners' Association is VOLUNTARY, but with membership every homeowner is entitled to a boat slip, pool, tennis/pickleball courts, stable! Please check out www.Saefern.org for all the community information & membership details. Saefern is located conveniently to all major commuting roads, the Westfield Mall & downtown Historic Annapolis, City Dock & the US Naval Academy. WHEN SHOWING, PLEASE REMOVE SHOES OR PUT ON BOOTIES IN BASKET BY FRONT DOOR.

Last Agent to Sell the Property

Judith Leichtman

(410) 263-8686 khylah.settle@cbmove.com Coldwell Banker Realty Listed on: 10/04/2019

Coldwell Banker Realty

Last Buyer's Agent

Georgie Berkinshaw

(410) 263-8686 khylah.settle@cbmove.com Coldwell Banker Realty License #89112

Coldwell Banker Realty

Home Details

Home Type

  • Single Family

Est. Annual Taxes

  • $6,164

Year Built

  • Built in 1979

Lot Details

  • 1.02 Acre Lot
  • Creek or Stream
  • Property is zoned R1

Parking

  • 2 Car Direct Access Garage
  • Front Facing Garage
  • Garage Door Opener
  • Stone Driveway

Home Design

  • Contemporary Architecture
  • Slab Foundation
  • Architectural Shingle Roof
  • Wood Siding

Interior Spaces

  • Property has 3 Levels
  • Built-In Features
  • Beamed Ceilings
  • Cathedral Ceiling
  • Ceiling Fan
  • Skylights
  • Recessed Lighting
  • 3 Fireplaces
  • Wood Burning Stove
  • Wood Burning Fireplace
  • Self Contained Fireplace Unit Or Insert
  • Screen For Fireplace
  • Stone Fireplace
  • Double Pane Windows
  • Window Treatments
  • Sliding Windows
  • Window Screens
  • Entrance Foyer
  • Family Room Off Kitchen
  • Living Room
  • Formal Dining Room
  • Views of Woods
  • Alarm System
  • Attic

Kitchen

  • Second Kitchen
  • Breakfast Area or Nook
  • Eat-In Kitchen
  • Built-In Self-Cleaning Oven
  • Electric Oven or Range
  • Built-In Range
  • Built-In Microwave
  • Extra Refrigerator or Freezer
  • Ice Maker
  • Dishwasher
  • Stainless Steel Appliances
  • Upgraded Countertops

Flooring

  • Wood
  • Partially Carpeted
  • Ceramic Tile

Bedrooms and Bathrooms

  • En-Suite Bathroom
  • Walk-In Closet
  • Bathtub with Shower
  • Walk-in Shower

Laundry

  • Laundry Room
  • Electric Dryer
  • Washer
  • Laundry Chute

Partially Finished Basement

  • Heated Basement
  • Walk-Out Basement
  • Basement Fills Entire Space Under The House
  • Connecting Stairway
  • Rear Basement Entry
  • Sump Pump
  • Shelving
  • Laundry in Basement
  • Basement Windows

Outdoor Features

  • Water Oriented
  • Lake Privileges
  • Deck
  • Patio

Horse Facilities and Amenities

  • Horses Allowed On Property
  • Stables

Utilities

  • Forced Air Zoned Heating and Cooling System
  • Heat Pump System
  • Back Up Electric Heat Pump System
  • Vented Exhaust Fan
  • Programmable Thermostat
  • Underground Utilities
  • Water Treatment System
  • Well
  • Electric Water Heater
  • Water Conditioner is Owned
  • Septic Tank
  • Community Sewer or Septic
  • High Speed Internet
  • Cable TV Available

Listing and Financial Details

  • Tax Lot 32
  • Assessor Parcel Number 020270509528468

Community Details

Overview

  • No Home Owners Association
  • Association fees include pier/dock maintenance, pool(s), recreation facility, reserve funds
  • Saefern Subdivision

Recreation

  • Boat Ramp
  • Community Boat Dock
  • Pier or Dock
  • Marina
  • Tennis Courts
  • Community Pool
  • Community Stables
  • Horse Trails

Home Details

Home Type

Single Family

Est. Annual Taxes

$6,164

Year Built

Built in 1979

Lot Details

1.02 Acres

Parking

2

Listing Details

  • Property Type: Residential
  • Structure Type: Detached
  • Architectural Style: Contemporary
  • Ownership: Fee Simple
  • Historic: No
  • New Construction: No
  • Story List: Lower 1, Main, Upper 1, Upper 2
  • Federal Flood Zone: No
  • Year Built: 1979
  • Special Features: VirtualTour
  • Property Sub Type: Detached

Interior Features

  • Appliances: Built-In Microwave, Built-In Range, Dishwasher, Dryer - Electric, Exhaust Fan, Extra Refrigerator/Freezer, Icemaker, Oven - Self Cleaning, Oven - Wall, Oven/Range - Electric, Refrigerator, Stainless Steel Appliances, Washer, Water Conditioner - Owned, Water Heater
  • Flooring Type: Ceramic Tile, Hardwood, Partially Carpeted
  • Interior Amenities: 2nd Kitchen, Attic, Breakfast Area, Built-Ins, Carpet, Ceiling Fan(s), Formal/Separate Dining Room, Family Room Off Kitchen, Kitchen - Eat-In, Kitchen - Table Space, Laundry Chute, Primary Bath(s), Pantry, Bathroom - Stall Shower, Bathroom - Tub Shower, Walk-In Closet(s), Upgraded Countertops, Water Treat System, Window Treatments, Wood Floors, Stove - Wood, Exposed Beams, Recessed Lighting, Skylight(s)
  • Window Features: Double Pane, Screens, Sliding
  • Fireplace Features: Insert, Screen, Stone, Wood
  • Fireplaces Count: 3
  • Fireplace: Yes
  • Wall Ceiling Types: 2 Story Ceilings, Cathedral Ceilings, Dry Wall, Beamed Ceilings
  • Foundation Details: Slab
  • Levels Count: 3+
  • Room List: Living Room, Dining Room, Primary Bedroom, Bedroom 4, Bedroom 5, Kitchen, Family Room, Basement, Foyer, Laundry, Bathroom 2, Bathroom 3, Primary Bathroom, Half Bath
  • Basement: Yes
  • Basement Type: Connecting Stairway, Daylight, Partial, Full, Heated, Outside Entrance, Partially Finished, Rear Entrance, Shelving, Sump Pump, Walkout Level, Windows
  • Laundry Type: Basement
  • Total Sq Ft: 3909
  • Living Area Sq Ft: 2879
  • Price Per Sq Ft: 293.40
  • Above Grade Finished Sq Ft: 2379
  • Below Grade Finished Sq Ft: 500
  • Below Grade Sq Ft: 1030
  • Total Below Grade Sq Ft: 1530
  • Above Grade Finished Area Units: Square Feet

Beds/Baths

  • Bedrooms: 5
  • All Lower Level Bedrooms: 1
  • Total Bathrooms: 4
  • Full Bathrooms: 3
  • Half Bathrooms: 1
  • Main Level Bathrooms: 1.00
  • Upper Level Bathrooms: 2
  • Lower Levels Bathrooms: 1
  • Upper Level Bathrooms: 1.00
  • Upper Level 2 Bathrooms: 1.00
  • Lower Levels Bathrooms: 1.00
  • Lower Level Full Bathrooms: 1
  • Main Level Half Bathrooms: 1

Exterior Features

  • Other Structures: Above Grade, Below Grade
  • Construction Materials: Wood Siding
  • Roof: Architectural Shingle
  • Spa: No
  • View: Trees/Woods
  • Water Access: No
  • Water Body Type: Creek/Stream
  • Waterfront: No
  • Water Oriented: Yes
  • Pool: Yes - Community
  • Tidal Water: No
  • Water View: No

Garage/Parking

  • Garage Spaces: 2.00
  • Garage: Yes
  • Parking Features: Stone Driveway
  • Garage Features: Garage - Front Entry, Garage Door Opener, Inside Access
  • Attached Garage Spaces: 2
  • Total Garage And Parking Spaces: 2
  • Type Of Parking: Attached Garage, Driveway

Utilities

  • Refuse: 298.00
  • Central Air Conditioning: Yes
  • Cooling Fuel: Electric
  • Cooling Type: Ceiling Fan(s), Heat Pump(s), Zoned, Central A/C
  • Heating Fuel: Electric
  • Heating Type: Heat Pump - Electric Backup, Programmable Thermostat, Zoned, Wood Burn Stove
  • Heating: Yes
  • Hot Water: Electric
  • Security: Electric Alarm, Security System
  • Sewer/Septic System: Community Septic Tank, Private Septic Tank
  • Utilities: Cable Tv, Cable Tv Available, Dsl Available, Under Ground
  • Water Source: Well

Condo/Co-op/Association

  • Condo Co-Op Association: No
  • HOA Condo Co-Op Amenities: Boat Dock/Slip, Boat Ramp, Horse Trails, Marina/Marina Club, Pier/Dock, Pool - Outdoor, Riding/Stables, Tennis Courts, Water/Lake Privileges
  • HOA Condo Co-Op Fee Includes: Pier/Dock Maintenance, Pool(s), Recreation Facility, Reserve Funds
  • HOA: No
  • Senior Community: No
  • Community Pool Features: In Ground

Schools

  • School District Source: Listing Agent

Lot Info

  • Horses: Yes
  • Horse Amenities: Stable(s)
  • Lot Size Acres: 1.02
  • Lot Size Units: Square Feet
  • Lot Sq Ft: 44300.00
  • Outdoor Living Structures: Deck(s), Patio(s)
  • Zoning: R1
  • In City Limits: No

Rental Info

  • Ground Rent Exists: No
  • Lease Considered: No
  • Pets: No Pet Restrictions
  • Pets Allowed: Yes
  • Vacation Rental: No
  • Property Manager: No

Tax Info

  • Tax Annual Amount: 6164.00
  • Assessor Parcel Number: 020270509528468
  • Tax Lot: 32
  • County Tax Payment Frequency: Annually
  • Tax Year: 2018

MLS Schools

  • School District Name: ANNE ARUNDEL COUNTY PUBLIC SCHOOLS

Ownership History

We collect this data history from publicly available records. To have your information removed, we recommend requesting removal directly through your county’s website.

Date Name Owned For Owner Type

Purchase Details

Listed on
Oct 4, 2019
Closed on
Feb 14, 2020
Sold by
Bought by
Seller's Agent
Judith Leichtman
Coldwell Banker Realty
Buyer's Agent
Georgie Berkinshaw
Coldwell Banker Realty
List Price
$725,000
Sold Price
$675,000
Premium/Discount to List
-$50,000
-6.9%
Current Estimated Value
$1,045,848

Home Financials for this Owner

Home Financials are based on the most recent Mortgage that was taken out on this home.
Estimated Appreciation
$370,848
Avg. Annual Appreciation
6.55%
Original Mortgage
$520,500
Interest Rate
0.036%
Mortgage Type
New Conventional

Purchase Details

Closed on
Apr 8, 2004
Sold by
Bought by

Purchase Details

Closed on
Dec 2, 2003
Sold by
Bought by

Purchase Details

Closed on
Jan 20, 1986
Sold by
Bought by
Source: Public Records
Create a Home Valuation Report for This Property
The Home Valuation Report is an in-depth analysis detailing your home's value as well as a comparison with similar homes in the area

Home Values in the Area

Source: Public Records

Average Home Value in this Area


Source: Public Records

Purchase History

We collect this data history from publicly available records. To have your information removed, we recommend requesting removal directly through your county’s website.

Date Buyer Sale Price Title Company
$675,000 Eagle Title Llc
$634,250 --
$667,500 --
$265,000 --
Source: Public Records

Mortgage History

We collect this data history from publicly available records. To have your information removed, we recommend requesting removal directly through your county’s website.

Date Status Borrower Loan Amount
Closed $520,500
Source: Public Records

Property History

We collect this data history from publicly available records. To have your information removed, we recommend requesting removal directly through your county’s website.

Date Event Price List to Sale Price per Sq Ft
02/14/2020 02/14/20 Sold $675,000 -3.3% $234 / Sq Ft
01/11/2020 01/11/20 Pending -- -- --
10/26/2019 10/26/19 Price Changed $698,000 -3.7% $242 / Sq Ft
10/04/2019 10/04/19 For Sale $725,000 -- $252 / Sq Ft
Source: Bright MLS

Tax History

We collect this data history from publicly available records. To have your information removed, we recommend requesting removal directly through your county’s website.

Year Tax Paid Tax Assessment Tax Assessment Total Assessment is a certain percentage of the fair market value that is determined by local assessors to be the total taxable value of land and additions on the property. Land Improvement
2025 $7,851 $867,900 $432,000 $435,900
2024 $7,851 $796,500 $0 $0
2023 $7,597 $725,100 $0 $0
2022 $7,063 $653,700 $414,000 $239,700
2020 $6,741 $601,700 $0 $0
2019 $12,779 $575,700 $312,000 $263,700
2018 $5,838 $575,700 $312,000 $263,700
2017 $6,464 $575,700 $0 $0
2016 -- $586,300 $0 $0
2015 -- $586,300 $0 $0
2014 -- $586,300 $0 $0
Source: Public Records

Agents Affiliated with this Home

  • Section Image
  • Section Image
See All Agents

Map

Source: Bright MLS

MLS Number: MDAA414758

Bright MLS

APN: 02-705-09528468

Your Personal Tour Guide

Ask me questions while you tour the home.