
Taylor Jackson
Re/Max Land & Home
(661) 362-8186
119 Total Sales
1 in North End
$600,000 Price
Estimated Value: $1,213,836
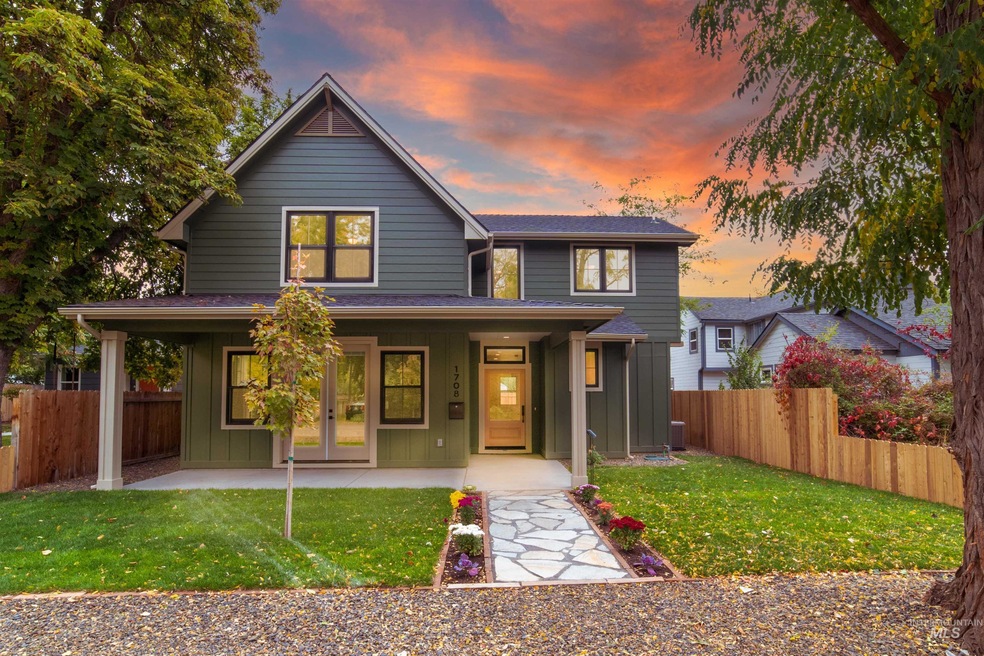
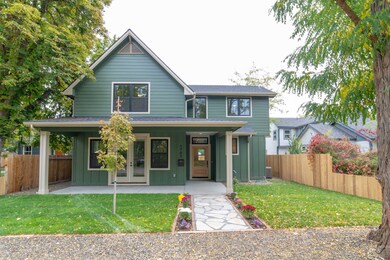
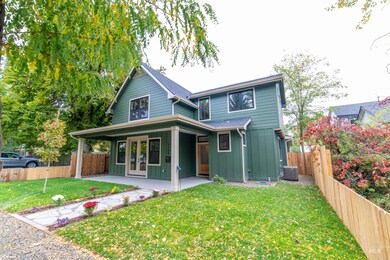
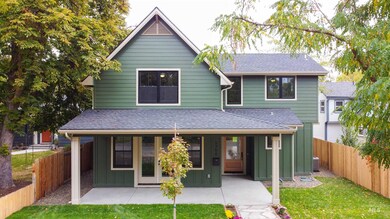
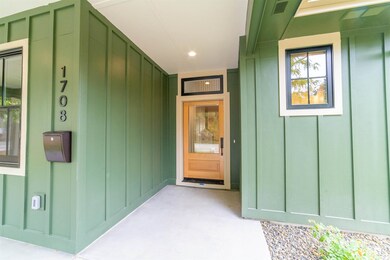
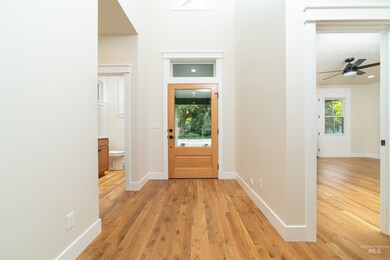
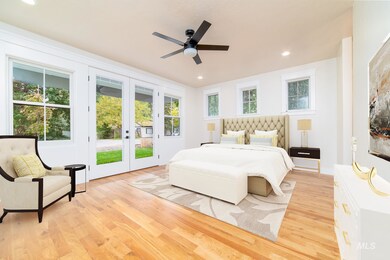
Amazing opportunity to own a stunning brand new home in the heart of the North End! Located in the historical district off of Irene and 27th St. Close proximity to Elm Grove Park, Lowell Elementary, Downtown, Municipal pool, the foothills and City hospitals. Beautiful, custom home that fits the neighborhood with style and upgrades throughout! Home includes oak hardwood floors throughout the main floor, a rare main level master with heated tile floors, walk-in shower and freestanding soaker tub! The home also boasts granite countertops throughout kitchen, laundry, and all bathrooms! Three spacious bedrooms upstairs that have large closets, along with two full baths, each with soaker tubs and tile tub/shower surrounds. One of the upstairs bedrooms could even be used as a second master or bonus room. - Alisha Seastone, Main: 208-703-6500, Windermere Real Estate Boise Valley, Main: 208-258-2222
Last Agent to Sell the Property
Alisha Seastone
Powerhouse Real Estate Group Listed on: 04/02/2021
We collect this data history from publicly available records. To have your information removed, we recommend requesting removal directly through your county’s website.
Taylor Jackson
Re/Max Land & Home
(661) 362-8186
119 Total Sales
1 in North End
$600,000 Price
Kelley Simon
Silvercreek Realty Group
(208) 504-0661
102 Total Sales
2 in North End
$650K - $750K Price Range
Sarah Libengood
Keller Williams Realty Boise
(208) 314-1849
180 Total Sales
2 in North End
$640K - $735K Price Range
Scott Swan
Silvercreek Realty Group
(208) 328-4702
76 Total Sales
3 in North End
$600K - $985K Price Range
Max Coursey
Homes of Idaho
(208) 944-6057
57 Total Sales
3 in North End
$690K - $1.3M Price Range
Jennifer Horsley-Stacey
John L Scott Downtown
(208) 759-5185
395 Total Sales
8 in North End
$625K - $1.2M Price Range
We collect this data history from publicly available records. To have your information removed, we recommend requesting removal directly through your county’s website.
| Date | Buyer | Sale Price | Title Company |
|---|---|---|---|
| -- | First American Title Ins Co |
We collect this data history from publicly available records. To have your information removed, we recommend requesting removal directly through your county’s website.
| Date | Status | Borrower | Loan Amount |
|---|---|---|---|
| Open | $100,000 | ||
| Open | Wasilewski Jessica | $880,000 | |
| Previous Owner | Rainbow Construction Llc | $400,000 | |
| Previous Owner | Rainbow Construction Llc | $125,000 |
We collect this data history from publicly available records. To have your information removed, we recommend requesting removal directly through your county’s website.
| Date | Event | Price | List to Sale | Price per Sq Ft | Prior Sale |
|---|---|---|---|---|---|
| 12/02/2021 12/02/21 | Sold | -- | -- | -- | |
| 10/23/2021 10/23/21 | Pending | -- | -- | -- | |
| 10/06/2021 10/06/21 | Price Changed | $1,100,000 | -15.4% | $367 / Sq Ft | |
| 09/10/2021 09/10/21 | Price Changed | $1,299,999 | -13.3% | $433 / Sq Ft | |
| 08/02/2021 08/02/21 | Price Changed | $1,499,999 | -6.3% | $500 / Sq Ft | |
| 04/02/2021 04/02/21 | For Sale | $1,599,999 | +630.6% | $533 / Sq Ft | |
| 07/05/2019 07/05/19 | Sold | -- | -- | -- | View Prior Sale |
| 06/28/2019 06/28/19 | Pending | -- | -- | -- | |
| 06/24/2019 06/24/19 | Price Changed | $219,000 | -6.8% | $296 / Sq Ft | |
| 06/17/2019 06/17/19 | Price Changed | $235,000 | -6.0% | $318 / Sq Ft | |
| 06/12/2019 06/12/19 | For Sale | $250,000 | -- | $338 / Sq Ft |
We collect this data history from publicly available records. To have your information removed, we recommend requesting removal directly through your county’s website.
| Year | Tax Paid | Tax Assessment Tax Assessment Total Assessment is a certain percentage of the fair market value that is determined by local assessors to be the total taxable value of land and additions on the property. | Land | Improvement |
|---|---|---|---|---|
| 2026 | $8,871 | $1,080,400 | ||
| 2025 | $8,871 | $1,087,500 | ||
| 2024 | $7,306 | $1,023,200 | ||
| 2023 | $7,306 | $890,100 | $0 | $0 |
| 2022 | $9,495 | $1,220,100 | $0 | $0 |
| 2021 | $1,749 | $160,000 | $0 | $0 |
| 2020 | $2,029 | $170,900 | $0 | $0 |
| 2019 | $2,159 | $159,100 | $0 | $0 |
| 2018 | $2,141 | $141,000 | $0 | $0 |
| 2017 | $2,018 | $126,300 | $0 | $0 |
| 2016 | $2,086 | $127,400 | $0 | $0 |
| 2015 | $1,934 | $118,800 | $0 | $0 |
| 2012 | -- | $92,800 | $0 | $0 |
AS
Seller's Agent in 2021
Alisha Seastone
Powerhouse Real Estate Group
Buyer's Agent in 2021
Sarah Berg
Keller Williams Realty Boise
(208) 861-6259
6 in this area
64 Total Sales
Seller's Agent in 2019
Kristine Haws
Silvercreek Realty Group
(208) 484-8080
2 in this area
37 Total Sales
RO
Buyer's Agent in 2019
Ryan Oswald
Experience Boise Real Estate
Source: Intermountain MLS
MLS Number: 98798200
APN: R6876000305
Disclaimer: Certain information contained herein is derived from information provided by parties other than Homes.com. All information provided is deemed reliable, but is not guaranteed to be accurate and should be independently verified.
IDX information is provided exclusively for consumers’ personal, non-commercial use, that it may not be used for any purpose other than to identify prospective properties consumers may be interested in purchasing. IMLS does not assume any liability for missing or inaccurate data.
Information provided by IMLS is deemed reliable but not guaranteed.
Ask me questions while you tour the home.