
Laura Moore
Embarc Realty
(623) 299-7344
38 Total Sales
1 in North Central Mesa
$660,000 Price

Estimated Value: $450,367
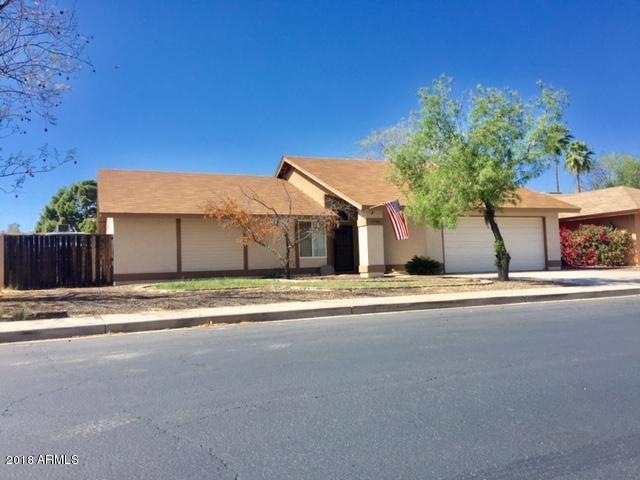
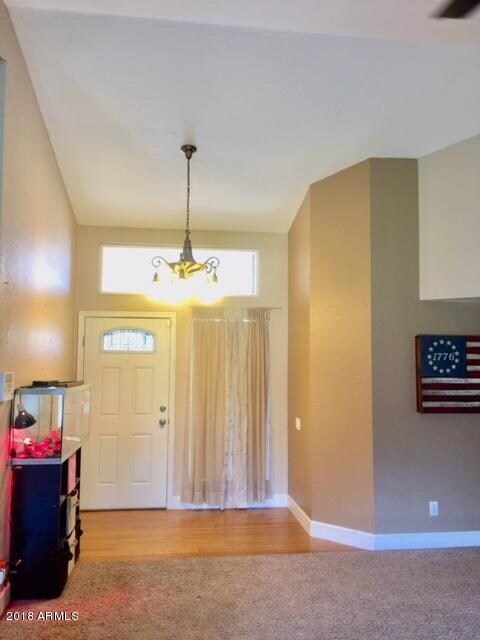
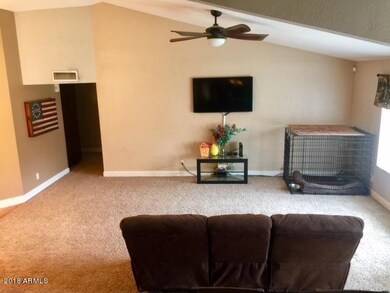
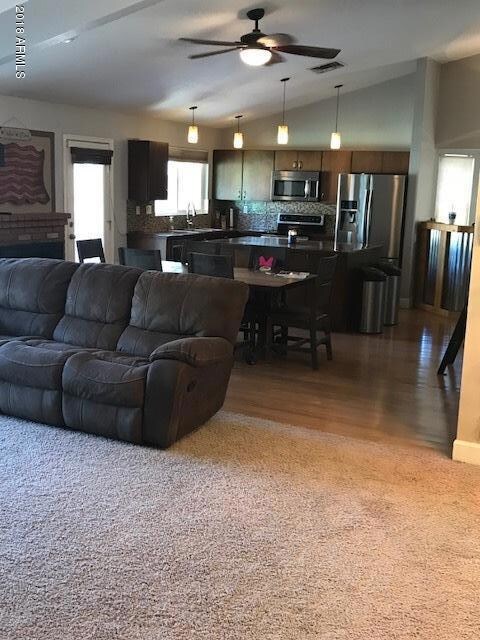
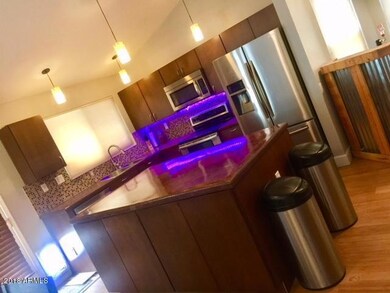
PRICE REDUCTION! Gorgeous home in popular North Mesa area. Open floor plan with a fireplace,Upgraded Thomasville Cabinets, concrete countertops, double oven, glass backsplash, stainless steel appliances. Vinyl Dual Pane Low E windows throughout the entire house. Beautiful bamboo wood floors. Pendant lights hang over large kitchen island. 5 inch baseboards! A/C replaced in 2012. Walk in Pantry. Large backyard with RV gate! New ceiling fans in master bedroom, kitchen and family room. Under cabinet lighting. Walk in pantry. A block away from a huge park. NO HOA! Bring offers! MOTIVATED SELLER!!!!
Last Agent to Sell the Property
Sandra Olmstead
Open House Realty Listed on: 04/04/2018
We collect this data history from publicly available records. To have your information removed, we recommend requesting removal directly through your county’s website.
Laura Moore
Embarc Realty
(623) 299-7344
38 Total Sales
1 in North Central Mesa
$660,000 Price
Stephanie Bishop
Bliss Realty & Investments
(623) 253-3955
33 Total Sales
1 in North Central Mesa
$454,000 Price
Scott Harris
Edge Realty, LLC
(480) 372-8849
44 Total Sales
6 in North Central Mesa
$215K - $1.1M Price Range
Kari Gutierrez
HomeSmart
(602) 497-3643
51 Total Sales
1 in North Central Mesa
$365,000 Price
Heather Scriven
Jason Mitchell Real Estate
(888) 621-0895
90 Total Sales
1 in North Central Mesa
$330,000 Price
Chris Lundberg
Redeemed Real Estate
(623) 400-5946
139 Total Sales
1 in North Central Mesa
$497,000 Price
We collect this data history from publicly available records. To have your information removed, we recommend requesting removal directly through your county’s website.
| Date | Event | Price | List to Sale | Price per Sq Ft |
|---|---|---|---|---|
| 06/08/2018 06/08/18 | Sold | $275,000 | 0.0% | $168 / Sq Ft |
| 04/28/2018 04/28/18 | Pending | -- | -- | -- |
| 04/18/2018 04/18/18 | Price Changed | $275,000 | -1.8% | $168 / Sq Ft |
| 04/04/2018 04/04/18 | For Sale | $280,000 | -- | $171 / Sq Ft |
We collect this data history from publicly available records. To have your information removed, we recommend requesting removal directly through your county’s website.
| Year | Tax Paid | Tax Assessment Tax Assessment Total Assessment is a certain percentage of the fair market value that is determined by local assessors to be the total taxable value of land and additions on the property. | Land | Improvement |
|---|---|---|---|---|
| 2025 | $1,425 | $17,158 | ||
| 2024 | $1,440 | $16,341 | ||
| 2023 | $1,440 | $30,950 | $6,190 | $24,760 |
| 2022 | $1,409 | $23,670 | $4,730 | $18,940 |
| 2021 | $1,447 | $21,860 | $4,370 | $17,490 |
| 2020 | $1,428 | $20,260 | $4,050 | $16,210 |
| 2019 | $1,323 | $18,230 | $3,640 | $14,590 |
| 2018 | $1,263 | $16,350 | $3,270 | $13,080 |
| 2017 | $1,223 | $15,670 | $3,130 | $12,540 |
| 2016 | $1,201 | $15,080 | $3,010 | $12,070 |
| 2015 | $1,134 | $13,470 | $2,690 | $10,780 |
SO
Seller's Agent in 2018
Sandra Olmstead
Open House Realty
GG
Buyer's Agent in 2018
George Gilbreath
Call Realty, Inc.
(480) 988-7100
2 Total Sales
Seller's Agent in 2015
Justin Cook
RE/MAX
(602) 405-2665
13 in this area
188 Total Sales
Seller Co-Listing Agent in 2015
Aimee Lunt
RE/MAX
(480) 228-0320
3 in this area
107 Total Sales
Source: Arizona Regional Multiple Listing Service (ARMLS)
MLS Number: 5747407
APN: 136-25-228
Disclaimer: Certain information contained herein is derived from information provided by parties other than Homes.com. All information provided is deemed reliable, but is not guaranteed to be accurate and should be independently verified.
All information should be verified by the recipient and none is guaranteed as accurate by ARMLS
Listing Information presented by local MLS brokerage: Ten-X, local REALTOR®- Arlene Richardson - (888)-952-6393
Ask me questions while you tour the home.