
Jace Sanchez
Keller Williams Premier
(539) 208-1371
43 Total Sales
1 in Maple Ridge
$105,000 Price


Estimated Value: $603,000 - $705,000
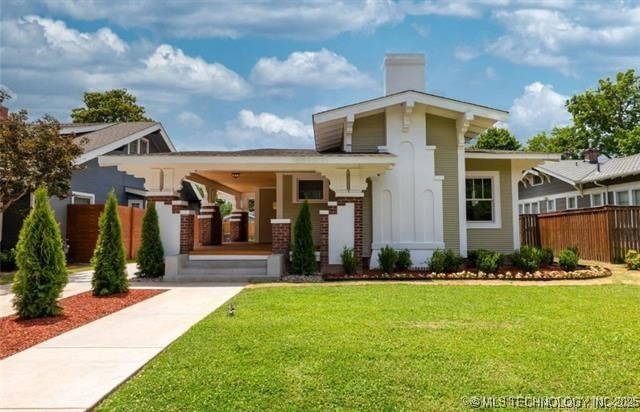
Fully Restored Historic Beauty in Prime North Maple Ridge Welcome to 1708 S Norfolk Ave - a rare opportunity to own a fully renovated masterpiece in the heart of North Maple Ridge, one of Tulsa’s most sought-after historic neighborhoods. Blending timeless charm with modern luxury, this 3-bedroom, 3.5-bath home plus a climate-controlled dry basement, perfect for a media room, gym, play space or anything else you want it to be. Every inch of this home has been thoughtfully restored and upgraded: * Brand-new roof, plumbing, electrical, and HVAC * Gourmet kitchen with custom cabinetry, quartz countertops & high-end appliances * Wet room with designer tile and premium fixtures * All new windows, insulation, and flooring throughout * Expansive 400 sq. ft. back deck overlooking newly landscaped grounds * Located in a historic preservation district with unmatched curb appeal Additional features include a spacious primary suite, multiple living areas, elegant formal dining, and beautiful. Minutes from Cherry Street, Utica Square, downtown & Brookside.
We collect this data history from publicly available records. To have your information removed, we recommend requesting removal directly through your county’s website.
Jace Sanchez
Keller Williams Premier
(539) 208-1371
43 Total Sales
1 in Maple Ridge
$105,000 Price
Carrie Ledbetter
Realty One Group Dreamers
(539) 666-1819
103 Total Sales
1 in Maple Ridge
$417,500 Price
Garrett Robinson
MORE Agency
(918) 398-4342
60 Total Sales
1 in Maple Ridge
$165,000 Price
Mary Lou Doudican
McGraw, REALTORS
(539) 202-7737
38 Total Sales
2 in Maple Ridge
$435K - $720K Price Range
Juli Couch
McGraw, REALTORS
(539) 233-0779
76 Total Sales
1 in Maple Ridge
$425,000 Price
Catalina Gomez
CG Realty Group LLC
(918) 626-1762
49 Total Sales
1 in Maple Ridge
$689,000 Price
We collect this data history from publicly available records. To have your information removed, we recommend requesting removal directly through your county’s website.
| Date | Buyer | Sale Price | Title Company |
|---|---|---|---|
| $655,000 | Frisco Title | ||
| $689,000 | Empire Title | ||
| -- | None Listed On Document | ||
| $168,000 | Firstitle & Abstract Services |
We collect this data history from publicly available records. To have your information removed, we recommend requesting removal directly through your county’s website.
| Date | Status | Borrower | Loan Amount |
|---|---|---|---|
| Previous Owner | $679,086 | ||
| Previous Owner | $20,000 |
We collect this data history from publicly available records. To have your information removed, we recommend requesting removal directly through your county’s website.
| Date | Event | Price | List to Sale | Price per Sq Ft | Prior Sale |
|---|---|---|---|---|---|
| 12/12/2025 12/12/25 | Sold | $655,000 | -6.3% | $256 / Sq Ft | |
| 11/17/2025 11/17/25 | Pending | -- | -- | -- | |
| 11/13/2025 11/13/25 | For Sale | $699,000 | +1.5% | $273 / Sq Ft | |
| 08/29/2025 08/29/25 | Sold | $689,000 | -4.2% | $269 / Sq Ft | View Prior Sale |
| 08/05/2025 08/05/25 | Pending | -- | -- | -- | |
| 08/05/2025 08/05/25 | For Sale | $719,000 | +328.0% | $281 / Sq Ft | |
| 11/01/2023 11/01/23 | Sold | $168,000 | +572.0% | $86 / Sq Ft | View Prior Sale |
| 10/20/2023 10/20/23 | Pending | -- | -- | -- | |
| 09/21/2023 09/21/23 | For Sale | $25,000 | -- | $13 / Sq Ft |
We collect this data history from publicly available records. To have your information removed, we recommend requesting removal directly through your county’s website.
| Year | Tax Paid | Tax Assessment Tax Assessment Total Assessment is a certain percentage of the fair market value that is determined by local assessors to be the total taxable value of land and additions on the property. | Land | Improvement |
|---|---|---|---|---|
| 2025 | $5,963 | $44,495 | $8,925 | $35,570 |
| 2024 | $1,031 | $36,115 | $8,925 | $27,190 |
| 2023 | $1,031 | $8,120 | $1,891 | $6,229 |
| 2022 | $898 | $6,733 | $3,318 | $3,415 |
| 2021 | $889 | $6,733 | $3,318 | $3,415 |
| 2020 | $877 | $6,733 | $3,318 | $3,415 |
| 2019 | $923 | $6,733 | $3,318 | $3,415 |
| 2018 | $925 | $6,733 | $3,318 | $3,415 |
| 2017 | $923 | $7,733 | $3,811 | $3,922 |
| 2016 | $904 | $7,733 | $3,960 | $3,773 |
| 2015 | $906 | $14,157 | $7,249 | $6,908 |
| 2014 | $897 | $14,157 | $7,249 | $6,908 |
Seller's Agent in 2025
Tammy Perry
McGraw, REALTORS
(918) 906-8064
3 in this area
52 Total Sales
Seller's Agent in 2025
Catalina Gomez
CG Realty Group LLC
(918) 633-9547
1 in this area
49 Total Sales
Buyer's Agent in 2025
Kara Folkins
Keller Williams Advantage
(918) 636-4628
7 in this area
246 Total Sales
Seller's Agent in 2023
Maria Chupp
Coldwell Banker Select
(918) 476-8564
1 in this area
276 Total Sales
Buyer's Agent in 2023
Dana Winters
Coldwell Banker Select
(918) 348-5591
1 in this area
109 Total Sales
Source: MLS Technology
MLS Number: 2547069
APN: 28600-92-12-10300
Disclaimer: Certain information contained herein is derived from information provided by parties other than Homes.com. All information provided is deemed reliable, but is not guaranteed to be accurate and should be independently verified.
IDX information is provided exclusively for personal, non-commercial use, and may not be used for any purpose other than to identify prospective properties consumers may be interested in purchasing.
Information is deemed reliable but not guaranteed.
Ask me questions while you tour the home.