
Tara Fatteh
1 World Realty, LLC
(737) 377-4987
165 Total Sales
1 in Westside
$140,000 Price
Estimated Value: $266,683
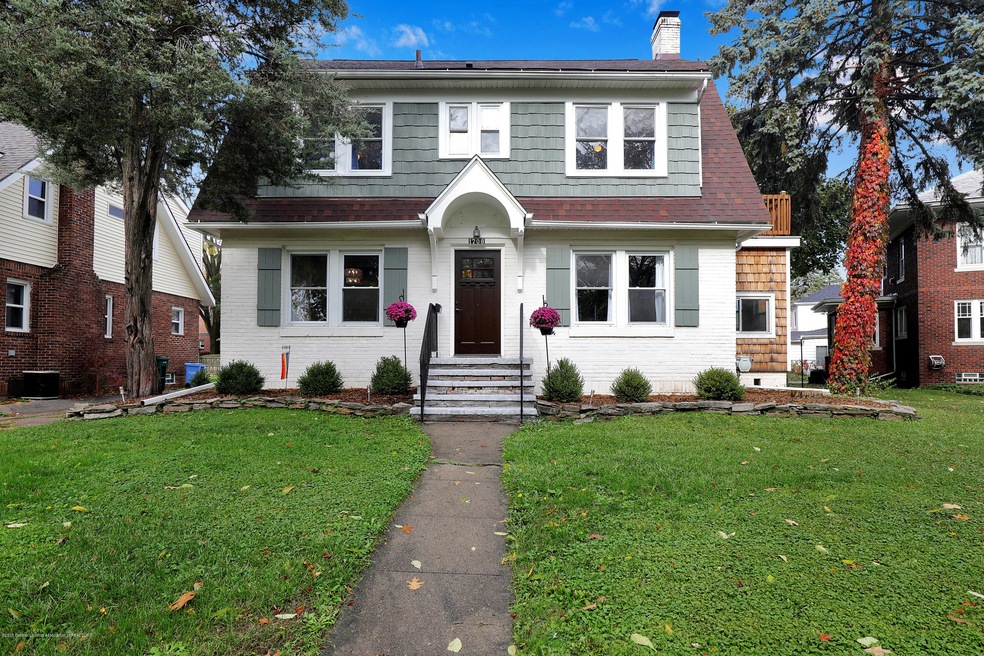

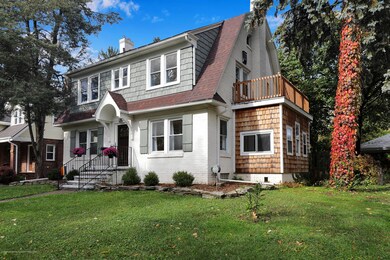
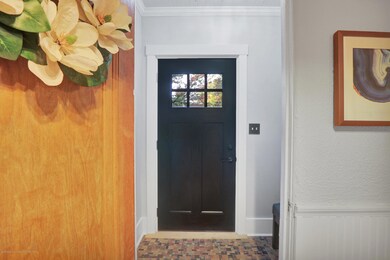
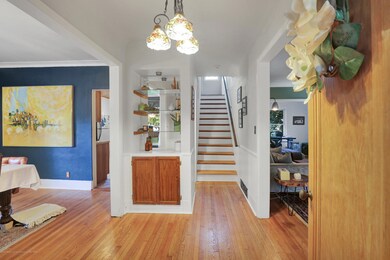
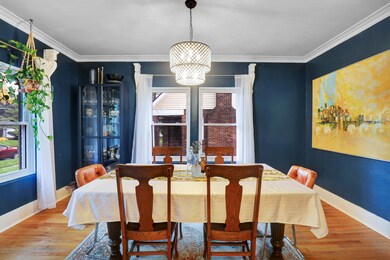
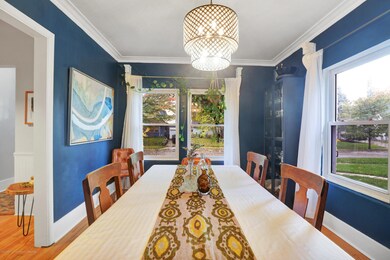
Welcome to Lansing's Westside Neighborhood with lovely tree lined streets. This beautiful 1927 home with amazing charm and character will make you feel right at home. On the 1st floor you will find built-ins, high ceilings, amazing hardwood floors. Spacious kitchen with room for a breakfast nook, huge pantry, formal dinning room, cozy living room w/fireplace, an area that's perfect for a home office w/lots of windows. The second floor features 4 spacious bedrooms with extra storage and closet space through out, walk out balcony and an updated full bathroom. Steps from the second floor take you to a finished attic with storage and built in book shelves perfect for a play room or quiet sitting area. Beautiful new deck walks down to fenced in backyard, perfect for entertaining around the fir fire pit or dinning on the patio. New roof in 2016, newer furnace and air conditioning, whole house fan (keeps house cool in the summer without turning on the air) and a B-Dry system in the basement.
Last Buyer's Agent
Gracie Curl
Century 21 Affiliated License #6501430081
We collect this data history from publicly available records. To have your information removed, we recommend requesting removal directly through your county’s website.
Tara Fatteh
1 World Realty, LLC
(737) 377-4987
165 Total Sales
1 in Westside
$140,000 Price
Missy Lord
RE/MAX Real Estate Professionals Dewitt
(517) 272-8399
579 Total Sales
5 in Westside
$101K - $229K Price Range
Nicole Dungey
RE/MAX Real Estate Professionals
(517) 569-1641
111 Total Sales
7 in Westside
$75K - $250K Price Range
Jonathan Lum
EXIT Realty Home Partners
(517) 903-3018
217 Total Sales
3 in Westside
$145K - $278K Price Range
Mary Miller
RE/MAX Real Estate Professionals
(517) 742-2943
160 Total Sales
2 in Westside
$211K - $299K Price Range
David Gott
Keller Williams Realty Lansing
(989) 614-4672
64 Total Sales
2 in Westside
$199,900 Price Range
We collect this data history from publicly available records. To have your information removed, we recommend requesting removal directly through your county’s website.
| Date | Buyer | Sale Price | Title Company |
|---|---|---|---|
| $175,316 | None Available | ||
| $120,000 | Tri County Title Agency Llc | ||
| -- | None Available |
We collect this data history from publicly available records. To have your information removed, we recommend requesting removal directly through your county’s website.
| Date | Status | Borrower | Loan Amount |
|---|---|---|---|
| Open | $157,784 | ||
| Previous Owner | $120,000 |
We collect this data history from publicly available records. To have your information removed, we recommend requesting removal directly through your county’s website.
| Date | Event | Price | List to Sale | Price per Sq Ft | Prior Sale |
|---|---|---|---|---|---|
| 12/15/2020 12/15/20 | Sold | $175,316 | +17.7% | $86 / Sq Ft | |
| 11/01/2020 11/01/20 | Pending | -- | -- | -- | |
| 10/29/2020 10/29/20 | For Sale | $149,000 | +24.2% | $73 / Sq Ft | |
| 09/29/2017 09/29/17 | Sold | $120,000 | -3.9% | $59 / Sq Ft | View Prior Sale |
| 08/29/2017 08/29/17 | Pending | -- | -- | -- | |
| 08/18/2017 08/18/17 | Price Changed | $124,900 | -10.7% | $61 / Sq Ft | |
| 07/31/2017 07/31/17 | For Sale | $139,900 | -- | $68 / Sq Ft |
We collect this data history from publicly available records. To have your information removed, we recommend requesting removal directly through your county’s website.
| Year | Tax Paid | Tax Assessment Tax Assessment Total Assessment is a certain percentage of the fair market value that is determined by local assessors to be the total taxable value of land and additions on the property. | Land | Improvement |
|---|---|---|---|---|
| 2026 | $6,842 | $134,400 | $11,600 | $122,800 |
| 2025 | $5,548 | $121,400 | $11,600 | $109,800 |
| 2024 | $54 | $111,500 | $11,600 | $99,900 |
| 2023 | $6,216 | $99,300 | $11,600 | $87,700 |
| 2022 | $5,593 | $93,400 | $8,700 | $84,700 |
| 2021 | $5,511 | $91,000 | $13,000 | $78,000 |
| 2020 | $4,623 | $84,500 | $13,000 | $71,500 |
| 2019 | $4,437 | $77,500 | $13,000 | $64,500 |
| 2018 | $4,177 | $70,400 | $13,000 | $57,400 |
| 2017 | $3,015 | $70,400 | $13,000 | $57,400 |
| 2016 | $2,883 | $60,700 | $13,000 | $47,700 |
| 2015 | $2,883 | $55,200 | $26,098 | $29,102 |
| 2014 | $2,883 | $51,800 | $24,000 | $27,800 |
S
Seller's Agent in 2020
Susan Feinberg
Zie Realty
(517) 694-1121
12 Total Sales
G
Buyer's Agent in 2020
Gracie Curl
Century 21 Affiliated
Seller's Agent in 2017
Sherree Zea
Coldwell Banker Professionals-Delta
(517) 927-1503
1 in this area
173 Total Sales
J
Seller Co-Listing Agent in 2017
Jason VanSickle
Coldwell Banker Professionals-Delta
Buyer's Agent in 2017
Lynne VanDeventer
Coldwell Banker Professionals -Okemos
(517) 492-3274
2 in this area
709 Total Sales
Source: Greater Lansing Association of Realtors®
MLS Number: 251016

APN: 01-01-17-378-101
Disclaimer: Certain information contained herein is derived from information provided by parties other than Homes.com. All information provided is deemed reliable, but is not guaranteed to be accurate and should be independently verified.
IDX information is provided exclusively for Consumers'
personal, non-commercial use, that it may not be used for any purpose other than to identify prospective properties Consumers may be interested in purchasing. Data is deemed reliable but is not guaranteed accurate by the MLS.
Copyright © 2026 Greater Lansing Association of REALTORS®
Ask me questions while you tour the home.