NOT LISTED FOR SALE

Estimated Value: $514,927

5 Beds
3 Baths
3,300 Sq Ft
$156/Sq Ft Est. Value

Sale Details

Date Sold: June 22, 2018

Current estimated payment $3,098 / mo

47 Days on Market

Highlights

  • Built in 2018 | Newly Remodeled
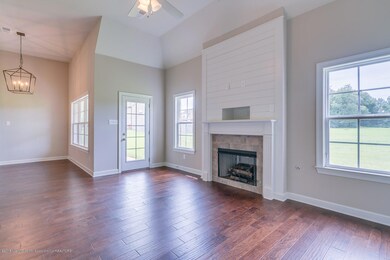
  • Fireplace in Hearth Room
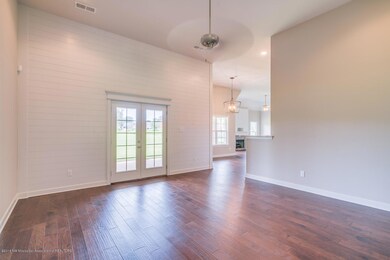
  • Cathedral Ceiling
  • Oak Grove Central Elementary School Rated A
  • Wooded Lot
  • Wood Flooring

About This Home

As of June 2018

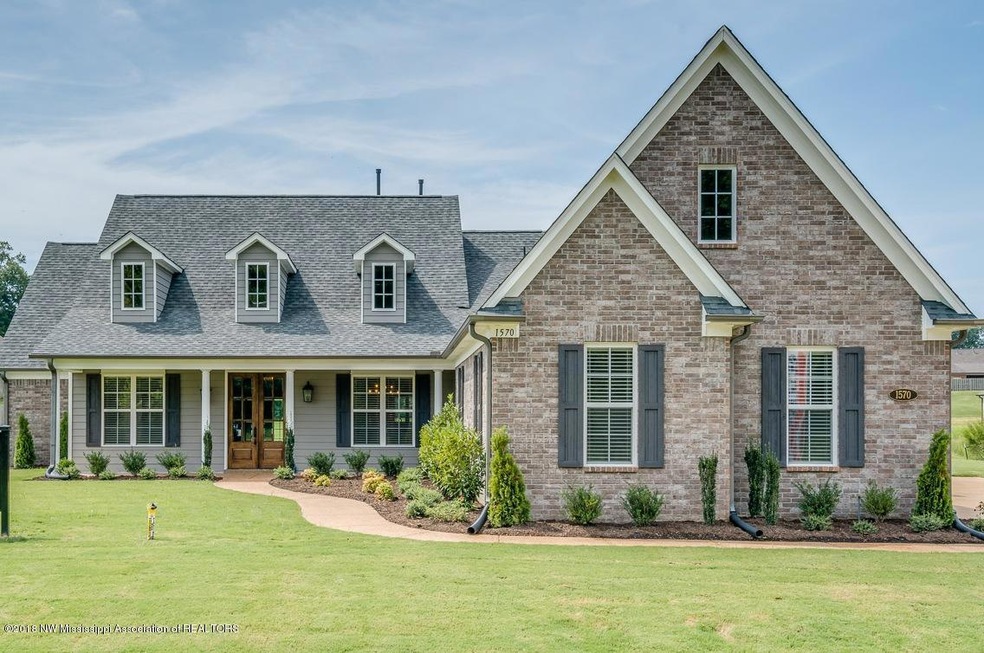
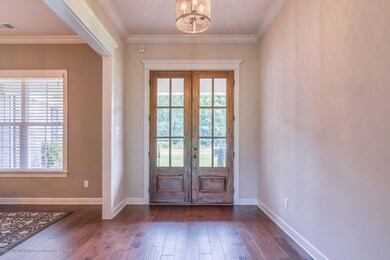
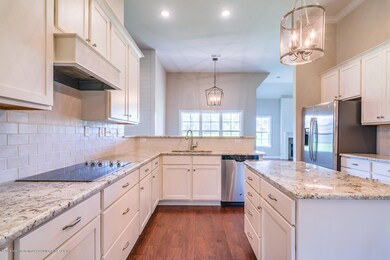
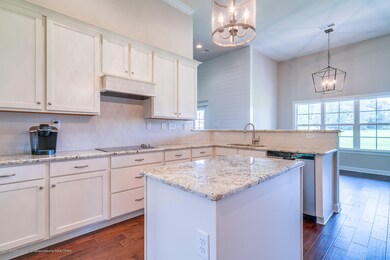
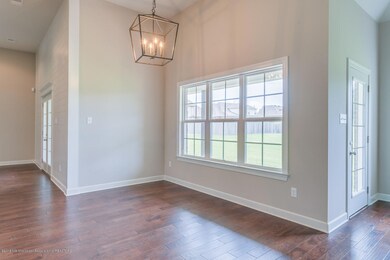
OPEN HOUSE DAILY 1-5PM NEW SECTION OF FOREST MEADOWS ~ Quality & Luxury NEW Construction on a 1/2 Acre Estate Lot WITH FULL IRRIGATION in Hernando, Mississippi ~ Popular Open Plan (same as Model Home) with a Southern Farm Home Feel ~ HUGE 32 Foot Covered Front Porch welcomes you to a Double Door Entry and Beautiful Hardwood floors running throughout the living areas and Master Suite on the first floor ~ Large Chef's Kitchen with Island and Breakfast Bar opening to the Breakfast Area and Hearth Room ~ Separate, nicely-sized Family Room ~ Split Bedrooms with the Master Suite on the Rear with Spa-Like Bath featuring Walk-Thru Shower, Soaker Tub, Designer selections, Quartz vanity, and Large (11x8) Walk-In Closet w Wood Shelving ~ Opposite the Master find 2 more Bedrooms on the first floor ~ Est complete July

Last Agent to Sell the Property

Donnie Chambliss

Crye-Leike Of MS-SH License #B-22953 Listed on: 03/24/2018

Crye-Leike Of MS-SH

Co-Listed By

Margie Mays

Crye-Leike Of MS-SH License #6878

Last Buyer's Agent

FRAN BOLING

Reeves Williams Realty Sh

Home Details

Home Type

  • Single Family

Year Built

  • Built in 2018 | Newly Remodeled

Lot Details

  • 20,473 Sq Ft Lot
  • Cul-De-Sac
  • Landscaped
  • Level Lot
  • Irregular Lot
  • Front and Back Yard Sprinklers
  • Wooded Lot

Parking

  • 3 Car Attached Garage
  • Side Facing Garage
  • Garage Door Opener

Home Design

  • Brick Exterior Construction
  • Slab Foundation
  • Architectural Shingle Roof
  • HardiePlank Type

Interior Spaces

  • 3,300 Sq Ft Home
  • 2-Story Property
  • Cathedral Ceiling
  • Ceiling Fan
  • Ventless Fireplace
  • Gas Log Fireplace
  • Fireplace in Hearth Room
  • Vinyl Clad Windows
  • Insulated Windows
  • Wood Frame Window
  • Double Door Entry
  • French Doors
  • Breakfast Room
  • Attic Floors
  • Laundry Room

Kitchen

  • Eat-In Kitchen
  • Breakfast Bar
  • Double Self-Cleaning Oven
  • Gas Cooktop
  • Microwave
  • Dishwasher
  • Stainless Steel Appliances
  • Kitchen Island
  • Granite Countertops
  • Quartz Countertops
  • Built-In or Custom Kitchen Cabinets
  • Disposal

Flooring

  • Wood
  • Carpet
  • Tile

Bedrooms and Bathrooms

  • 5 Bedrooms
  • Walk-In Closet
  • 3 Full Bathrooms
  • Double Vanity
  • Bathtub Includes Tile Surround
  • Multiple Shower Heads
  • Separate Shower

Home Security

  • Home Security System
  • Fire and Smoke Detector

Outdoor Features

  • Patio
  • Rain Gutters
  • Porch

Schools

  • Hernando Elementary And Middle School
  • Hernando High School

Utilities

  • Central Heating and Cooling System
  • Heating System Uses Natural Gas
  • Natural Gas Connected
  • Prewired Cat-5 Cables

Community Details

Overview

  • Property has a Home Owners Association
  • Forest Meadows Subdivision

Recreation

  • Park

Home Details

Home Type

Single Family

Year Built

Built in 2018 | Newly Remodeled

Lot Details

0.47 Acres

Parking

3

Listing Details

  • Unit Levels: Two
  • Lot Size: 74 x 169 irr
  • Property Sub Type: Single Family Residence
  • Prop. Type: Residential
  • Year Built: 2018
  • Lot Size Acres: 0.47
  • Co List Office Mls Id: oclsh
  • Co List Office Phone: 662-349-5550
  • Subdivision Name: Forest Meadows
  • Directions: Getwell Rd S to Byhalia Rd, Right on Byhalia Rd, around the curve stay straight on Jaybird Dr, past Notting Hill, Right on Thousand Oaks, Right on Oak Bridge, Left on Keenlan, turns into West Cove
  • Garage Yn: Yes
  • New Construction: Yes
  • General Property Information:List PriceSqFt: 112.09
  • Appliances Microwave: Yes
  • General Property Information:New Construction: Yes
  • Special Features: NewHome

Interior Features

  • Appliances: Dishwasher, Disposal, Double Oven, Gas Cooktop, Microwave, Self Cleaning Oven, Stainless Steel Appliance(s)
  • AtticFeaturesAttic: Yes
  • BasementFeaturesBasement: No
  • Full Bathrooms: 3
  • Total Bedrooms: 5
  • Door Features: Dead Bolt Lock(s), Double Entry, French Doors, Hinged Patio
  • Fireplace Features: Gas Log, Hearth, Ventless
  • Flooring: Carpet, Combination, Tile, Wood
  • Interior Amenities: Breakfast Bar, Cathedral Ceiling(s), Ceiling Fan(s), Eat-in Kitchen, Granite Counters, Kitchen Island, Pantry, Walk-In Closet(s), Other, Double Vanity
  • Window Features: Insulated Windows, Vinyl, Wood Frames
  • Fireplace: Yes
  • ResoLivingAreaSource: Builder
  • Interior Features:Granite Counters: Yes
  • Kitchen Features:Granite Counters2: Yes
  • Appliances Dishwasher: Yes
  • Interior Features:Ceiling Fan(s)2: Yes
  • Interior Features:Breakfast Bar: Yes
  • Interior Features:Eat-in Kitchen: Yes
  • Interior Features:Pantry: Yes
  • Fireplace Features:Gas Log: Yes
  • Interior Features:Kitchen Island: Yes
  • Interior Features:Walk-In Closet(s): Yes
  • Kitchen Features:Kitchen Island2: Yes
  • Bathroom Features:Double Vanity2: Yes
  • Bathroom Features:Separate Tub Shower: Yes
  • Appliances:Double Oven: Yes
  • Appliances:Gas Cooktop: Yes
  • Appliances:Self Cleaning Oven: Yes
  • Interior Features:Cathedral Ceiling(s): Yes
  • Kitchen Features:Breakfast RoomMorning Room: Yes
  • Attic Features:Walk-In Attic: Yes
  • Kitchen Features:Custom Cabinets: Yes
  • Kitchen Features:Quartz Counters: Yes
  • Attic Features:Attic Floored: Yes
  • Bathroom Features:Two Shower Heads: Yes
  • Bathroom Features:Walk Through Shower: Yes
  • Community Features:Park: Yes
  • Appliances:Stainless Steel Appliance(s): Yes
  • Bathroom Features:Fiberglass Tub: Yes
  • Bathroom Features:Ceramic Tile2: Yes
  • Interior Features:Other8: Yes
  • Fireplace Features:Ventless: Yes
  • Fireplace Features:Hearth: Yes

Exterior Features

  • Disclosures: None
  • Exterior Features: Rain Gutters
  • Foundation Details: Slab
  • Lot Features: Cul-De-Sac, Irregular Lot, Landscaped, Level, Sprinklers In Front, Sprinklers In Rear, Wooded
  • Pool Features: None
  • Roof: Architectural Shingles
  • Patio And Porch Features: Patio, Porch
  • Pool Private: No
  • Construction Type: Brick, Brick Veneer, HardiPlank Type
  • Lot Features:Cul-De-Sac: Yes
  • Patio And Porch Features:Patio - Covered: Yes
  • Driveway Features:Concrete Drive: Yes
  • Window Features:Wood Frames: Yes
  • Door Features:Dead Bolt Lock(s): Yes
  • Lot Features:Landscaped: Yes
  • Window Features:Vinyl2: Yes
  • Patio And Porch Features:Porch: Yes
  • Exterior Features:Rain Gutters: Yes
  • Lot Features:Wooded: Yes
  • Door Features:Double Entry: Yes
  • Lot Features:Irregular Lot: Yes
  • Window Features:Insulated Windows: Yes
  • Patio And Porch Features:Patio: Yes
  • Lot Features:Level: Yes
  • Lot Features:Sprinklers In Front: Yes
  • Lot Features:Sprinklers In Rear: Yes
  • Door Features:French Doors: Yes
  • Door Features:Hinged Patio: Yes

Garage/Parking

  • Garage Spaces: 3.0
  • Parking Features: Attached, Garage Door Opener, Garage Faces Side, Concrete
  • Attached Garage: Yes
  • Parking Features:Attached: Yes
  • Parking Features:Garage2: Yes
  • Parking Features:Garage Door Opener: Yes
  • Parking Features:Garage Faces Side: Yes
  • General Property Information:Garage Spaces: 3.0

Utilities

  • Cooling: Central Air, Electric
  • Heating: Central, Natural Gas
  • Laundry Features: Laundry Room
  • Sewer: Public Sewer
  • Utilities: Electricity Connected, Natural Gas Connected, Sewer Connected, Water Connected, Cat-5 Prewired
  • Water Source: Public
  • Security: Security System, Smoke Detector(s)
  • Cooling Y N: Yes
  • Heating Yn: Yes
  • Heating:Central: Yes
  • Heating:Natural Gas2: Yes

Condo/Co-op/Association

  • Community Features: Park

Association/Amenities

  • Tax and Financial Information:Association: Yes

Schools

  • Elementary School: Hernando
  • High School: Hernando
  • Middle Or Junior School: Hernando

Lot Info

  • Lot Size Sq Ft: 20473.2
  • ResoLotSizeUnits: Acres
Create a Home Valuation Report for This Property
The Home Valuation Report is an in-depth analysis detailing your home's value as well as a comparison with similar homes in the area

Home Values in the Area

Source: Public Records

Average Home Value in this Area


Source: Public Records

Property History

We collect this data history from publicly available records. To have your information removed, we recommend requesting removal directly through your county’s website.

Date Event Price List to Sale Price per Sq Ft
06/22/2018 06/22/18 Sold -- -- --
05/11/2018 05/11/18 Pending -- -- --
03/24/2018 03/24/18 For Sale $369,900 -- $112 / Sq Ft
Source: MLS United

Tax History

We collect this data history from publicly available records. To have your information removed, we recommend requesting removal directly through your county’s website.

Year Tax Paid Tax Assessment Tax Assessment Total Assessment is a certain percentage of the fair market value that is determined by local assessors to be the total taxable value of land and additions on the property. Land Improvement
2025 $3,808 $35,177 $3,500 $31,677
2024 $3,225 $25,332 $3,500 $21,832
2023 $3,225 $25,332 $0 $0
2022 $3,225 $25,332 $3,500 $21,832
2021 $3,225 $25,332 $3,500 $21,832
2020 $2,982 $23,587 $3,500 $20,087
2019 $2,982 $23,587 $3,500 $20,087
2017 $559 $3,938 $3,938 $0
Source: Public Records

Agents Affiliated with this Home

  • Section Image
  • Section Image
  • Section Image
See All Agents

Map

Source: MLS United

MLS Number: 2315397

MLS United

APN: 3073081700015200

Your Personal Tour Guide

Ask me questions while you tour the home.