
Kim Richman
Compass
(669) 230-0411
81 Total Sales
3 in Morgan Hill
$1M - $1.6M Price Range
Estimated Value: $1,981,794
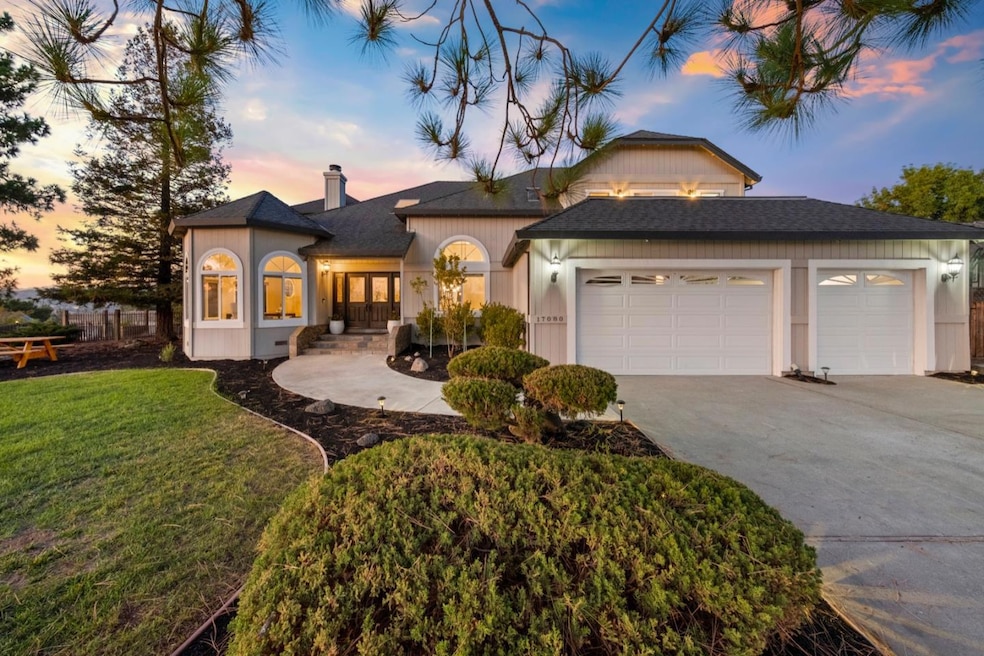
A gorgeous slice of paradise, located in highly desirable Holiday Heights-one of the few flat lots. Front city views, rear vineyard/mountain views, soaring ceilings, elegant details & Milgard windows throughout. Natural light fills the private home office rotunda. Formal dining opens to great room. Spacious living room-vaulted ceilings, dining area and gourmet kitchen. Kitchen features oversized island w/ bar seating, high-end stainless steel appliances, granite counters. Kitchen flows to sunny family room with patio-use as media room/play room/workout/guest bedroom. Downstairs & adjacent to garage-a bonus room, adjacent to downstairs laundry-a full bathroom. Upstairs primary bedroom with walk-in closet & spa-like ensuite bath, updated with soaking tub & vanity with quartz counters. Expansive backyard oasis offers privacy & views of the hills. Great outdoor living & entertaining areas for outdoor dining, sparkling pool, spa & lawn. Situated close to grocery & just 10 min. to downtown.
Last Agent to Sell the Property
Nneka Jenkins
Real Estate Experts ERA Powered License #01989776 Listed on: 08/18/2022
Co-Listed By
Onyx Wealth Realty
Real Estate Experts ERA Powered License #70010231
We collect this data history from publicly available records. To have your information removed, we recommend requesting removal directly through your county’s website.
Kim Richman
Compass
(669) 230-0411
81 Total Sales
3 in Morgan Hill
$1M - $1.6M Price Range
Gloria Ashdown
Compass
(669) 202-8564
24 Total Sales
1 in Morgan Hill
$945,000 Price
Frank Leonardi
Bay Area Realty Group Services
(669) 280-7708
31 Total Sales
2 in Morgan Hill
$1.4M - $3.2M Price Range
Therese Jarrouche
Success Realty Inc
(562) 330-2705
37 Total Sales
2 in Morgan Hill
$1M - $1.5M Price Range
Keith Walker
Intero Real Estate Services
(669) 230-1607
145 Total Sales
1 in Morgan Hill
$1,100,000 Price
Colin Clancy
KW Bay Area Estates
(669) 271-7187
63 Total Sales
1 in Morgan Hill
$1,500,000 Price
We collect this data history from publicly available records. To have your information removed, we recommend requesting removal directly through your county’s website.
| Date | Buyer | Sale Price | Title Company |
|---|---|---|---|
| $2,050,000 | -- | ||
| Campagna Christopher John | $1,350,000 | Chicago Title Company | |
| Laporte Patrick J | -- | Old Republic Title Company | |
| Laporte Patrick La | -- | Old Republic Title Company | |
| Laporte Patrick J | $700,000 | Old Republic Title Company | |
| Trustway Investments Llc | $457,200 | None Available | |
| Raposo Abel | $830,000 | Chicago Title Co | |
| Madani Esmail | -- | American Title Co | |
| Madani Esmail | $417,000 | Fidelity National Title Co |
We collect this data history from publicly available records. To have your information removed, we recommend requesting removal directly through your county’s website.
| Date | Status | Borrower | Loan Amount |
|---|---|---|---|
| Open | $1,537,500 | ||
| Previous Owner | Campagna Christopher John | $1,350,000 | |
| Previous Owner | Laporte Patrick J | $250,000 | |
| Previous Owner | Laporte Patrick J | $602,000 | |
| Previous Owner | Laporte Patrick J | $60,700 | |
| Previous Owner | Laporte Patrick La | $53,000 | |
| Previous Owner | Laporte Patrick J | $532,000 | |
| Previous Owner | Laporte Patrick J | $560,000 | |
| Previous Owner | Raposo Abel | $114,885 | |
| Previous Owner | Raposo Abel | $920,000 | |
| Previous Owner | Raposo Abel | $145,000 | |
| Previous Owner | Raposo Abel | $640,000 | |
| Previous Owner | Raposo Abel | $200,000 | |
| Previous Owner | Raposo Abel | $29,000 | |
| Previous Owner | Raposo Abel | $626,250 | |
| Previous Owner | Raposo Abel | $581,000 | |
| Previous Owner | Madani Esmail | $386,750 |
We collect this data history from publicly available records. To have your information removed, we recommend requesting removal directly through your county’s website.
| Date | Event | Price | List to Sale | Price per Sq Ft | Prior Sale |
|---|---|---|---|---|---|
| 09/14/2022 09/14/22 | Sold | $2,050,000 | +2.5% | $594 / Sq Ft | |
| 08/26/2022 08/26/22 | Pending | -- | -- | -- | |
| 08/18/2022 08/18/22 | For Sale | $1,999,999 | +48.1% | $579 / Sq Ft | |
| 06/20/2019 06/20/19 | Sold | $1,350,000 | +3.9% | $420 / Sq Ft | View Prior Sale |
| 05/30/2019 05/30/19 | Pending | -- | -- | -- | |
| 05/28/2019 05/28/19 | For Sale | $1,299,800 | -- | $405 / Sq Ft |
We collect this data history from publicly available records. To have your information removed, we recommend requesting removal directly through your county’s website.
| Year | Tax Paid | Tax Assessment Tax Assessment Total Assessment is a certain percentage of the fair market value that is determined by local assessors to be the total taxable value of land and additions on the property. | Land | Improvement |
|---|---|---|---|---|
| 2026 | $21,099 | $1,885,000 | $1,319,500 | $565,500 |
| 2025 | $20,042 | $1,860,000 | $1,330,000 | $530,000 |
| 2024 | $20,042 | $1,765,000 | $1,235,500 | $529,500 |
| 2023 | $19,323 | $1,690,000 | $1,183,000 | $507,000 |
| 2022 | $16,748 | $1,452,749 | $922,408 | $530,341 |
| 2021 | $16,329 | $1,424,265 | $904,322 | $519,943 |
| 2020 | $15,566 | $1,377,000 | $895,050 | $481,950 |
| 2019 | $9,667 | $809,999 | $364,499 | $445,500 |
| 2018 | $9,698 | $794,117 | $357,352 | $436,765 |
| 2017 | $9,607 | $778,547 | $350,346 | $428,201 |
| 2016 | $8,998 | $763,282 | $343,477 | $419,805 |
| 2015 | $8,902 | $751,818 | $338,318 | $413,500 |
| 2014 | $9,033 | $737,092 | $331,691 | $405,401 |
NJ
Seller's Agent in 2022
Nneka Jenkins
Real Estate Experts ERA Powered
O
Seller Co-Listing Agent in 2022
Onyx Wealth Realty
Real Estate Experts ERA Powered
Buyer's Agent in 2022
Joanne McPhee
Coldwell Banker Realty
(408) 710-8078
25 Total Sales
Seller's Agent in 2019
David Frazer
Coldwell Banker Realty
(408) 930-2673
66 Total Sales
Source: MLSListings
MLS Number: ML81903422
APN: 729-05-010
Disclaimer: Certain information contained herein is derived from information provided by parties other than Homes.com. All information provided is deemed reliable, but is not guaranteed to be accurate and should be independently verified.
Property Information © 2026 MLSListings Inc. All rights reserved. Listing information is deemed reliable but not guaranteed. Certain information contained herein is derived from information which is the licensed property of, and copyrighted by, MLSListings Inc. The viewer acknowledges ownership and validity of its copyright. Information provided is for personal, non-commercial use by a viewer with a bona fide interest in the purchase or sale of real estate of the type being offered via this website or other electronic means. The viewer is prohibited from copying, redistributing or retransmitting any of the data or information provided by MLSListing, Inc.
Ask me questions while you tour the home.