
Jake Patterson
Realty Select One
(217) 858-3002
137 Total Sales
10 in East Urbana
$70K - $240K Price Range
Estimated Value: $203,227
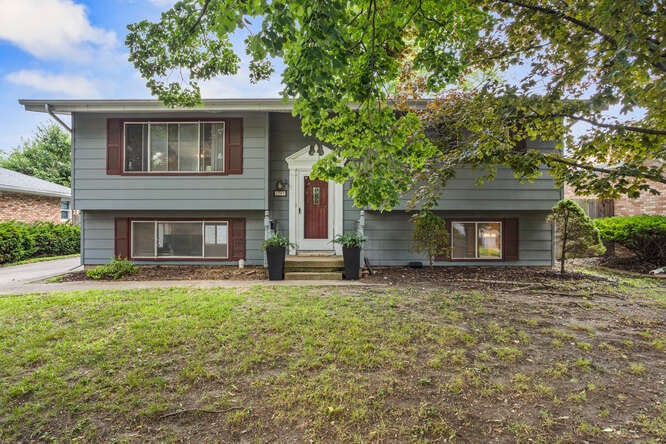
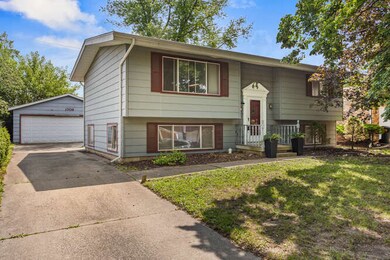
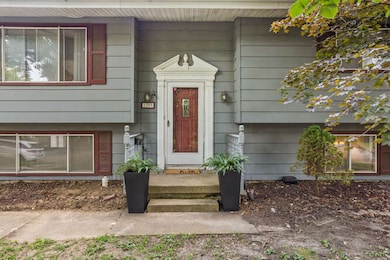
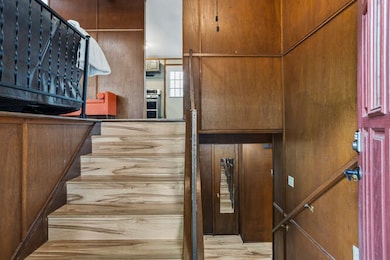
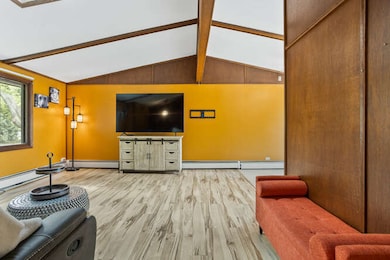
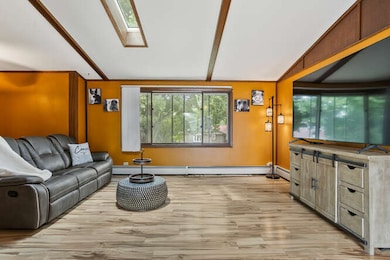
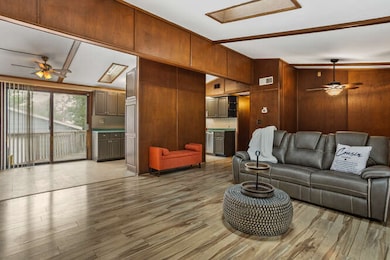
Enter into nearly 1,900 square feet of stylish comfort in this split-level home, nestled in a quiet Urbana neighborhood. With 4 bedrooms, 2 full bathrooms, and multiple living areas, this home is thoughtfully designed for families, remote work, and everyday living. The welcoming split-level layout offers an ideal balance of openness and privacy. Upstairs, cathedral ceilings and a skylight flood the main living room with natural light, creating an inviting space for both relaxed living and entertaining. The galley-style kitchen provides all essential appliances and access to the deck and fully fenced backyard perfect for outdoor enjoyment. Downstairs, you'll find a spacious family room and two additional bedrooms, one of which is smaller and could serve as an office space, perfect for growing households or work-from-home needs. Hardwood, laminate, and tile floors flow throughout the home, while central air keeps things cool in summer and a high-efficiency boiler ensures warmth in winter. A detached two-car garage adds convenience with extra storage and workshop space.
Last Agent to Sell the Property
Real Broker, LLC License #475201234 Listed on: 07/17/2025
We collect this data history from publicly available records. To have your information removed, we recommend requesting removal directly through your county’s website.
Jake Patterson
Realty Select One
(217) 858-3002
137 Total Sales
10 in East Urbana
$70K - $240K Price Range
Todd Salen
KELLER WILLIAMS-TREC
(217) 858-2707
34 Total Sales
2 in East Urbana
$115K - $158K Price Range
Carol Meinhart
The Real Estate Group LLC
(217) 858-4967
768 Total Sales
65 in East Urbana
$20K - $480K Price Range
Laura Heiser
The Real Estate Group,Inc
(217) 858-3171
203 Total Sales
2 in East Urbana
$58K - $106K Price Range
Barb Schwartz
Keller Williams Realty Atl. Partners
(217) 794-6090
89 Total Sales
3 in East Urbana
$74K - $230K Price Range
PJ Trautman
Trautman Real Estate Agency & Appraisal LLC
(217) 858-4950
167 Total Sales
7 in East Urbana
$81K - $365K Price Range
We collect this data history from publicly available records. To have your information removed, we recommend requesting removal directly through your county’s website.
| Date | Buyer | Sale Price | Title Company |
|---|---|---|---|
| $195,000 | None Listed On Document | ||
| $125,000 | None Available | ||
| -- | -- |
We collect this data history from publicly available records. To have your information removed, we recommend requesting removal directly through your county’s website.
| Date | Status | Borrower | Loan Amount |
|---|---|---|---|
| Open | $195,000 | ||
| Closed | $120,532 |
We collect this data history from publicly available records. To have your information removed, we recommend requesting removal directly through your county’s website.
| Date | Event | Price | List to Sale | Price per Sq Ft | Prior Sale |
|---|---|---|---|---|---|
| 08/22/2025 08/22/25 | Sold | $195,000 | -2.5% | $104 / Sq Ft | |
| 07/27/2025 07/27/25 | Pending | -- | -- | -- | |
| 07/17/2025 07/17/25 | For Sale | $200,000 | 0.0% | $107 / Sq Ft | |
| 06/08/2025 06/08/25 | Price Changed | $200,000 | +60.0% | $107 / Sq Ft | |
| 12/29/2020 12/29/20 | Sold | $125,000 | +4.2% | $66 / Sq Ft | View Prior Sale |
| 11/12/2020 11/12/20 | Pending | -- | -- | -- | |
| 11/10/2020 11/10/20 | For Sale | $120,000 | +33.3% | $63 / Sq Ft | |
| 07/20/2015 07/20/15 | Sold | $90,000 | -5.2% | $47 / Sq Ft | View Prior Sale |
| 06/18/2015 06/18/15 | Pending | -- | -- | -- | |
| 03/02/2015 03/02/15 | For Sale | $94,900 | -- | $50 / Sq Ft |
We collect this data history from publicly available records. To have your information removed, we recommend requesting removal directly through your county’s website.
| Year | Tax Paid | Tax Assessment Tax Assessment Total Assessment is a certain percentage of the fair market value that is determined by local assessors to be the total taxable value of land and additions on the property. | Land | Improvement |
|---|---|---|---|---|
| 2025 | $3,668 | $43,970 | $15,170 | $28,800 |
| 2024 | $3,395 | $41,560 | $14,340 | $27,220 |
| 2023 | $3,395 | $37,920 | $13,080 | $24,840 |
| 2022 | $3,129 | $34,910 | $12,040 | $22,870 |
| 2021 | $2,864 | $32,530 | $11,220 | $21,310 |
| 2020 | $2,559 | $29,790 | $10,270 | $19,520 |
| 2019 | $2,486 | $29,790 | $10,270 | $19,520 |
| 2018 | $2,479 | $30,000 | $10,340 | $19,660 |
| 2017 | $2,565 | $30,000 | $10,340 | $19,660 |
| 2016 | $2,551 | $30,000 | $10,340 | $19,660 |
| 2015 | $3,300 | $36,710 | $10,340 | $26,370 |
| 2014 | $3,256 | $36,710 | $10,340 | $26,370 |
| 2013 | $3,415 | $38,640 | $10,880 | $27,760 |
Seller's Agent in 2025
Darci Roberts
Real Broker, LLC
(435) 619-4351
5 in this area
33 Total Sales
Buyer's Agent in 2025
Sara Deskins
Coldwell Banker R.E. Group
(310) 467-9927
1 in this area
46 Total Sales
Seller's Agent in 2020
Jim Waller
Coldwell Banker R.E. Group
(217) 202-3187
12 in this area
138 Total Sales
Buyer's Agent in 2020
Nate Evans
Nate Evans Group
(217) 493-9297
68 in this area
1,877 Total Sales
Buyer Co-Listing Agent in 2020
Ryan Kutil
Nate Evans Group
(217) 377-7661
2 in this area
40 Total Sales
Seller's Agent in 2015
Bill Craig
RE/MAX
(217) 898-5092
1 in this area
139 Total Sales
Source: Midwest Real Estate Data (MRED)
MLS Number: 12383462
APN: 92-21-16-461-018
Disclaimer: Certain information contained herein is derived from information provided by parties other than Homes.com. All information provided is deemed reliable, but is not guaranteed to be accurate and should be independently verified.
All data is obtained from various sources and may not have been verified by broker or MLS GRID. Supplied Open House Information is subject to change without notice. All information should be independently reviewed and verified for accuracy. Properties may or may not be listed by the office/agent presenting the information. Some IDX listings have been excluded from this website.
Listings courtesy of Midwest Real Estate Data (MRED) as distributed by MLS GRID.
Based on information submitted to the MLS GRID
Ask me questions while you tour the home.