
Michael Jeklinski, Jr
Mutual Property Advisors, LLC
(888) 960-0485
30 Total Sales
3 in Paradise Valley Village
$530K - $805K Price Range
Estimated Value: $645,300 - $730,000
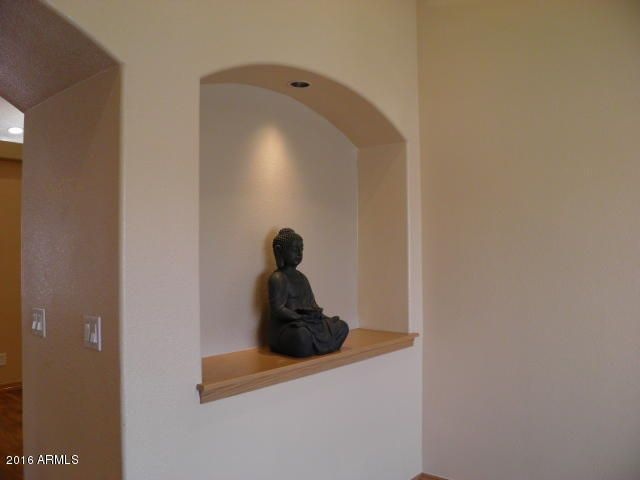
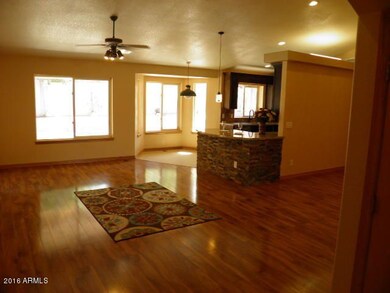
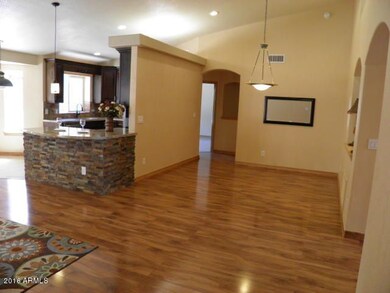
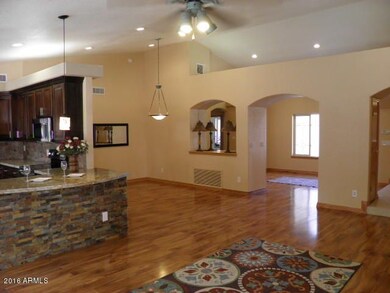
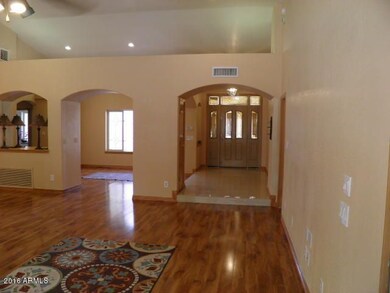


This home is located at 1709 E Monte Cristo Ave, Phoenix, AZ 85022 since 21 June 2016 and is currently estimated at $696,575, approximately $345 per square foot. This property was built in 1993. 1709 E Monte Cristo Ave is a home located in Maricopa County with nearby schools including Campo Bello Elementary School, Greenway Middle School, and North Canyon High School.
Last Agent to Sell the Property
Expert Realty LLC License #SA573914000 Listed on: 06/21/2016
We collect this data history from publicly available records. To have your information removed, we recommend requesting removal directly through your county’s website.
Michael Jeklinski, Jr
Mutual Property Advisors, LLC
(888) 960-0485
30 Total Sales
3 in Paradise Valley Village
$530K - $805K Price Range
Gary Colin
Real Broker
(480) 745-2386
98 Total Sales
3 in Paradise Valley Village
$270K - $650K Price Range
David Allayev
eXp Realty
(623) 246-4220
54 Total Sales
1 in Paradise Valley Village
$525,000 Price
Keith DeChristina
LPT Realty, LLC
(833) 686-5690
73 Total Sales
1 in Paradise Valley Village
$790,000 Price
Michelle Kozak
The Ave Collective
(888) 619-9748
101 Total Sales
3 in Paradise Valley Village
$525K - $800K Price Range
Kirsten Myers
REMAX SUMMIT PROPERTIES
(623) 343-3629
103 Total Sales
1 in Paradise Valley Village
$480,000 Price
We collect this data history from publicly available records. To have your information removed, we recommend requesting removal directly through your county’s website.
| Date | Buyer | Sale Price | Title Company |
|---|---|---|---|
| $373,000 | Empire West Title Agency | ||
| Solis Estela | -- | Empire West Title Agency | |
| Kjs Home Llc | $290,000 | None Available | |
| Delosantos Stella | $509,000 | Fidelity National Title | |
| Pietrocarlo Vincent | -- | -- | |
| Pietrocarlo Vincent | $214,000 | Ati Title Agency |
We collect this data history from publicly available records. To have your information removed, we recommend requesting removal directly through your county’s website.
| Date | Status | Borrower | Loan Amount |
|---|---|---|---|
| Open | $354,350 | ||
| Previous Owner | Delosantos Stella | $407,200 | |
| Previous Owner | Pietrocarlo Vincent | $115,000 |
We collect this data history from publicly available records. To have your information removed, we recommend requesting removal directly through your county’s website.
| Date | Event | Price | List to Sale | Price per Sq Ft |
|---|---|---|---|---|
| 08/09/2016 08/09/16 | Sold | $373,000 | -0.5% | $185 / Sq Ft |
| 06/26/2016 06/26/16 | Pending | -- | -- | -- |
| 06/26/2016 06/26/16 | Price Changed | $375,000 | +2.7% | $186 / Sq Ft |
| 06/21/2016 06/21/16 | For Sale | $365,000 | -- | $181 / Sq Ft |
We collect this data history from publicly available records. To have your information removed, we recommend requesting removal directly through your county’s website.
| Year | Tax Paid | Tax Assessment Tax Assessment Total Assessment is a certain percentage of the fair market value that is determined by local assessors to be the total taxable value of land and additions on the property. | Land | Improvement |
|---|---|---|---|---|
| 2025 | $2,782 | $37,285 | ||
| 2024 | $3,074 | $35,510 | ||
| 2023 | $3,074 | $48,530 | $9,700 | $38,830 |
| 2022 | $3,045 | $36,120 | $7,220 | $28,900 |
| 2021 | $3,096 | $35,250 | $7,050 | $28,200 |
| 2020 | $2,990 | $33,030 | $6,600 | $26,430 |
| 2019 | $3,003 | $31,320 | $6,260 | $25,060 |
| 2018 | $2,894 | $30,450 | $6,090 | $24,360 |
| 2017 | $2,764 | $28,610 | $5,720 | $22,890 |
| 2016 | $3,192 | $27,330 | $5,460 | $21,870 |
| 2015 | $2,955 | $28,050 | $5,610 | $22,440 |
Seller's Agent in 2016
Sunny Rostami
Expert Realty LLC
(602) 456-7600
4 Total Sales
Buyer's Agent in 2016
Daniel Barraza
My Home Group Real Estate
(623) 340-3957
6 in this area
303 Total Sales
Source: Arizona Regional Multiple Listing Service (ARMLS)
MLS Number: 5460259
APN: 214-19-263
Disclaimer: Certain information contained herein is derived from information provided by parties other than Homes.com. All information provided is deemed reliable, but is not guaranteed to be accurate and should be independently verified.
All information should be verified by the recipient and none is guaranteed as accurate by ARMLS
Listing Information presented by local MLS brokerage: Ten-X, local REALTOR®- Arlene Richardson - (888)-952-6393
Ask me questions while you tour the home.