NOT LISTED FOR SALE

Estimated Value: $351,884

4 Beds
3 Baths
2,121 Sq Ft
$166/Sq Ft Est. Value

Sale Details

Date Sold: May 30, 2025

Last sale price $375,000 $177 Per Sq Ft

Est. 6% decrease in value since last sale

Current estimated payment $2,311 / mo

2 Days on Market

Highlights

  • Deck
  • Main Floor Primary Bedroom
  • No HOA
  • Wood Flooring
  • Corner Lot
  • Formal Dining Room

About This Home

As of May 2025

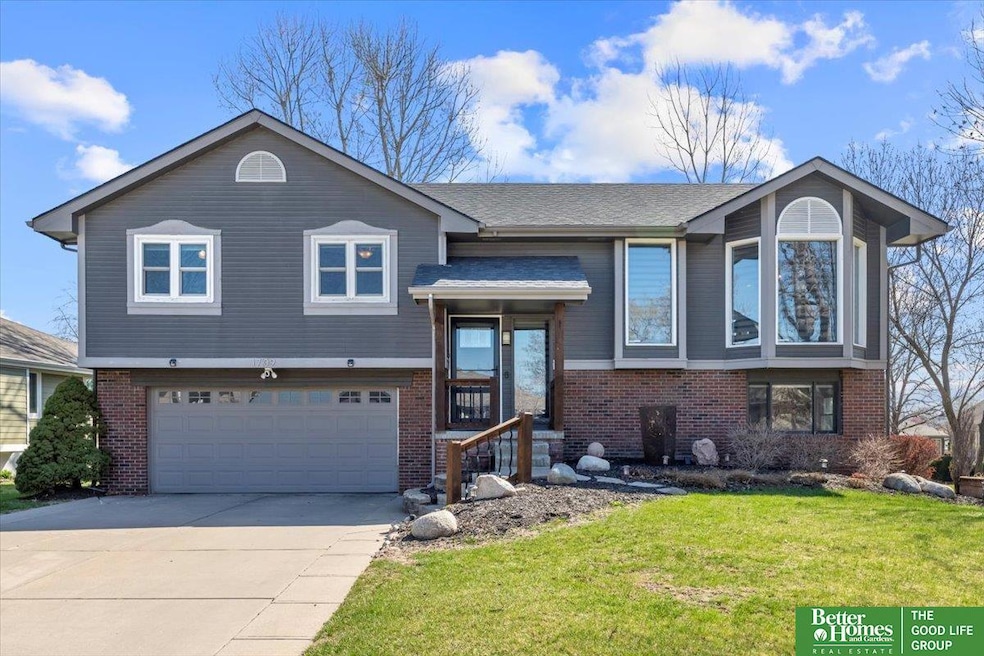
Rare updates and upgrades for a home in this price range. This amazing home is perched higher than any other on a fully-fenced corner lot with mature trees, extensive landscaping, & sprinkler system. Enter the new front & storm door to see the gorgeous pecan floors, updated lighting throughout, new carpet, custom blinds, vaulted ceilings w/ beams, arched doorways, & updated paint. The kitchen has been completely renovated w/ new backsplash, quartz countertops, cabinets, hardware, SS single basin sink, & SS appliances – including gas range. Primary en suite has 2 large closets, large dual vanity, laundry chute & huge shower w/ frameless door. LL features new bar w/ waterfall quartz countertop, microwave, fridge & LVP flooring along w/ 2nd en suite w/ 3⁄4 bath, cedar closet + walk in closet. Brand new HVAC w/ wifi smart thermostat. Allllllll this AND a new deck w/ custom railing. Come and get it!

Last Agent to Sell the Property

Aubrey Hess

Better Homes and Gardens R.E. License #20060160 Listed on: 04/14/2025

Better Homes and Gardens R.E.

Last Buyer's Agent

Rachel Skradski

BHHS Ambassador Real Estate License #20100552

BHHS Ambassador Real Estate
Create a Home Valuation Report for This Property
The Home Valuation Report is an in-depth analysis detailing your home's value as well as a comparison with similar homes in the area

Home Details

Home Type

  • Single Family

Est. Annual Taxes

  • $4,573

Year Built

  • Built in 1991

Lot Details

  • 8,276 Sq Ft Lot
  • Lot Dimensions are 90 x 90.81 x 52.54 x 48.68 x 110
  • Property is Fully Fenced
  • Wood Fence
  • Corner Lot

Parking

  • 2 Car Attached Garage
  • Garage Door Opener

Home Design

  • Split Foyer
  • Brick Exterior Construction
  • Block Foundation
  • Composition Roof
  • Hardboard

Interior Spaces

  • Ceiling Fan
  • Living Room with Fireplace
  • Formal Dining Room

Kitchen

  • Oven or Range
  • Microwave
  • Dishwasher

Flooring

  • Wood
  • Wall to Wall Carpet
  • Laminate

Bedrooms and Bathrooms

  • 4 Bedrooms
  • Primary Bedroom on Main
  • Walk-In Closet

Basement

  • Partial Basement
  • Basement Windows

Schools

  • Grace Abbott Elementary School
  • Kiewit Middle School
  • Millard North High School

Utilities

  • Forced Air Heating and Cooling System
  • Heating System Uses Gas

Additional Features

  • Deck
  • City Lot

Community Details

  • No Home Owners Association
  • Windridge Subdivision

Listing and Financial Details

  • Assessor Parcel Number 2540389174

Home Details

Home Type

Single Family

Est. Annual Taxes

$4,573

Year Built

Built in 1991

Lot Details

8,276 Sq Ft Lot

Parking

2

Listing Details

  • Parcel Number: 2540389174
  • Property Sub Type: Single Family Residence
  • Year Built: 1991
  • Prop. Type: Residential
  • Lot Size Acres: 0.19
  • Lot Size: 90 x 90.81 x 52.54 x 48.68 x 110
  • Ownership: Fee Simple
  • Subdivision Name: Windridge
  • Directions: From 156th, head West on Charles Street, turn North on 158th Ave, turn West on Seward, turn North on 159th Street, property is on the NE corner of Franklin and 159th Street.
  • Above Grade Finished Sq Ft: 1571
  • Carport Y N: No
  • Garage Yn: Yes
  • Unit Levels: Split Entry
  • New Construction: No
  • Remarks22: SHOWINGS: Please call Showing Time to schedule an appointment. CONTRACTS: can be emailed to hello@aubreyhess.com. Please allow 24 hours response time for offers. Seller shall not entertain unlimited escalation clauses. Pre approval letter or proof of funds to be submitted with all offers. AMA. Preferred closing date is the morning of 5/30/25 and possession of 5PM on 6/2/25. Seller is open to negotiations from pre inspection results. Offers will be reviewed 4/16/25 at 5PM and responded to shortly after. Thank you so much for showing this home. PHOTOGRAPHY OR VIDEOGRAPHY: for any sort of promotional or social media use without the express written consent of the owner or agent is strictly prohibited. For further buyer agent information, please visit listings.betteromaha.com
  • Kitchen Level: Main Floor
  • Special Features: VirtualTour

Interior Features

  • Interior Amenities: Formal Dining Room
  • Basement: Partial
  • Appliances: Range - Cooktop + Oven, Refrigerator, Dishwasher, Microwave
  • Basement YN: Yes
  • Full Bathrooms: 1
  • Three Quarter Bathrooms: 2
  • Total Bedrooms: 4
  • Below Grade Sq Ft: 550
  • Fireplace Features: Living Room
  • Fireplaces: 1
  • Fireplace: Yes
  • Living Area: 2121
  • Window Features: LL Daylight Windows
  • Bedroom 1 Level: Main Floor
  • Room Bedroom2 Level: Main Floor
  • Room Bedroom3 Level: Basement
  • Dining Room Dining Room Level: Main Floor
  • Room Family Room Level: Main Floor
  • Room Kitchen Features: Laminate Flooring
  • Living Room Living Room Level: Main Floor
  • Bedroom 1 Features: Wall/Wall Carpeting, Ceiling Fan(s)
  • Room Bedroom2 Features: Wall/Wall Carpeting, Ceiling Fan(s)
  • Room Bedroom3 Features: Wall/Wall Carpeting, Walk-In Closet(s)
  • Dining Room Features: Wood Floor
  • Family Room Features: Wood Floor
  • Living Room Features: Wall/Wall Carpeting, Fireplace, Ceiling Fan(s)
  • Master Bedroom Master Bedroom Level: Main Floor
  • Master Bedroom Features: Wood Floor, Ceiling Fan(s)
  • Master Bathroom Features: 3/4

Exterior Features

  • Foundation Details: Block
  • Fencing: Wood, Full
  • Construction Type: Hardboard, Brick/Other
  • Patio And Porch Features: Deck
  • Property Condition: Not New and NOT a Model
  • Roof: Composition

Garage/Parking

  • Garage Spaces: 2
  • Attached Garage: Yes
  • Covered Parking Spaces: 2
  • Parking Features: Attached, Built-In, Garage Door Opener
  • Total Parking Spaces: 2

Utilities

  • Cooling: Central Air
  • Cooling Y N: Yes
  • Heating: Gas, Forced Air
  • Heating Yn: Yes
  • Sewer: Public Sewer
  • Water Source: Public

Condo/Co-op/Association

  • Senior Community: No
  • Association: No

Schools

  • High School: Millard North
  • Elementary School: Grace Abbott
  • Junior High Dist: Millard
  • Middle Or Junior School: Kiewit

Lot Info

  • Property Attached Yn: No
  • Lot Features: Up to 1/4 Acre., City Lot, Corner Lot, Subdivided, Public Sidewalk

Green Features

Tax Info

  • Tax Year: 2024
  • Tax Annual Amount: 4573.26

Multi Family

  • Above Grade Finished Area Units: Square Feet

Ownership History

We collect this data history from publicly available records. To have your information removed, we recommend requesting removal directly through your county’s website.

Date Name Owned For Owner Type

Purchase Details

Listed on
Apr 14, 2025
Closed on
May 23, 2025
Sold by
Bought by
Seller's Agent
Aubrey Hess
Better Homes and Gardens R.E.
Buyer's Agent
Rachel Skradski
BHHS Ambassador Real Estate
List Price
$355,000
Sold Price
$375,000
Premium/Discount to List
$20,000
5.63%
Views
94
Current Estimated Value
$351,884

Home Financials for this Owner

Home Financials are based on the most recent Mortgage that was taken out on this home.
Estimated Appreciation
-$23,116
Avg. Annual Appreciation
-5.25%
Original Mortgage
$375,000
Outstanding Balance
$370,724
Interest Rate
6.83%
Mortgage Type
New Conventional
Estimated Equity
-$18,840

Purchase Details

Listed on
Jun 6, 2016
Closed on
Jul 26, 2016
Sold by
Bought by
Seller's Agent
Cindy Forehead
BHHS Ambassador Real Estate
Buyer's Agent
Aubrey Hess
Better Homes and Gardens R.E.
List Price
$190,000
Sold Price
$195,000
Premium/Discount to List
$5,000
2.63%

Home Financials for this Owner

Home Financials are based on the most recent Mortgage that was taken out on this home.
Avg. Annual Appreciation
7.69%
Original Mortgage
$156,000
Interest Rate
3.56%
Mortgage Type
New Conventional

Purchase Details

Closed on
Apr 2, 2002
Sold by
Bought by

Home Financials for this Owner

Home Financials are based on the most recent Mortgage that was taken out on this home.
Original Mortgage
$124,000
Interest Rate
6.83%
Source: Public Records

Home Values in the Area

Source: Public Records

Average Home Value in this Area


Source: Public Records

Agents Specializing in Bent Creek, NE

See All Agents

Purchase History

We collect this data history from publicly available records. To have your information removed, we recommend requesting removal directly through your county’s website.

Date Buyer Sale Price Title Company
$375,000 Ambassador Title
$195,000 Dri Title & Escrow
$155,000 --
Source: Public Records

Mortgage History

We collect this data history from publicly available records. To have your information removed, we recommend requesting removal directly through your county’s website.

Date Status Borrower Loan Amount
Open $375,000
Previous Owner $156,000
Previous Owner $124,000
Source: Public Records

Property History

We collect this data history from publicly available records. To have your information removed, we recommend requesting removal directly through your county’s website.

Date Event Price List to Sale Price per Sq Ft Prior Sale
05/30/2025 05/30/25 Sold $375,000 +5.6% $177 / Sq Ft
04/16/2025 04/16/25 Pending -- -- --
04/14/2025 04/14/25 For Sale $355,000 +82.1% $167 / Sq Ft
08/01/2016 08/01/16 Sold $195,000 +2.6% $92 / Sq Ft View Prior Sale
06/14/2016 06/14/16 Pending -- -- --
06/06/2016 06/06/16 For Sale $190,000 -- $90 / Sq Ft
Source: Great Plains Regional MLS

Tax History

We collect this data history from publicly available records. To have your information removed, we recommend requesting removal directly through your county’s website.

Year Tax Paid Tax Assessment Tax Assessment Total Assessment is a certain percentage of the fair market value that is determined by local assessors to be the total taxable value of land and additions on the property. Land Improvement
2025 $4,573 $309,200 $29,200 $280,000
2024 $5,529 $277,700 $29,200 $248,500
2023 $5,529 $277,700 $29,200 $248,500
2022 $5,045 $238,700 $29,200 $209,500
2021 $5,019 $238,700 $29,200 $209,500
2020 $4,120 $194,300 $29,200 $165,100
2019 $4,132 $194,300 $29,200 $165,100
2018 $3,739 $173,400 $29,200 $144,200
2017 $3,680 $173,400 $29,200 $144,200
2016 $3,637 $171,200 $14,100 $157,100
2015 $3,470 $160,000 $13,200 $146,800
2014 $3,470 $160,000 $13,200 $146,800
Source: Public Records

Agents Affiliated with this Home

  • Section Image
  • Section Image
  • Section Image
See All Agents

Map

Source: Great Plains Regional MLS

MLS Number: 22509461

Great Plains Regional MLS

APN: 4038-9174-25

Your Personal Tour Guide

Ask me questions while you tour the home.