CA
Seller's Agent in 2025
Christie Anderson
Weichert Realtors Tower Properties
(320) 250-9186
9 Total Sales
Estimated Value: $325,676
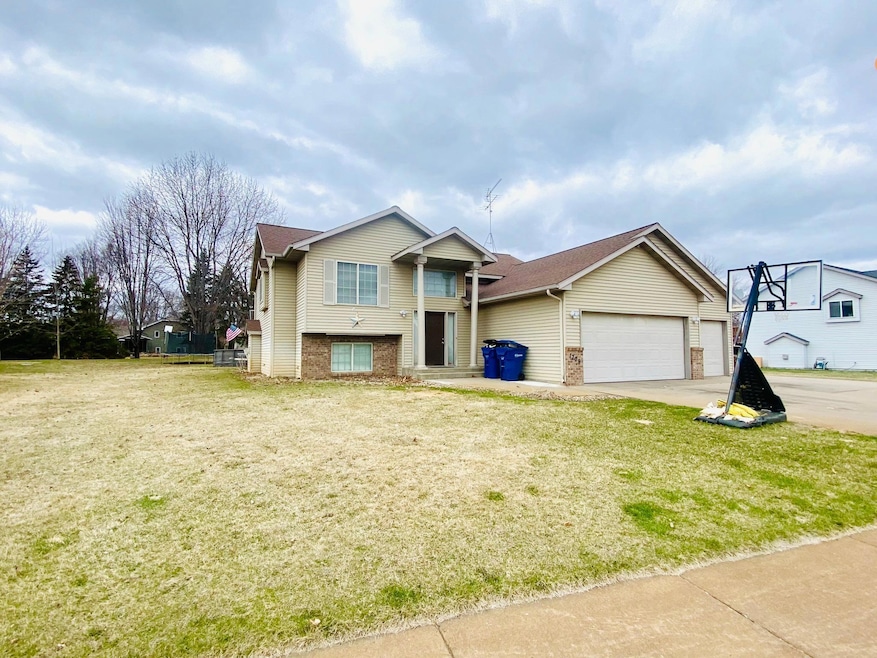
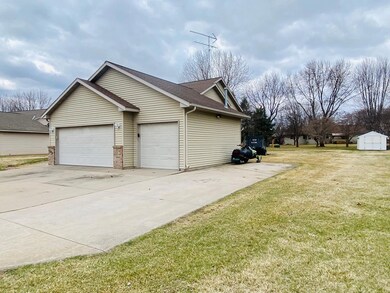
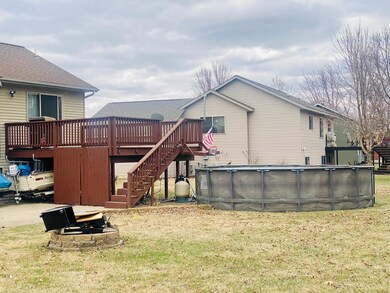
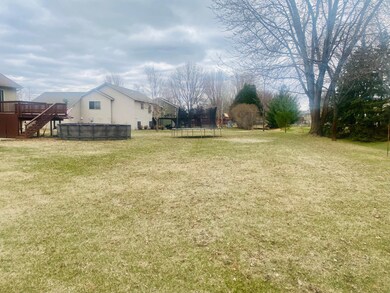
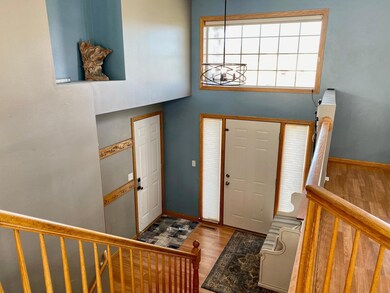
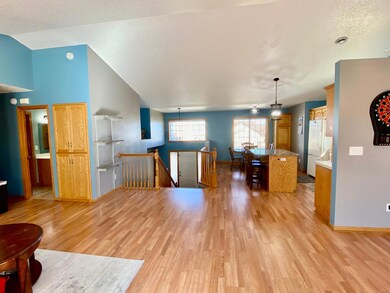
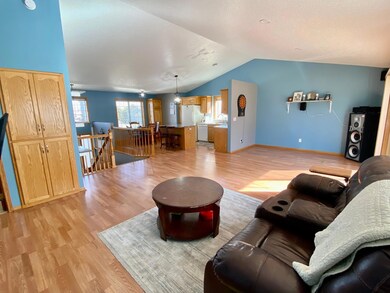
Welcome to this spacious and inviting home in a desirable neighborhood! With over 2,400 finished square feet, this home offers plenty of room to grow. Step into the grand foyer, leading to a wide-open upper level filled with natural light from large windows. The floor plan features spacious bedrooms and generous living areas, creating the perfect blend of comfort and functionality. The nice backyard and deck provide a great space for entertaining, while the three-stall garage offers ample room for vehicles, storage or hobbies. While the home could use a few updates (basement flooring) it presents a fantastic opportunity to add your personal touch and create a warm, inviting space to call home. This home has so much potential. Don't miss your chance - schedule a showing today!
Last Agent to Sell the Property
Weichert Realtors Tower Properties Listed on: 04/16/2025

We collect this data history from publicly available records. To have your information removed, we recommend requesting removal directly through your county’s website.
We collect this data history from publicly available records. To have your information removed, we recommend requesting removal directly through your county’s website.
| Date | Buyer | Sale Price | Title Company |
|---|---|---|---|
| $321,548 | Ancona Title | ||
| Bloom James | $321,547 | -- | |
| Opatz Dustin J | $210,000 | None Available | |
| Sarhaye Ifrah | $210,000 | -- |
We collect this data history from publicly available records. To have your information removed, we recommend requesting removal directly through your county’s website.
| Date | Status | Borrower | Loan Amount |
|---|---|---|---|
| Open | $321,547 | ||
| Previous Owner | Opatz Dustin J | $4,665 |
We collect this data history from publicly available records. To have your information removed, we recommend requesting removal directly through your county’s website.
| Date | Event | Price | List to Sale | Price per Sq Ft |
|---|---|---|---|---|
| 07/31/2025 07/31/25 | Sold | $321,547 | +2.1% | $131 / Sq Ft |
| 05/28/2025 05/28/25 | Pending | -- | -- | -- |
| 05/05/2025 05/05/25 | Price Changed | $314,900 | -3.1% | $128 / Sq Ft |
| 04/11/2025 04/11/25 | For Sale | $324,900 | -- | $132 / Sq Ft |
We collect this data history from publicly available records. To have your information removed, we recommend requesting removal directly through your county’s website.
| Year | Tax Paid | Tax Assessment Tax Assessment Total Assessment is a certain percentage of the fair market value that is determined by local assessors to be the total taxable value of land and additions on the property. | Land | Improvement |
|---|---|---|---|---|
| 2026 | $4,492 | $301,000 | $40,000 | $261,000 |
| 2025 | $4,492 | $301,000 | $40,000 | $261,000 |
| 2024 | $5,592 | $281,700 | $40,000 | $241,700 |
| 2023 | $3,422 | $281,700 | $40,000 | $241,700 |
| 2022 | $2,994 | $206,900 | $40,000 | $166,900 |
| 2021 | $2,536 | $206,900 | $40,000 | $166,900 |
| 2020 | $2,504 | $193,100 | $40,000 | $153,100 |
| 2019 | $2,402 | $185,800 | $40,000 | $145,800 |
| 2018 | $2,244 | $166,000 | $40,000 | $126,000 |
| 2017 | $2,238 | $160,500 | $40,000 | $120,500 |
| 2016 | $2,110 | $0 | $0 | $0 |
| 2015 | $2,070 | $0 | $0 | $0 |
| 2014 | -- | $0 | $0 | $0 |
CA
Seller's Agent in 2025
Christie Anderson
Weichert Realtors Tower Properties
(320) 250-9186
9 Total Sales
Buyer's Agent in 2025
Joshua McDonald
Kris Lindahl Real Estate
(612) 741-3011
168 Total Sales
Source: NorthstarMLS
MLS Number: 6702575
APN: 82.50095.0745
Disclaimer: Certain information contained herein is derived from information provided by parties other than Homes.com. All information provided is deemed reliable, but is not guaranteed to be accurate and should be independently verified.
All data is obtained from various sources and may not have been verified by broker or MLS GRID. Supplied Open House Information is subject to change without notice. All information should be independently reviewed and verified for accuracy. Properties may or may not be listed by the office/agent presenting the information. Some IDX listings have been excluded from this website.
Listings courtesy of NorthstarMLS as distributed by MLS GRID.
Based on information submitted to the MLS GRID
Ask me questions while you tour the home.