
Seller's Agent in 2025
Michael Hogue
RE/MAX
(217) 841-8486
214 Total Sales
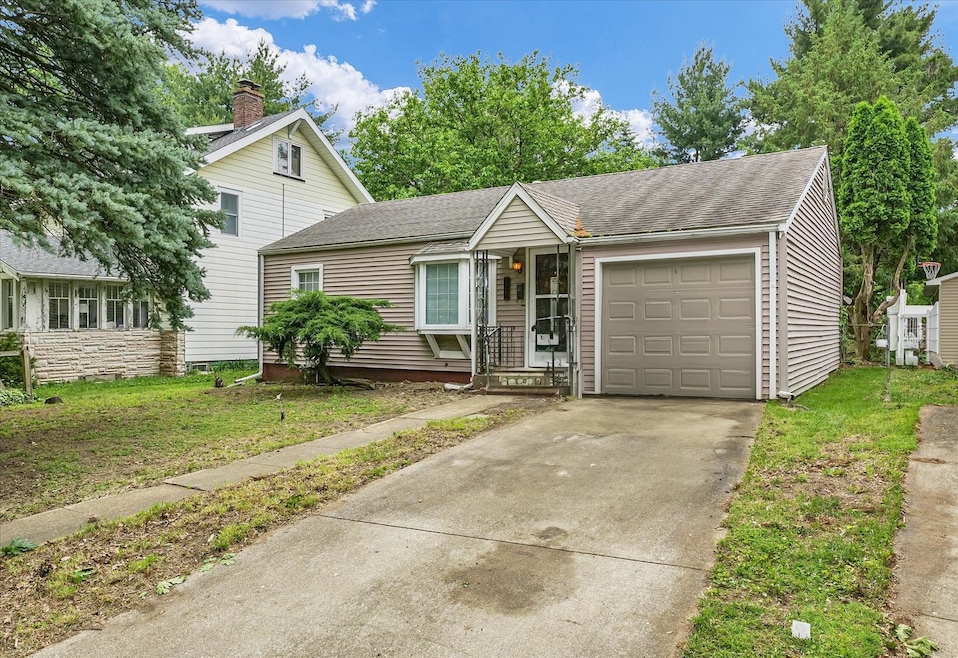
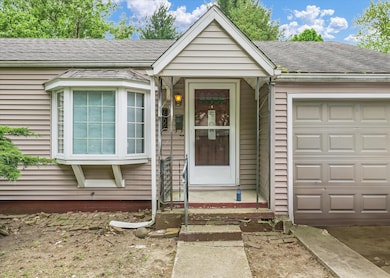
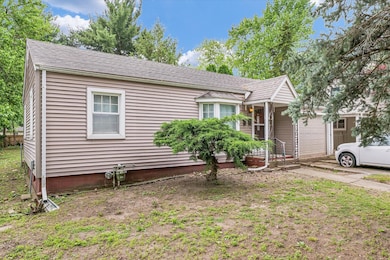
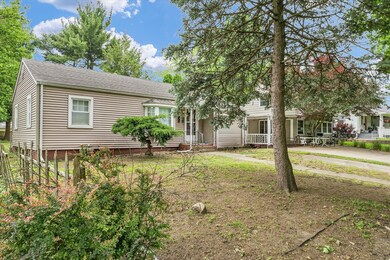
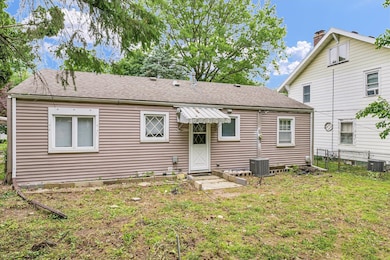
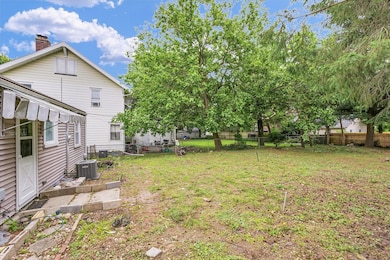
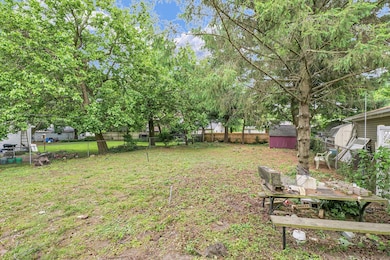
Estimated Value: $128,000 - $150,336
Welcome to 1709 W Park Ave. This charming bungalow is nestled in the heart of West Champaign. Built in 1948, your little piece of Park Ave. offers a cozy and inviting atmosphere, perfect for first-time homebuyers or those seeking a manageable investment. The home features a well-sized living area, modest kitchen and dining area, 2 spacious bedrooms, attached 1 car garage and a full basement with possibilities of additional storage or added living space. The fenced back yard offers ample potential for outdoor enjoyment and personalization. Its location provides easy access to local amenities, making daily errands and commutes convenient. Whether you're looking to own your first home or invest in a rental property, 1709 W Park Ave is a promising choice.
Last Agent to Sell the Property
RE/MAX REALTY ASSOCIATES-CHA License #475134094 Listed on: 05/30/2025
Last Buyer's Agent
RE/MAX REALTY ASSOCIATES-CHA License #475134094 Listed on: 05/30/2025
We collect this data history from publicly available records. To have your information removed, we recommend requesting removal directly through your county’s website.
We collect this data history from publicly available records. To have your information removed, we recommend requesting removal directly through your county’s website.
| Date | Buyer | Sale Price | Title Company |
|---|---|---|---|
| $130,000 | None Listed On Document | ||
| -- | -- | ||
| -- | Attorney |
We collect this data history from publicly available records. To have your information removed, we recommend requesting removal directly through your county’s website.
| Date | Status | Borrower | Loan Amount |
|---|---|---|---|
| Open | $121,500 |
We collect this data history from publicly available records. To have your information removed, we recommend requesting removal directly through your county’s website.
| Date | Event | Price | List to Sale | Price per Sq Ft |
|---|---|---|---|---|
| 07/08/2025 07/08/25 | Sold | $130,000 | -3.7% | $159 / Sq Ft |
| 06/06/2025 06/06/25 | Pending | -- | -- | -- |
| 05/30/2025 05/30/25 | Price Changed | $135,000 | 0.0% | $165 / Sq Ft |
| 05/30/2025 05/30/25 | For Sale | $135,000 | -- | $165 / Sq Ft |
We collect this data history from publicly available records. To have your information removed, we recommend requesting removal directly through your county’s website.
| Year | Tax Paid | Tax Assessment Tax Assessment Total Assessment is a certain percentage of the fair market value that is determined by local assessors to be the total taxable value of land and additions on the property. | Land | Improvement |
|---|---|---|---|---|
| 2025 | $3,457 | $44,480 | $11,590 | $32,890 |
| 2024 | $3,255 | $39,640 | $10,330 | $29,310 |
| 2023 | $3,255 | $36,100 | $9,410 | $26,690 |
| 2022 | $3,062 | $33,300 | $8,680 | $24,620 |
| 2021 | $2,440 | $32,650 | $8,510 | $24,140 |
| 2020 | $2,328 | $31,390 | $8,180 | $23,210 |
| 2019 | $1,789 | $30,740 | $8,010 | $22,730 |
| 2018 | $1,732 | $30,250 | $7,880 | $22,370 |
| 2017 | $1,639 | $29,140 | $7,590 | $21,550 |
| 2016 | $1,451 | $28,540 | $7,430 | $21,110 |
| 2015 | $1,446 | $28,040 | $7,300 | $20,740 |
| 2014 | $1,434 | $28,040 | $7,300 | $20,740 |
| 2013 | $1,421 | $28,040 | $7,300 | $20,740 |
Seller's Agent in 2025
Michael Hogue
RE/MAX
(217) 841-8486
214 Total Sales
J
Seller Co-Listing Agent in 2025
Jamie Kingston
RE/MAX
(217) 649-7434
10 Total Sales
Source: Midwest Real Estate Data (MRED)
MLS Number: 12364930
APN: 41-20-11-305-005
Disclaimer: Certain information contained herein is derived from information provided by parties other than Homes.com. All information provided is deemed reliable, but is not guaranteed to be accurate and should be independently verified.
All data is obtained from various sources and may not have been verified by broker or MLS GRID. Supplied Open House Information is subject to change without notice. All information should be independently reviewed and verified for accuracy. Properties may or may not be listed by the office/agent presenting the information. Some IDX listings have been excluded from this website.
Listings courtesy of Midwest Real Estate Data (MRED) as distributed by MLS GRID.
Based on information submitted to the MLS GRID
Ask me questions while you tour the home.