NOT LISTED FOR SALE

1709 W University Dr Mesa, AZ 85201

West Main Neighborhood

Estimated Value: $385,108 - $411,000

4 Beds
2 Baths
1,415 Sq Ft
$282/Sq Ft Est. Value

Sale Details

Date Sold: April 21, 2017

Last sale price $215,000 $152 Per Sq Ft

Est. 85% increase in value since last sale

Current estimated payment $2,252 / mo

12 Days on Market

Highlights

  • RV Access or Parking
  • 0.18 Acre Lot
  • No HOA
  • Franklin at Brimhall Elementary School Rated A
  • Granite Countertops
  • Eat-In Kitchen

About This Home

As of April 2017

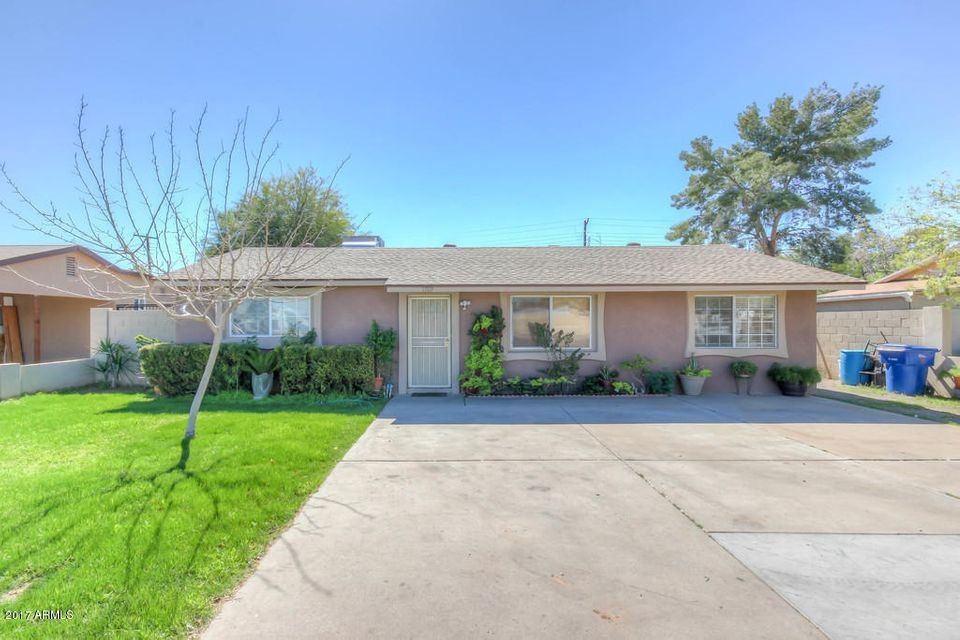
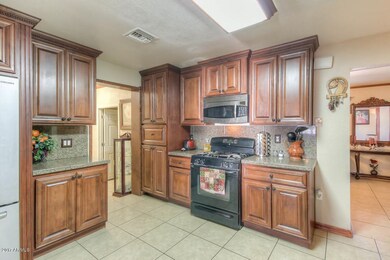
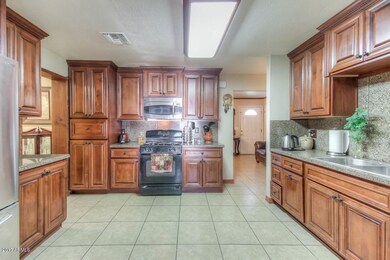
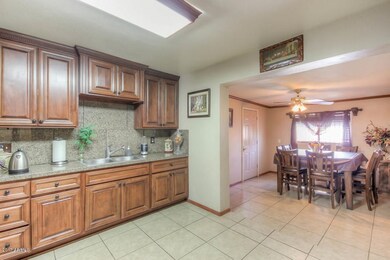
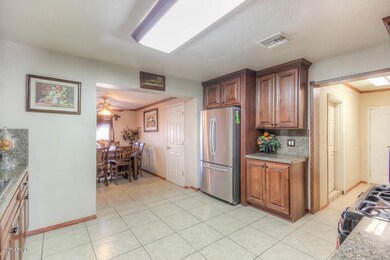
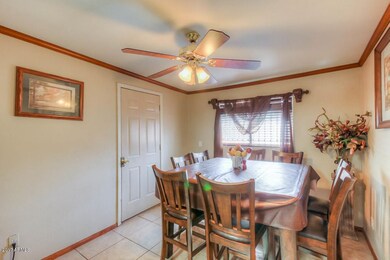
This home has been FULLY REMODELED!! FANTASTIC NEW KITCHEN, GRANITE, NEW CABINETS, NEW LIGHTING AND FIXTURES. ROOF AND AC UNIT are only a few years old. Home also features crown molding in the main rooms and DOUBLE PANE WINDOWS. The outside of the home has been FULLY STUCCOED with the new modern SMOOTH FINISH and completely repainted inside and out. The back yard has a LARGE COVERED PATIO and plenty of room for RV PARKING! Large back gate slides open for full backyard access. In addition, there is a large GUEST HOUSE /OFFICE/ WORKSHOP that has electrical run to it and needs a little finishing inside to be livable but was used by the current owner as storage. Very close to the MESA RIVERVIEW shopping center and RESTAURANTS, 101 freeway and CUBS SPRING TRAINING!

Last Agent to Sell the Property

Adam Coe

Delex Realty License #SA506821000 Listed on: 03/03/2017

Delex Realty

Co-Listed By

Bruce Coe

Delex Realty License #SA633248000

Last Buyer's Agent

Brent Hammonds

HomeSmart License #BR537744000

HomeSmart

Home Details

Home Type

  • Single Family

Est. Annual Taxes

  • $1,299

Year Built

  • Built in 1960

Lot Details

  • 8,015 Sq Ft Lot
  • Wood Fence
  • Wire Fence
  • Grass Covered Lot

Home Design

  • Wood Frame Construction
  • Composition Roof
  • Block Exterior

Interior Spaces

  • 1,415 Sq Ft Home
  • 1-Story Property
  • Double Pane Windows
  • Washer and Dryer Hookup

Kitchen

  • Eat-In Kitchen
  • Built-In Microwave
  • Granite Countertops

Bedrooms and Bathrooms

  • 4 Bedrooms
  • Remodeled Bathroom
  • 2 Bathrooms

Parking

  • 8 Open Parking Spaces
  • Side or Rear Entrance to Parking
  • RV Access or Parking

Schools

  • Webster Elementary School
  • Carson Junior High Middle School
  • Westwood High School

Utilities

  • Central Air
  • Heating System Uses Natural Gas
  • Cable TV Available

Additional Features

  • North or South Exposure
  • Patio

Community Details

  • No Home Owners Association
  • Association fees include no fees
  • Casa Mesa Amended Subdivision

Listing and Financial Details

  • Tax Lot 10
  • Assessor Parcel Number 135-64-010

Home Details

Home Type

Single Family

Est. Annual Taxes

$1,299

Year Built

Built in 1960

Lot Details

8,015 Sq Ft Lot

Listing Details

  • Cross Street: DOBSON/UNIVERSITY
  • Legal Info Range: 5E
  • Property Type: Residential
  • Ownership: Fee Simple
  • Association Fees Land Lease Fee: N
  • Recreation Center Fee 2: N
  • Recreation Center Fee: N
  • Basement: N
  • Updated Partial or Full Bathrooms: Partial
  • Bathrooms Year Updated: 2012
  • Updated Floors: Full
  • Items Updated Floor Yr Updated: 2012
  • Updated Heating or Cooling Units: Full
  • Items Updated Ht Cool Yr Updated: 2014
  • Updated Kitchen: Full
  • Items Updated Kitchen Yr Updated: 2014
  • Updated Plumbing: Partial
  • Items Updated Plmbg Yr Updated: 2014
  • Updated Roof: Full
  • Items Updated Roof Yr Updated: 2014
  • Updated Wiring: Partial
  • Items Updated Wiring Yr Updated: 2014
  • Parking Spaces Slab Parking Spaces: 8.0
  • Separate Den Office Sep Den Office: N
  • Year Built: 1960
  • Tax Year: 2016
  • Property Sub Type: Single Family Residence
  • Horses: No
  • Lot Size Acres: 0.18
  • Co List Office Mls Id: wsrr01
  • Co List Office Phone: 480-722-9800
  • Subdivision Name: CASA MESA AMENDED
  • Property Attached Yn: No
  • General Property Description:PriceSqFt: 151.94
  • Technology:Cable TV Avail: Yes
  • Cooling:Central Air: Yes
  • Water Source City Water: Yes
  • Special Features: VirtualTour

Interior Features

  • Basement YN: No
  • Spa Features: None
  • Total Bedrooms: 4
  • Fireplace: No
  • Interior Amenities: Granite Counters, Eat-in Kitchen, Pantry, 3/4 Bath Master Bdrm
  • Living Area: 1415.0
  • Stories: 1
  • Window Features: Dual Pane
  • Kitchen Features:Built-in Microwave: Yes
  • Kitchen Features Pantry: Yes
  • Other Rooms:Family Room: Yes
  • Kitchen Features:Granite Counters: Yes

Exterior Features

  • Fencing: See Remarks, Wood, Wire
  • Lot Features: North/South Exposure, Alley, Dirt Back, Gravel/Stone Back, Grass Front
  • Pool Features: None
  • Pool Private: No
  • Disclosures: Seller Discl Avail
  • Construction Type: Wood Frame, Painted, Block
  • Patio And Porch Features: Patio
  • Roof: Composition
  • Construction:Frame - Wood: Yes
  • Construction:Block: Yes
  • Exterior Features:Patio: Yes
  • General Property Description:Community Pool YN2: No
  • General Property Description:Private Pool YN2: No

Garage/Parking

  • Parking Features: RV Access/Parking, RV Gate, Rear Vehicle Entry
  • Attached Garage: No
  • Open Parking Spaces: 8.0
  • Parking Features:RV Gate: Yes
  • Parking Features:Rear Vehicle Entry: Yes
  • Parking Features:RV AccessParking: Yes

Utilities

  • Cooling: Central Air
  • Heating: Natural Gas
  • Laundry Features: Wshr/Dry HookUp Only
  • Cooling Y N: Yes
  • Heating Yn: Yes
  • Water Source: City Water
  • Heating:Natural Gas: Yes

Condo/Co-op/Association

  • Association: No

Association/Amenities

  • Association Fees:HOA YN2: N
  • Association Fees:PAD Fee YN2: N
  • Association Fees:Cap ImprovementImpact Fee _percent_: $
  • Association Fees:Cap ImprovementImpact Fee 2 _percent_: $
  • Association Fee Incl:No Fees: Yes

Fee Information

  • Association Fee Includes: No Fees

Schools

  • Elementary School: Webster Elementary School
  • High School: Westwood High School
  • Junior High Dist: Mesa Unified District
  • Middle Or Junior School: Carson Junior High School

Lot Info

  • Land Lease: No
  • Lot Size Sq Ft: 8015.0
  • Parcel #: 135-64-010

Building Info

  • Builder Name: UNKNOWN

Tax Info

  • Tax Annual Amount: 1299.0
  • Tax Book Number: 135.00
  • Tax Lot: 10
  • Tax Map Number: 64.00

Ownership History

We collect this data history from publicly available records. To have your information removed, we recommend requesting removal directly through your county’s website.

Date Name Owned For Owner Type

Purchase Details

Closed on
Feb 12, 2020
Sold by
Bought by
Current Estimated Value
$398,527

Purchase Details

Listed on
Mar 3, 2017
Closed on
Apr 21, 2017
Sold by
Bought by
Seller's Agent
Adam Coe
Delex Realty
Buyer's Agent
Brent Hammonds
HomeSmart
List Price
$220,000
Sold Price
$215,000
Premium/Discount to List
-$5,000
-2.27%

Home Financials for this Owner

Home Financials are based on the most recent Mortgage that was taken out on this home.
Avg. Annual Appreciation
6.91%
Original Mortgage
$210,856
Interest Rate
0.055%
Mortgage Type
FHA

Purchase Details

Closed on
Jul 27, 2011
Sold by
Bought by

Purchase Details

Closed on
Jun 3, 2011
Sold by
Bought by

Purchase Details

Closed on
Nov 24, 2008
Sold by
Bought by

Purchase Details

Closed on
Aug 17, 2006
Sold by
Bought by

Home Financials for this Owner

Home Financials are based on the most recent Mortgage that was taken out on this home.
Original Mortgage
$113,900
Interest Rate
0.067%
Mortgage Type
New Conventional

Purchase Details

Closed on
Oct 15, 2003
Sold by
Bought by

Home Financials for this Owner

Home Financials are based on the most recent Mortgage that was taken out on this home.
Original Mortgage
$108,000
Interest Rate
0.064%
Mortgage Type
New Conventional

Purchase Details

Closed on
Sep 9, 1998
Sold by
Bought by
Source: Public Records
Create a Home Valuation Report for This Property
The Home Valuation Report is an in-depth analysis detailing your home's value as well as a comparison with similar homes in the area

Home Values in the Area

Source: Public Records

Average Home Value in this Area


Source: Public Records

Purchase History

We collect this data history from publicly available records. To have your information removed, we recommend requesting removal directly through your county’s website.

Date Buyer Sale Price Title Company
-- None Available
$215,000 Security Title Agency Inc
$42,000 First American Title Ins Co
-- First American Title Ins Co
$125,251 None Available
-- None Available
-- Fidelity National Title
$109,000 Lawyers Title Insurance Corp
$54,400 Security Title Agency
Source: Public Records

Mortgage History

We collect this data history from publicly available records. To have your information removed, we recommend requesting removal directly through your county’s website.

Date Status Borrower Loan Amount
Open $210,856
Previous Owner $113,900
Previous Owner $108,000
Source: Public Records

Property History

We collect this data history from publicly available records. To have your information removed, we recommend requesting removal directly through your county’s website.

Date Event Price List to Sale Price per Sq Ft
04/21/2017 04/21/17 Sold $215,000 -2.3% $152 / Sq Ft
03/15/2017 03/15/17 Pending -- -- --
03/03/2017 03/03/17 For Sale $220,000 -- $155 / Sq Ft
Source: Arizona Regional Multiple Listing Service (ARMLS)

Tax History

We collect this data history from publicly available records. To have your information removed, we recommend requesting removal directly through your county’s website.

Year Tax Paid Tax Assessment Tax Assessment Total Assessment is a certain percentage of the fair market value that is determined by local assessors to be the total taxable value of land and additions on the property. Land Improvement
2025 $1,194 $14,372
2024 $1,207 $13,687
2023 $1,207 $26,500 $5,300 $21,200
2022 $1,180 $20,470 $4,090 $16,380
2021 $1,212 $18,180 $3,630 $14,550
2020 $1,196 $15,860 $3,170 $12,690
2019 $580 $14,420 $2,880 $11,540
2018 $554 $12,450 $2,490 $9,960
2017 $537 $11,670 $2,330 $9,340
2016 $527 $11,610 $2,320 $9,290
2015 $497 $7,610 $1,520 $6,090
Source: Public Records

Agents Affiliated with this Home

  • Section Image
  • Section Image
  • Section Image
See All Agents

Map

Source: Arizona Regional Multiple Listing Service (ARMLS)

MLS Number: 5569906

Arizona Regional Multiple Listing Service (ARMLS)

APN: 135-64-010

Your Personal Tour Guide

Ask me questions while you tour the home.