
Seller's Agent in 2018
Nicki Rogers
Lindsey & Assoc Inc Branch
(479) 659-2631
214 Total Sales
Estimated Value: $485,023
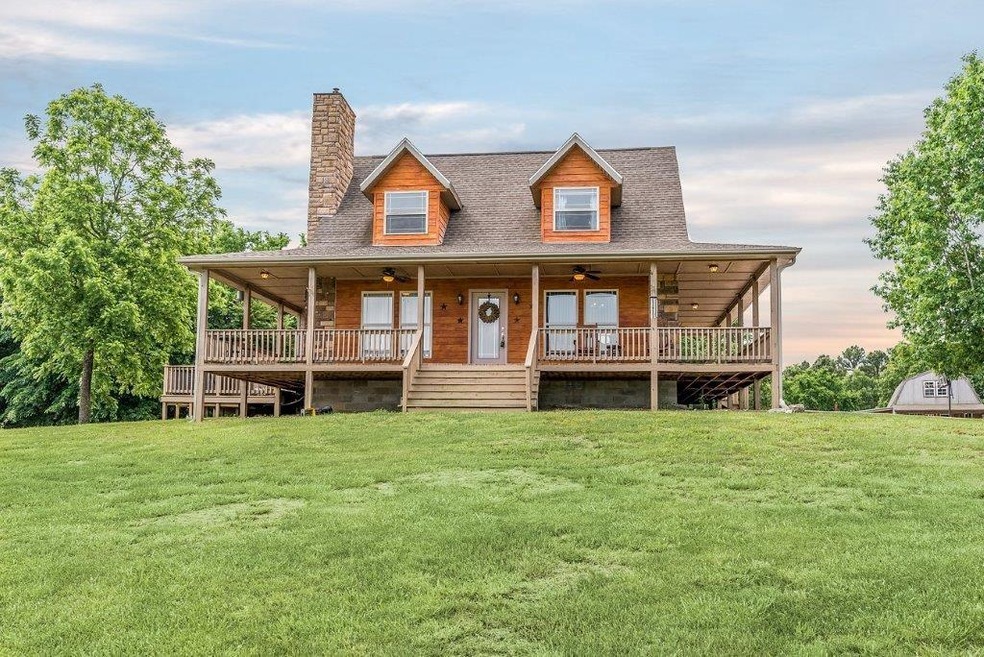
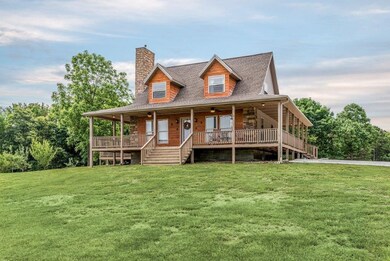
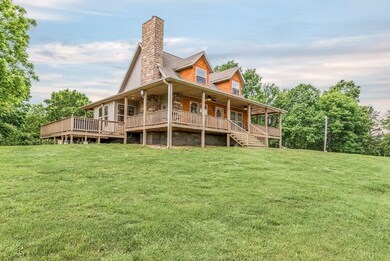
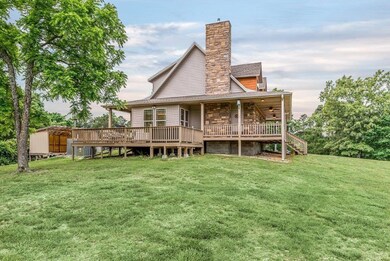
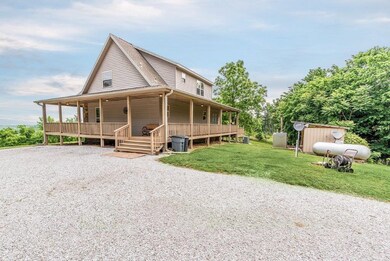
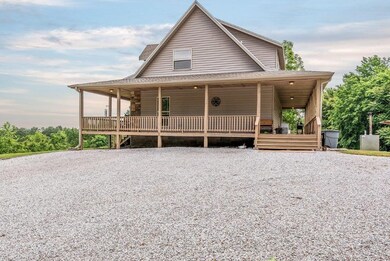
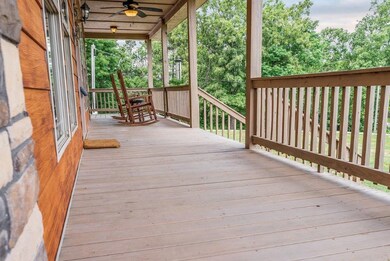
Cabin style home, high on the hill with beautiful Northbound views. There is a winding driveway that leads to the home with wrap around porch, stone chimney, and cedar covered dormers. Quaint living spaces include a master suite, living room with wood burning stove, kitchen with island and dining space, loft, and 2nd bedroom with full bath. Detached building with livable room, workshop, and garage space. 9.95(+/-) acres of privacy and beauty!
Last Agent to Sell the Property
Lindsey & Assoc Inc Branch License #EB00057815 Listed on: 05/25/2018
Last Buyer's Agent
Pamela Spies-Schaible
Keller Williams Market Pro Realty Branch Office License #SA00077823
We collect this data history from publicly available records. To have your information removed, we recommend requesting removal directly through your county’s website.
We collect this data history from publicly available records. To have your information removed, we recommend requesting removal directly through your county’s website.
| Date | Buyer | Sale Price | Title Company |
|---|---|---|---|
| $230,000 | Realty Title & Closing Servi |
We collect this data history from publicly available records. To have your information removed, we recommend requesting removal directly through your county’s website.
| Date | Status | Borrower | Loan Amount |
|---|---|---|---|
| Open | $223,100 | ||
| Previous Owner | $206,519 | ||
| Previous Owner | $140,000 | ||
| Previous Owner | $125,000 |
We collect this data history from publicly available records. To have your information removed, we recommend requesting removal directly through your county’s website.
| Date | Event | Price | List to Sale | Price per Sq Ft | Prior Sale |
|---|---|---|---|---|---|
| 07/02/2018 07/02/18 | Sold | $230,000 | +2.2% | $144 / Sq Ft | |
| 06/02/2018 06/02/18 | Pending | -- | -- | -- | |
| 05/25/2018 05/25/18 | For Sale | $225,000 | +8.2% | $141 / Sq Ft | |
| 07/02/2014 07/02/14 | Sold | $208,000 | -5.5% | $130 / Sq Ft | View Prior Sale |
| 06/02/2014 06/02/14 | Pending | -- | -- | -- | |
| 01/20/2014 01/20/14 | For Sale | $220,000 | -- | $138 / Sq Ft |
We collect this data history from publicly available records. To have your information removed, we recommend requesting removal directly through your county’s website.
| Year | Tax Paid | Tax Assessment Tax Assessment Total Assessment is a certain percentage of the fair market value that is determined by local assessors to be the total taxable value of land and additions on the property. | Land | Improvement |
|---|---|---|---|---|
| 2025 | $2,321 | $69,893 | $15,984 | $53,909 |
| 2024 | $2,089 | $69,893 | $15,984 | $53,909 |
| 2023 | $1,989 | $49,670 | $11,990 | $37,680 |
| 2022 | $1,670 | $49,670 | $11,990 | $37,680 |
| 2021 | $1,572 | $49,670 | $11,990 | $37,680 |
| 2020 | $1,481 | $35,960 | $4,160 | $31,800 |
| 2019 | $1,481 | $35,960 | $4,160 | $31,800 |
| 2018 | $1,506 | $35,960 | $4,160 | $31,800 |
| 2017 | $1,856 | $35,960 | $4,160 | $31,800 |
| 2016 | $1,730 | $35,960 | $4,160 | $31,800 |
| 2015 | $1,596 | $33,190 | $5,000 | $28,190 |
| 2014 | $1,246 | $33,190 | $5,000 | $28,190 |
Seller's Agent in 2018
Nicki Rogers
Lindsey & Assoc Inc Branch
(479) 659-2631
214 Total Sales
Seller Co-Listing Agent in 2018
Somer Adams
Lindsey & Assoc Inc Branch
(479) 601-3732
303 Total Sales
P
Buyer's Agent in 2018
Pamela Spies-Schaible
Keller Williams Market Pro Realty Branch Office
B
Seller's Agent in 2014
Betty Brandon
Lindsey & Assoc Inc Branch
(479) 640-1616
11 Total Sales
Buyer's Agent in 2014
Denise Carrigan
Lindsey & Assoc Inc Branch
(479) 685-5030
74 Total Sales
Source: ArkansasOne MLS
MLS Number: 1081075
APN: 18-00449-014
Disclaimer: Certain information contained herein is derived from information provided by parties other than Homes.com. All information provided is deemed reliable, but is not guaranteed to be accurate and should be independently verified.
IDX information is provided exclusively for personal, non-commercial use, and may not be used for any purpose other than to identify prospective properties consumers may be interested in purchasing. Information is deemed reliable but not guaranteed.
Ask me questions while you tour the home.