
TIFFANY LEFOUR
The GRUBB Company
(925) 255-9321
87 Total Sales
2 in Claremont
$2,050,000 Price Range
Estimated Value: $2,268,000 - $3,098,000
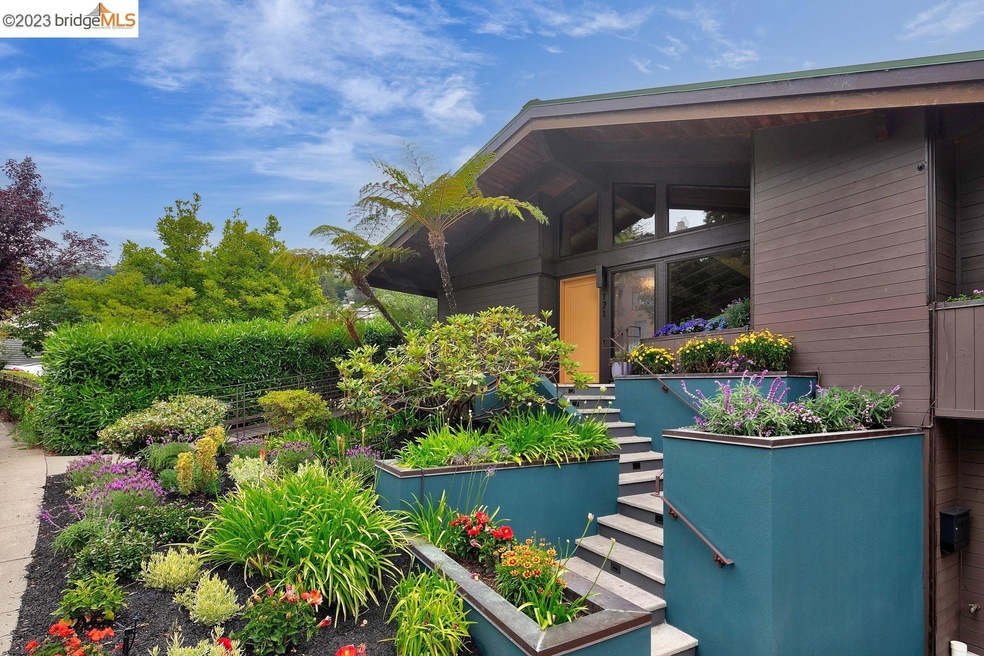
REVISED PRICE $2,495,000. OPEN 2-4 SUN 10.22 Light-filled Claremont Hills oasis, like being on vacation. Inviting 3+BD/2++BA 1994 custom build. Appraisal 2822+/-sf. Seller/agent can't verify sf. Designed for comfort, connection to nature. MAIN FLOOR: Spacious Primary EnSuite offers almost one-level living. Dramatic Great Room w/soaring 15' beamed ceiling, open LR/DR/Kit flr plan, slate fireplace. Guest bath. Walls of windows, skylites. Sliding glass doors bring outdoors in. Decks. Some SF Bay/Canyon Views. Kitchen w/induction stovetop, quartz counters, custom cabinets. Big pantry w/electric/gas outlets for stack w/d. LOWER FLOOR -- Large versatile Family room w/fireplace, two bedrooms, 1.5 baths. Deck leads to serene patio/garden. Storage room 527+/-sf. Deep backyard w/oak trees/redwoods, above a creek. Lush irrigated front garden. House prep by Nurture Source Designs. Entire interior/exterior/decks/stairs painted/stained. Windows replaced, maple floors refinished, lighting upgraded. Attached 2-car garage w/240v outlet, laundry area w/sink, front-load units, laundry chute. Desirable location just blocks to Domingo Ave destinations: Claremont Hotel, Berkeley Tennis Club, Peet’s Coffee, Fournee Bakery, Rick & Ann’s Restaurant. Convenient to Elmwood, Rockridge, BART, freeways.
We collect this data history from publicly available records. To have your information removed, we recommend requesting removal directly through your county’s website.
TIFFANY LEFOUR
The GRUBB Company
(925) 255-9321
87 Total Sales
2 in Claremont
$2,050,000 Price Range
Sally Han
(510) 544-0866
49 Total Sales
2 in Claremont
$1,900,000 Price Range
Oggi Kashi
North Point Real Estate
(415) 619-5117
39 Total Sales
1 in Claremont
$850,000 Price
Alexis Thompson
Village Associates Real Estate
(510) 422-0708
71 Total Sales
8 in Claremont
$10K - $2.5M Price Range
Judy Richardson
Red Oak Realty
(510) 998-3315
42 Total Sales
2 in Claremont
$2,150,000 Price Range
Sarah Torney
Bhg Re Reliance Partners
(925) 258-2413
81 Total Sales
1 in Claremont
$3,000,000 Price
We collect this data history from publicly available records. To have your information removed, we recommend requesting removal directly through your county’s website.
| Date | Buyer | Sale Price | Title Company |
|---|---|---|---|
| $2,425,000 | Old Republic Title Company | ||
| Terry Samuel W | -- | None Available | |
| Terry Samuel W | -- | Chicago Title Company | |
| Terry Samuel W | -- | -- | |
| Terry Samuel W | -- | -- |
We collect this data history from publicly available records. To have your information removed, we recommend requesting removal directly through your county’s website.
| Date | Status | Borrower | Loan Amount |
|---|---|---|---|
| Open | $1,697,500 | ||
| Previous Owner | Terry Aileen P | $35,973 |
We collect this data history from publicly available records. To have your information removed, we recommend requesting removal directly through your county’s website.
| Date | Event | Price | List to Sale | Price per Sq Ft |
|---|---|---|---|---|
| 02/04/2025 02/04/25 | Off Market | $2,425,000 | -- | -- |
| 11/20/2023 11/20/23 | Sold | $2,425,000 | -2.8% | $859 / Sq Ft |
| 10/26/2023 10/26/23 | Pending | -- | -- | -- |
| 09/08/2023 09/08/23 | Price Changed | $2,495,000 | -5.8% | $884 / Sq Ft |
| 07/10/2023 07/10/23 | For Sale | $2,650,000 | -- | $939 / Sq Ft |
We collect this data history from publicly available records. To have your information removed, we recommend requesting removal directly through your county’s website.
| Year | Tax Paid | Tax Assessment Tax Assessment Total Assessment is a certain percentage of the fair market value that is determined by local assessors to be the total taxable value of land and additions on the property. | Land | Improvement |
|---|---|---|---|---|
| 2026 | $38,778 | $2,522,970 | $756,891 | $1,766,079 |
| 2025 | $35,891 | $2,473,500 | $742,050 | $1,731,450 |
| 2024 | $35,891 | $2,425,000 | $727,500 | $1,697,500 |
| 2023 | $8,924 | $202,518 | $33,150 | $169,368 |
| 2022 | $8,564 | $198,547 | $32,500 | $166,047 |
| 2021 | $8,496 | $194,655 | $31,863 | $162,792 |
| 2020 | $7,758 | $192,659 | $31,536 | $161,123 |
| 2019 | $7,133 | $188,882 | $30,918 | $157,964 |
| 2018 | $6,918 | $185,178 | $30,311 | $154,867 |
| 2017 | $6,647 | $181,548 | $29,717 | $151,831 |
| 2016 | $6,204 | $177,990 | $29,135 | $148,855 |
| 2015 | $6,073 | $1,810,464 | $790,484 | $1,019,980 |
| 2014 | $5,619 | $171,883 | $28,135 | $143,748 |
Seller's Agent in 2023
Julie Nachtwey
Compass
(510) 376-7440
3 in this area
16 Total Sales
Buyer's Agent in 2023
AARON BROWN
Kw Advisors East Bay
(510) 334-6952
1 in this area
105 Total Sales
Source: bridgeMLS
MLS Number: 41032673
APN: 064-4229-002-27
Disclaimer: Certain information contained herein is derived from information provided by parties other than Homes.com. All information provided is deemed reliable, but is not guaranteed to be accurate and should be independently verified.
Bay East 2026. CCAR 2026. bridgeMLS 2026. Information Deemed Reliable But Not Guaranteed. This information is being provided by the Bay East MLS, or CCAR MLS, or bridgeMLS. The listings presented here may or may not be listed by the Broker/Agent operating this website. This information is intended for the personal use of consumers and may not be used for any purpose other than to identify prospective properties consumers may be interested in purchasing.
Ask me questions while you tour the home.