
George Venturella
Century 21 Circle
(708) 505-7886
170 Total Sales
1 in Bartlett
$620,000 Price

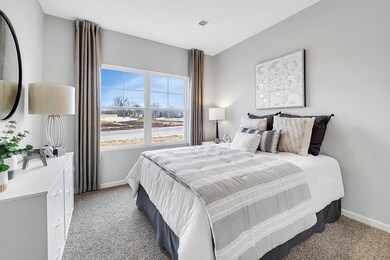
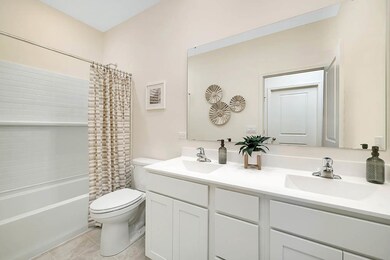
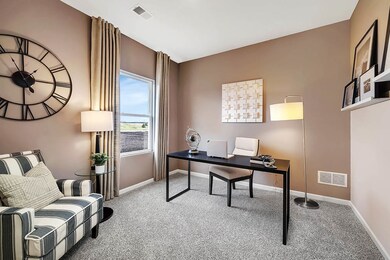


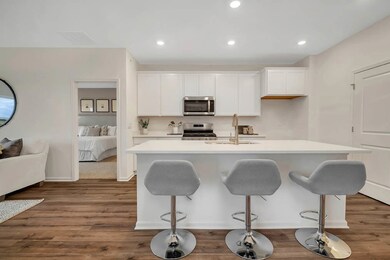
Envision yourself at 171 Wood Lily Ct in Bartlett, Illinois, a beautiful new home in The Grasslands community. This ranch duplex home will be ready for a spring move-in! Cul-de-sac homesite backs to open ground and includes fully sodded yard and covered back patio. The Taylor offers 1,505 square feet of living space with 3 bedrooms, 2 baths, and 9-foot ceilings. When you first enter the home you will see the secondary bedroom, full bathroom, and linen closet. Down the hall, you will walk into the open concept great room, kitchen, and dining. The kitchen layout includes a large island with an overhang for stools, 42-inch designer White cabinetry with crown molding and soft close drawers. Additionally, the kitchen features a pantry, modern stainless-steel appliances, quartz countertops, and easy-to-maintain luxury vinyl plank flooring. Enjoy your private get away with your spacious primary bedroom and en suite bathroom with a raised height dual sink, quartz top vanity, and walk-in shower with ceramic tile walls and clear glass shower doors. The Grasslands is an ideal location with unlimited conveniences, centrally located between Interstates I-90 and I-88, just a short, 5-minute drive to the Metra, making commuting easy. Additionally, residents will enjoy future amenities in this private, scenic community, including walking trails, bike paths and a Park District Development. All Chicago homes include our America's Smart Home Technology, featuring a smart video doorbell, smart Honeywell thermostat, Amazon Echo Pop, smart door lock, Deako smart light switches and more. Photos are of similar home and model home. Actual home built may vary.
Last Agent to Sell the Property
Daynae Gaudio License #471011444 Listed on: 01/20/2025
George Venturella
Century 21 Circle
(708) 505-7886
170 Total Sales
1 in Bartlett
$620,000 Price
Nina Gaspich
Century 21 Universal
(888) 619-8756
40 Total Sales
1 in Bartlett
$157,000 Price
Jessica Busse
Coldwell Banker Real Estate Group
(847) 238-9680
39 Total Sales
1 in Bartlett
$445,000 Price
Robert Rohrback
Keller Williams Infinity
(331) 202-1371
65 Total Sales
2 in Bartlett
$255K - $452K Price Range
Jay Patel
eXp Realty
(224) 501-9801
55 Total Sales
1 in Bartlett
$270,000 Price
Jeanine Czerwin
Wirtz Real Estate Group Inc.
(708) 571-2864
80 Total Sales
1 in Bartlett
$327,777 Price
We collect this data history from publicly available records. To have your information removed, we recommend requesting removal directly through your county’s website.
| Date | Event | Price | List to Sale | Price per Sq Ft |
|---|---|---|---|---|
| 04/17/2025 04/17/25 | Sold | $435,995 | -1.1% | $290 / Sq Ft |
| 03/02/2025 03/02/25 | Pending | -- | -- | -- |
| 01/28/2025 01/28/25 | Price Changed | $440,990 | +0.2% | $293 / Sq Ft |
| 01/20/2025 01/20/25 | For Sale | $439,990 | -- | $292 / Sq Ft |
DG
Seller's Agent in 2025
Daynae Gaudio
Daynae Gaudio
(847) 787-9320
2,351 Total Sales
PJ
Buyer's Agent in 2025
Pranav Joshi
Provident Realty, Inc.
(630) 670-8041
22 Total Sales
Source: Midwest Real Estate Data (MRED)
MLS Number: 12274006
Disclaimer: Certain information contained herein is derived from information provided by parties other than Homes.com. All information provided is deemed reliable, but is not guaranteed to be accurate and should be independently verified.
All data is obtained from various sources and may not have been verified by broker or MLS GRID. Supplied Open House Information is subject to change without notice. All information should be independently reviewed and verified for accuracy. Properties may or may not be listed by the office/agent presenting the information. Some IDX listings have been excluded from this website.
Listings courtesy of Midwest Real Estate Data (MRED) as distributed by MLS GRID.
Based on information submitted to the MLS GRID
Ask me questions while you tour the home.