
Jon D. Jondahl
Responds Quickly
eXp Realty
(763) 343-6221
353 Total Sales
1 in McKinley-Railroad Parks
$159,900 Price
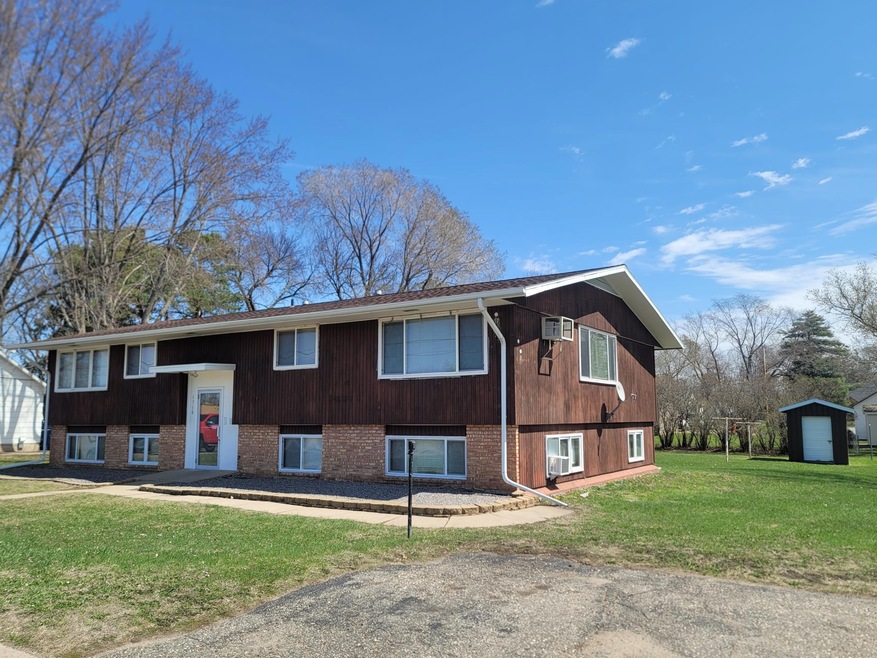


Fully leased 4-plex in South St. Cloud generating $35,640 in annual gross rent. Property includes three 2-bed, 1-bath units and one 1-bed, 1-bath unit, totaling 7 beds, 4 baths and 3,492 finished sq ft. Built in 1965 with city water/sewer and forced air heat. Tenants pay electric and heat. Located on a 0.34-acre lot, close to Roosevelt Road and amenities.
We collect this data history from publicly available records. To have your information removed, we recommend requesting removal directly through your county’s website.
Jon D. Jondahl
eXp Realty
(763) 343-6221
353 Total Sales
1 in McKinley-Railroad Parks
$159,900 Price
Penny Markwardt
RE/MAX Results
(320) 613-2658
65 Total Sales
1 in McKinley-Railroad Parks
$225,000 Price
Matt Imdieke
Central MN Realty LLC
(320) 640-1572
555 Total Sales
5 in McKinley-Railroad Parks
$163K - $225K Price Range
Jason Miller
Trust Real Estate Company, LLC
(320) 407-0199
187 Total Sales
5 in McKinley-Railroad Parks
$130K - $275K Price Range
Christy Kowalzek
Coldwell Banker Realty
(612) 688-3381
119 Total Sales
1 in McKinley-Railroad Parks
$177,500 Price
Megan Euteneuer
Central MN Realty LLC
(320) 640-1570
299 Total Sales
4 in McKinley-Railroad Parks
$109K - $211K Price Range
We collect this data history from publicly available records. To have your information removed, we recommend requesting removal directly through your county’s website.
| Date | Buyer | Sale Price | Title Company |
|---|---|---|---|
| $320,000 | -- | ||
| $320,000 | First American Title | ||
| $211,000 | -- |
We collect this data history from publicly available records. To have your information removed, we recommend requesting removal directly through your county’s website.
| Date | Status | Borrower | Loan Amount |
|---|---|---|---|
| Open | $240,000 |
We collect this data history from publicly available records. To have your information removed, we recommend requesting removal directly through your county’s website.
| Date | Event | Price | List to Sale | Price per Sq Ft |
|---|---|---|---|---|
| 06/13/2025 06/13/25 | Sold | $320,000 | 0.0% | $92 / Sq Ft |
| 05/13/2025 05/13/25 | Pending | -- | -- | -- |
| 05/06/2025 05/06/25 | For Sale | $320,000 | -- | $92 / Sq Ft |
We collect this data history from publicly available records. To have your information removed, we recommend requesting removal directly through your county’s website.
| Year | Tax Paid | Tax Assessment Tax Assessment Total Assessment is a certain percentage of the fair market value that is determined by local assessors to be the total taxable value of land and additions on the property. | Land | Improvement |
|---|---|---|---|---|
| 2026 | $5,828 | $317,900 | $40,000 | $277,900 |
| 2025 | $5,828 | $317,900 | $40,000 | $277,900 |
| 2024 | $4,762 | $289,000 | $40,000 | $249,000 |
| 2023 | $4,262 | $262,700 | $40,000 | $222,700 |
| 2022 | $3,500 | $197,400 | $40,000 | $157,400 |
| 2021 | $3,500 | $197,400 | $40,000 | $157,400 |
| 2020 | $3,328 | $188,000 | $40,000 | $148,000 |
| 2019 | $3,378 | $182,000 | $40,000 | $142,000 |
| 2018 | $3,418 | $182,000 | $40,000 | $142,000 |
| 2017 | $3,042 | $182,000 | $40,000 | $142,000 |
| 2016 | $2,924 | $0 | $0 | $0 |
| 2015 | $2,994 | $0 | $0 | $0 |
| 2014 | -- | $0 | $0 | $0 |
Seller's Agent in 2025
Tom Sanquist, CCIM
Granite City Real Estate
(320) 282-2042
1 in this area
6 Total Sales
Buyer's Agent in 2025
Lindsey Stewart
Edina Realty, Inc
(320) 761-3240
5 in this area
123 Total Sales
Source: NorthstarMLS
MLS Number: 6715713
Disclaimer: Certain information contained herein is derived from information provided by parties other than Homes.com. All information provided is deemed reliable, but is not guaranteed to be accurate and should be independently verified.
All data is obtained from various sources and may not have been verified by broker or MLS GRID. Supplied Open House Information is subject to change without notice. All information should be independently reviewed and verified for accuracy. Properties may or may not be listed by the office/agent presenting the information. Some IDX listings have been excluded from this website.
Listings courtesy of NorthstarMLS as distributed by MLS GRID.
Based on information submitted to the MLS GRID
Ask me questions while you tour the home.