
Jennifer Anderson
WAGNER REALTY
(941) 241-0847
90 Total Sales
1 in Oneco
$163,000 Price

Estimated Value: $191,000 - $241,915
Under Contract, Taking backup offers.
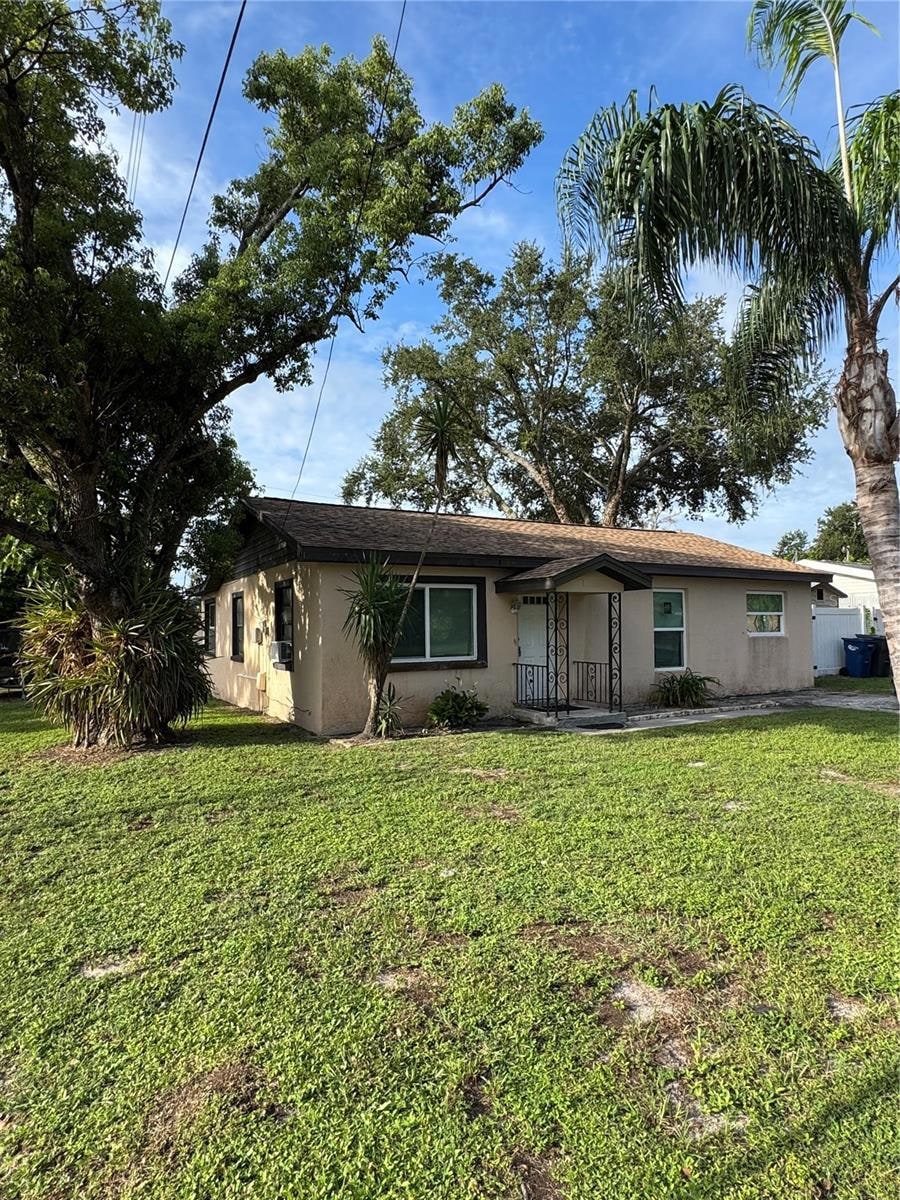
This Bradenton home is packed with potential! Situated on a corner lot at the end of a dead-end road, it features a large fenced-in backyard, perfect for pets, play, or future upgrades.
Major updates are already complete, including a roof replaced in 2022 and an air conditioning unit replaced in 2023, giving you a solid foundation to build on.
Located right off State Route 70, you’ll have quick and easy access to shopping, dining, beaches, and anywhere else you need to go.
With a motivated seller ready to make a deal, this is your chance to secure a prime property with upgrades, space, and location on your side.
Big yard, recent improvements, unbeatable access ,act fast!
Last Agent to Sell the Property
THE SUNSHINE STATE COMPANY Brokerage Email: info@sscfla.com License #3546046 Listed on: 08/28/2025
We collect this data history from publicly available records. To have your information removed, we recommend requesting removal directly through your county’s website.
Jennifer Anderson
WAGNER REALTY
(941) 241-0847
90 Total Sales
1 in Oneco
$163,000 Price
Steve Zeris
RE/MAX ALLIANCE GROUP
(941) 213-8513
66 Total Sales
1 in Oneco
$171,000 Price
Michelle Laade
DUNCAN REAL ESTATE, INC.
(941) 845-6373
44 Total Sales
1 in Oneco
$325,000 Price
Jeff Lauer
EXP REALTY LLC
(833) 785-0996
23 Total Sales
1 in Oneco
$165,000 Price
Toni Zarghami
KW COASTAL LIVING III
(941) 304-5826
1,128 Total Sales
1 in Oneco
$430,000 Price
Jack Gang
GANGWAY REALTY
(941) 263-0906
76 Total Sales
1 in Oneco
$330,000 Price
We collect this data history from publicly available records. To have your information removed, we recommend requesting removal directly through your county’s website.
| Date | Buyer | Sale Price | Title Company |
|---|---|---|---|
| $200,000 | None Listed On Document | ||
| Pence Donald D | -- | Attorney | |
| Pence Donald D | $142,000 | Desjarlais Title Company | |
| Roberts Jason | -- | Desjarlais Title Company | |
| Roberts Kenneth | $104,200 | -- | |
| Rent To Own Sarasota | $44,000 | -- | |
| Wells Fargo Bk Minnesota N A | -- | -- | |
| Douglas Carla Q | -- | -- | |
| Douglas Kay F | -- | -- |
We collect this data history from publicly available records. To have your information removed, we recommend requesting removal directly through your county’s website.
| Date | Status | Borrower | Loan Amount |
|---|---|---|---|
| Previous Owner | $131,360 | ||
| Previous Owner | Roberts Jason | $124,000 |
We collect this data history from publicly available records. To have your information removed, we recommend requesting removal directly through your county’s website.
| Date | Event | Price | List to Sale | Price per Sq Ft | Prior Sale |
|---|---|---|---|---|---|
| 09/26/2025 09/26/25 | Sold | $200,000 | -4.8% | $158 / Sq Ft | |
| 09/02/2025 09/02/25 | Pending | -- | -- | -- | |
| 08/28/2025 08/28/25 | For Sale | $210,000 | -34.4% | $166 / Sq Ft | |
| 12/14/2015 12/14/15 | Off Market | $319,990 | -- | -- | |
| 10/24/2012 10/24/12 | Sold | $319,990 | -- | $120 / Sq Ft | View Prior Sale |
We collect this data history from publicly available records. To have your information removed, we recommend requesting removal directly through your county’s website.
| Year | Tax Paid | Tax Assessment Tax Assessment Total Assessment is a certain percentage of the fair market value that is determined by local assessors to be the total taxable value of land and additions on the property. | Land | Improvement |
|---|---|---|---|---|
| 2026 | $652 | $161,486 | $30,600 | $130,886 |
| 2025 | $627 | $59,940 | ||
| 2023 | $611 | $56,554 | $0 | $0 |
| 2022 | $591 | $54,907 | $0 | $0 |
| 2021 | $569 | $53,308 | $0 | $0 |
| 2020 | $582 | $52,572 | $0 | $0 |
| 2019 | $569 | $51,390 | $0 | $0 |
| 2018 | $559 | $50,432 | $0 | $0 |
| 2017 | $521 | $49,395 | $0 | $0 |
| 2016 | $508 | $48,379 | $0 | $0 |
| 2015 | $504 | $48,501 | $0 | $0 |
| 2014 | $504 | $48,116 | $0 | $0 |
| 2013 | $491 | $47,405 | $15,200 | $32,205 |
AM
Seller's Agent in 2025
Ashley Miller
THE SUNSHINE STATE COMPANY
(941) 729-7400
1 in this area
10 Total Sales
Buyer's Agent in 2025
Randy Buff
COASTAL CONNECTION REALTY
(941) 896-9991
11 in this area
110 Total Sales
SS
Buyer Co-Listing Agent in 2025
Shannon Scarfino
COASTAL CONNECTION REALTY
(941) 301-5813
2 in this area
43 Total Sales
SN
Buyer's Agent in 2012
Stellar Non-Member Agent
FL_MFRMLS
Source: Stellar MLS
MLS Number: A4662136
APN: 18140-0000-4
Disclaimer: Certain information contained herein is derived from information provided by parties other than Homes.com. All information provided is deemed reliable, but is not guaranteed to be accurate and should be independently verified.
All data is obtained from various sources and may not have been verified by broker or MLS GRID. Supplied Open House Information is subject to change without notice. All information should be independently reviewed and verified for accuracy. Properties may or may not be listed by the office/agent presenting the information. Some IDX listings have been excluded from this website. IDX information is provided exclusively for personal, non-commercial use, and may not be used for any purpose other than to identify prospective properties consumers may be interested in purchasing. Information is deemed reliable but not guaranteed.
Listings courtesy of Stellar MLS as distributed by MLS GRID.
Based on information submitted to the MLS GRID
Listing Information presented by local MLS brokerage: Ten-X - (888)-952-6393
Ask me questions while you tour the home.