
Lisa Meulbroek
Liberty Real Estate, LLC.
(888) 614-3521
175 Total Sales
3 in Franklin
$270K - $475K Price Range



Estimated Value: $297,434 - $308,000
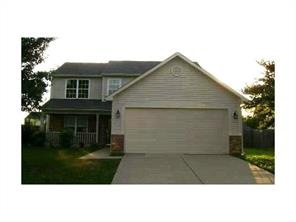
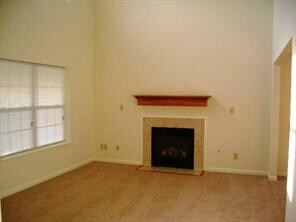
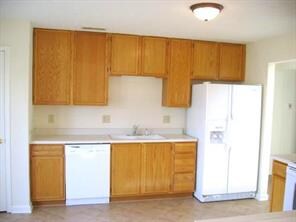
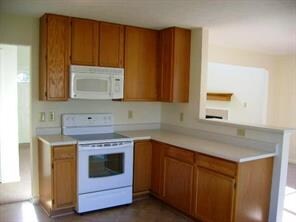
TERRIFIC 4 BEDROOM HOME PLUS LOFT IN OAKLEAF. MANY UPDATES INCLUDING INTERIOR/EXTERIOR PAINT, ALL NEW FLOORING, NEW APPLIANCES, LIGHT FIXTURES AND MORE. MASTER BEDROOM ON MAIN LEVEL WITH LARGE WALK-IN CLOSET. LIVING ROOM OPEN TO SECOND STORY WITH GAS LOG FIREPLACE. LARGE YARD WITH PRIVACY FENCE IN BACK. COVERED FRONT PORCH AND REAR PATIO. NOTHING TO DO HERE BUT MOVE-IN AND ENJOY.
Last Agent to Sell the Property
Keller Williams Indy Metro Partners Brokerage Email: robspeas@aol.com License #RB14044844 Listed on: 08/02/2011
Co-Listed By
S. Brooke Huffman
Dropped Members Brokerage Email: robspeas@aol.com License #RB14045493
Last Buyer's Agent
Karen Wildey
We collect this data history from publicly available records. To have your information removed, we recommend requesting removal directly through your county’s website.
Lisa Meulbroek
Liberty Real Estate, LLC.
(888) 614-3521
175 Total Sales
3 in Franklin
$270K - $475K Price Range
Don Harrington
F.C. Tucker Company
(317) 676-3380
220 Total Sales
28 in Franklin
$100K - $495K Price Range
Don Wilder
Berkshire Hathaway Home
(463) 219-2353
152 Total Sales
6 in Franklin
$40K - $440K Price Range
Janet Giles
Your Realty Link, LLC
(888) 589-3770
102 Total Sales
2 in Franklin
$212K - $245K Price Range
Laura O'Connor
Keller Williams Indy Metro Partners
(844) 936-2350
67 Total Sales
5 in Franklin
$169K - $393K Price Range
Hart Summeier
Highgarden Real Estate
(463) 219-4560
201 Total Sales
2 in Franklin
$227K - $270K Price Range
We collect this data history from publicly available records. To have your information removed, we recommend requesting removal directly through your county’s website.
| Date | Buyer | Sale Price | Title Company |
|---|---|---|---|
| -- | None Listed On Document | ||
| Speas Rob | $76,500 | None Available | |
| Custer Michael | -- | Chicago Title Insurance Comp | |
| Brown James D | -- | None Available |
We collect this data history from publicly available records. To have your information removed, we recommend requesting removal directly through your county’s website.
| Date | Status | Borrower | Loan Amount |
|---|---|---|---|
| Previous Owner | $46,600 | ||
| Previous Owner | Custer Michael | $116,425 | |
| Previous Owner | Brown James D | $24,000 |
We collect this data history from publicly available records. To have your information removed, we recommend requesting removal directly through your county’s website.
| Year | Tax Paid | Tax Assessment Tax Assessment Total Assessment is a certain percentage of the fair market value that is determined by local assessors to be the total taxable value of land and additions on the property. | Land | Improvement |
|---|---|---|---|---|
| 2025 | $5,896 | $264,900 | $26,600 | $238,300 |
| 2024 | $5,444 | $246,100 | $26,600 | $219,500 |
| 2023 | $5,149 | $231,400 | $26,600 | $204,800 |
| 2022 | $2,229 | $219,200 | $26,600 | $192,600 |
| 2021 | $1,424 | $173,300 | $17,300 | $156,000 |
| 2020 | $1,116 | $157,900 | $17,300 | $140,600 |
| 2019 | $1,013 | $153,900 | $15,200 | $138,700 |
| 2018 | $1,133 | $147,300 | $15,200 | $132,100 |
| 2017 | $994 | $134,400 | $15,200 | $119,200 |
| 2016 | $1,383 | $137,200 | $15,200 | $122,000 |
| 2014 | $1,363 | $135,000 | $28,400 | $106,600 |
| 2013 | $1,363 | $135,900 | $28,400 | $107,500 |
RS
Seller's Agent in 2012
Robert Speas
Keller Williams Indy Metro Partners
(865) 694-5904
103 Total Sales
SH
Seller Co-Listing Agent in 2012
S. Brooke Huffman
Dropped Members
KW
Buyer's Agent in 2012
Karen Wildey
Source: MIBOR Broker Listing Cooperative®
MLS Number: 21135174
APN: 41-08-10-034-072.000-009
Disclaimer: Certain information contained herein is derived from information provided by parties other than Homes.com. All information provided is deemed reliable, but is not guaranteed to be accurate and should be independently verified.
All data is obtained from various sources and may not have been verified by broker or MLS GRID. Supplied Open House Information is subject to change without notice. All information should be independently reviewed and verified for accuracy. Properties may or may not be listed by the office/agent presenting the information. Some IDX listings have been excluded from this website.
Listings courtesy of MIBOR Broker Listing Cooperative® as distributed by MLS GRID.
Based on information submitted to the MLS GRID
Ask me questions while you tour the home.