NOT LISTED FOR SALE

Estimated Value: $549,000 - $552,000

3 Beds
2.5 Baths
2,221 Sq Ft
$248/Sq Ft Est. Value

Sale Details

Date Sold: August 29, 2018

Last sale price $350,000 $158 Per Sq Ft

Est. 59% increase in value since last sale

Current estimated payment $3,475 / mo

11 Days on Market

Highlights

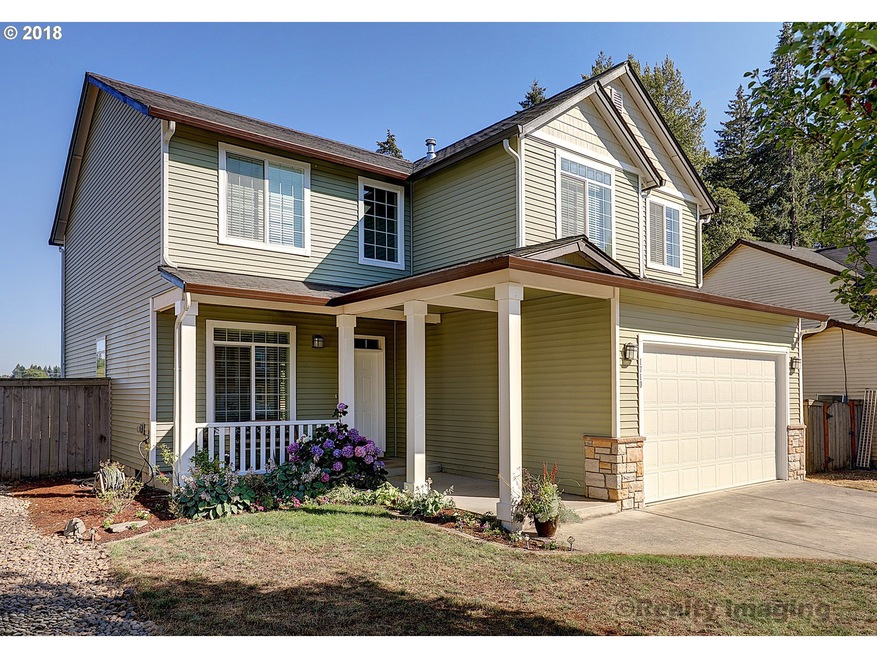
  • Built in 2006 | Newly Remodeled
  • Vaulted Ceiling
  • Wood Flooring
  • Territorial View
  • Traditional Architecture
  • Private Yard

About This Home

As of August 2018

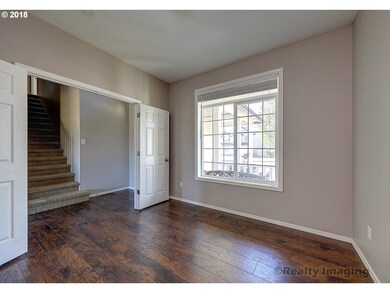
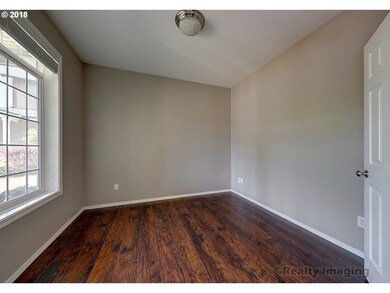
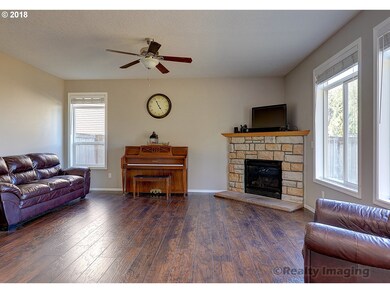
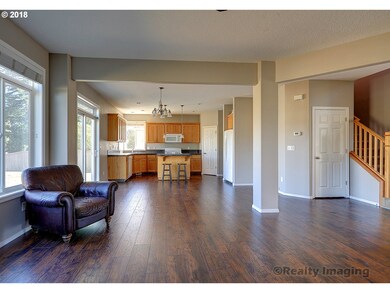
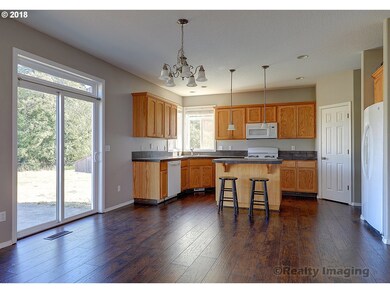
Private 9,555SF Level Lot Fenced Back Yard; 2221SF Open Flowing Great Room Home Features 4 Bdrm, 4th Bdrm=Large Bonus Rm; Partial New Laminate Floors; Office with French Doors on Main; Fireplace in Great Rm; Tiled Island Kitchen boasts New Gas Range, Built-In Microwave&Dishwasher; Laundry Room; Vaulted Master Suite Relax in Soaking Tub&Separate Shower; Spacious Bedrooms; Plant Your Dreams in Your Southern Oriented Back Yard

Last Agent to Sell the Property

Sue Gomes

John L. Scott Real Estate License #5444 Listed on: 07/28/2018

John L. Scott Real Estate

Last Buyer's Agent

Diane Van Handel

Keller Williams Realty License #76996

Keller Williams Realty
Create a Home Valuation Report for This Property
The Home Valuation Report is an in-depth analysis detailing your home's value as well as a comparison with similar homes in the area

Home Details

Home Type

  • Single Family

Est. Annual Taxes

  • $3,339

Year Built

  • Built in 2006 | Newly Remodeled

Lot Details

  • 9,583 Sq Ft Lot
  • Lot Dimensions are 77x124
  • Fenced
  • Level Lot
  • Private Yard

HOA Fees

  • $18 Monthly HOA Fees

Parking

  • 2 Car Attached Garage
  • Garage on Main Level
  • Garage Door Opener
  • Driveway

Home Design

  • Traditional Architecture
  • Composition Roof
  • Vinyl Siding
  • Concrete Perimeter Foundation

Interior Spaces

  • 2,221 Sq Ft Home
  • 2-Story Property
  • Vaulted Ceiling
  • Ceiling Fan
  • Gas Fireplace
  • Double Pane Windows
  • Vinyl Clad Windows
  • French Doors
  • Sliding Doors
  • Family Room
  • Living Room
  • Dining Room
  • Den
  • Territorial Views
  • Crawl Space
  • Laundry Room

Kitchen

  • Free-Standing Gas Range
  • Range Hood
  • Microwave
  • Plumbed For Ice Maker
  • Dishwasher
  • Kitchen Island
  • Tile Countertops
  • Disposal

Flooring

  • Wood
  • Wall to Wall Carpet
  • Laminate
  • Tile

Bedrooms and Bathrooms

  • 3 Bedrooms
  • Soaking Tub

Accessible Home Design

  • Accessibility Features

Outdoor Features

  • Patio
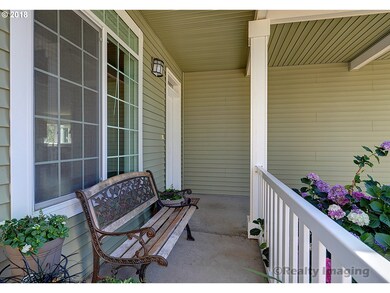
  • Porch

Schools

  • La Center Elementary And Middle School
  • La Center High School

Utilities

  • Forced Air Heating and Cooling System
  • Heating System Uses Gas
  • Gas Water Heater
  • High Speed Internet

Listing and Financial Details

  • Home warranty included in the sale of the property
  • Assessor Parcel Number 209049010

Community Details

Overview

  • Lockwood Creek Subdivision

Amenities

  • Common Area

Home Details

Home Type

Single Family

Est. Annual Taxes

$3,339

Year Built

Built in 2006 | Newly Remodeled

Lot Details

9,583 Sq Ft Lot

HOA Fees

$18 per month

Parking

2

Listing Details

  • Standard Status: Closed
  • MLS Status: Sold
  • Property Type: Residential
  • Accessibility: Yes
  • Stories: 2
  • Warranty: HomeWarranty
  • Year Built: 2006
  • Property Condition: Resale
  • Property Sub Type: SingleFamilyResidence
  • Architectural Style: Stories2, Traditional
  • New Construction: Yes
  • Property Attached Yn: No
  • Current Price For Status: 350000.0
  • Open House: No
  • Room 11 Features: Island,Pantry
  • Room 12 Features: CeilingFan,Fireplace,GreatRoom
  • Room 9 Features: SlidingDoors
  • Special Features: NewHome

Interior Features

  • Accessibility Features: GarageonMain
  • Total Bathrooms: 2.1
  • Fireplaces: 1
  • Interior Amenities: CeilingFan, GarageDoorOpener, HardwoodFloors, HighSpeedInternet, LaminateFlooring, Laundry, SoakingTub, TileFloor, VaultedCeiling, WalltoWallCarpet
  • Room 4 Description: _4thBedroom
  • Room 4 Level: Upper
  • Room 5 Description: Den
  • Room 5 Features: FrenchDoors
  • Room 5 Level: Main
  • Basement: CrawlSpace
  • Window Features: DoublePaneWindows, VinylFrames
  • Appliances: Dishwasher, Disposal, FreeStandingGasRange, GasAppliances, Island, Microwave, Pantry, PlumbedForIceMaker, RangeHood, Tile
  • Full Bathrooms: 2
  • Half Bathrooms: 1
  • Total Bedrooms: 3
  • Fireplace Features: Gas
  • Fireplace: Yes
  • BathroomsFullUpperLevel: 2
  • BathroomsPartialMainLevel: 1
  • BathroomsTotalLowerLevel: 0.0
  • BathroomsTotalMainLevel: 0.1
  • BathroomsTotalUpperLevel: 2.0
  • Lot Size Range: SqFt7000to9999
  • Room 11 Level: Main
  • Room 12 Level: Main
  • Room 13 Level: Upper
  • Room 7 Description: _2ndBedroom
  • Additional Room 7 Level: Upper
  • Room 8 Description: _3rdBedroom
  • Additional Room 8 Level: Upper
  • Room 9 Description: DiningRoom
  • Additional Room 9 Level: Main

Exterior Features

  • Exterior Description: VinylSiding
  • Exterior Features: Fenced, Patio, Porch, Yard
  • Lot Size: 7,000 to 9,999 SqFt
  • Foundation Details: ConcretePerimeter
  • View: Yes
  • Lot Features: Level, Private
  • Disclosures: Disclosure
  • Home Warranty: No
  • Roof: Composition
  • View: Territorial

Garage/Parking

  • Garage Type: Attached
  • Parking Description: Driveway
  • Attached Garage: Yes
  • Garage Spaces: 2.0
  • Total Parking Spaces: 2.0

Utilities

  • Fuel Description: Gas
  • Hot Water: Gas
  • Cooling: AirConditioningReady
  • Cooling Y N: No
  • Heating: ForcedAir
  • Heating Yn: Yes
  • Sewer: PublicSewer
  • Water Source: PublicWater

Condo/Co-op/Association

  • Association Amenities: Commons
  • Association Fee: 217.0
  • Association Fee Frequency: Annually
  • Association: Yes

Association/Amenities

  • AssociationAddress: 39707 NE Meyers Road, La Center, WA 98629
  • AssociationPendingLitigationYN: No
  • AssociationStatus: Active

Schools

  • Elementary School: La Center
  • High School: La Center
  • Middle Or Junior School: La Center

Lot Info

  • Lot Size Acres: 0.22
  • Lot Size: 77x124
  • Lot Size Sq Ft: 9583.0
  • Parcel #: 209049010

Green Features

  • Green Certification: No

Tax Info

  • Tax Year: 2018
  • Tax Annual Amount: 3339.48

Ownership History

We collect this data history from publicly available records. To have your information removed, we recommend requesting removal directly through your county’s website.

Date Name Owned For Owner Type

Purchase Details

Listed on
Jul 28, 2018
Closed on
Aug 20, 2018
Sold by
Nucompass Mobility Services Inc
Bought by
Seller's Agent
Sue Gomes
John L. Scott Real Estate
Buyer's Agent
Diane Van Handel
Keller Williams Realty
List Price
$349,900
Sold Price
$350,000
Premium/Discount to List
$100
0.03%
Current Estimated Value
$557,263

Home Financials for this Owner

Home Financials are based on the most recent Mortgage that was taken out on this home.
Estimated Appreciation
$207,263
Avg. Annual Appreciation
5.79%
Original Mortgage
$150,000
Outstanding Balance
$127,788
Interest Rate
4.5%
Mortgage Type
New Conventional
Estimated Equity
$422,668

Purchase Details

Listed on
Jul 28, 2018
Closed on
Aug 7, 2018
Sold by
Mayolo Shawn C and Mayolox Julie A
Bought by
Nucompass Mobility Services Inc
Seller's Agent
Sue Gomes
John L. Scott Real Estate
Buyer's Agent
Diane Van Handel
Keller Williams Realty
List Price
$349,900
Sold Price
$350,000
Premium/Discount to List
$100
0.03%

Home Financials for this Owner

Home Financials are based on the most recent Mortgage that was taken out on this home.
Original Mortgage
$150,000
Outstanding Balance
$127,788
Interest Rate
4.5%
Mortgage Type
New Conventional
Estimated Equity
$422,668

Purchase Details

Closed on
Apr 17, 2006
Sold by
Redinger Nick A and Redinger Amber
Bought by
Mayolo Shawn C and Mayolo Julie A

Home Financials for this Owner

Home Financials are based on the most recent Mortgage that was taken out on this home.
Original Mortgage
$32,690
Interest Rate
6.29%
Mortgage Type
Stand Alone Second
Source: Public Records

Home Values in the Area

Source: Public Records

Average Home Value in this Area


Source: Public Records

Agents Specializing in La Center, WA

See All Agents

Purchase History

We collect this data history from publicly available records. To have your information removed, we recommend requesting removal directly through your county’s website.

Date Buyer Sale Price Title Company
$350,000 Chicago Title Co
Nucompass Mobility Services Inc $350,000 Chicago Title Co
Mayolo Shawn C $326,900 First American Title
Source: Public Records

Mortgage History

We collect this data history from publicly available records. To have your information removed, we recommend requesting removal directly through your county’s website.

Date Status Borrower Loan Amount
Open $150,000
Previous Owner Mayolo Shawn C $32,690
Previous Owner Mayolo Shawn C $261,500
Source: Public Records

Property History

We collect this data history from publicly available records. To have your information removed, we recommend requesting removal directly through your county’s website.

Date Event Price List to Sale Price per Sq Ft
08/29/2018 08/29/18 Sold $350,000 0.0% $158 / Sq Ft
08/08/2018 08/08/18 Pending -- -- --
07/28/2018 07/28/18 For Sale $349,900 -- $158 / Sq Ft
Source: Regional Multiple Listing Service (RMLS)

Tax History

We collect this data history from publicly available records. To have your information removed, we recommend requesting removal directly through your county’s website.

Year Tax Paid Tax Assessment Tax Assessment Total Assessment is a certain percentage of the fair market value that is determined by local assessors to be the total taxable value of land and additions on the property. Land Improvement
2026 $4,579 $544,191 $171,675 $372,516
2025 $4,579 $507,559 $154,500 $353,059
2024 $4,235 $496,147 $154,500 $341,647
2023 $4,303 $478,056 $150,000 $328,056
2022 $4,056 $469,190 $136,250 $332,940
2021 $4,030 $392,505 $110,000 $282,505
2020 $3,818 $367,269 $102,500 $264,769
2019 $3,628 $340,186 $92,750 $247,436
2018 $3,339 $332,274 $0 $0
2017 $2,836 $302,921 $0 $0
2016 $2,794 $273,453 $0 $0
2015 $2,768 $251,064 $0 $0
2014 -- $237,894 $0 $0
2013 -- $206,020 $0 $0
Source: Public Records

Agents Affiliated with this Home

  • Section Image
  • Section Image
See All Agents

Map

Source: Regional Multiple Listing Service (RMLS)

MLS Number: 18142557

Regional Multiple Listing Service (RMLS)

APN: 209049-010

Your Personal Tour Guide

Ask me questions while you tour the home.