
William Lauer
Keller Williams Milwaukee North Shore
(414) 667-6897
96 Total Sales
11 in Shorewood
$270K - $700K Price Range
Estimated Value: $330,043
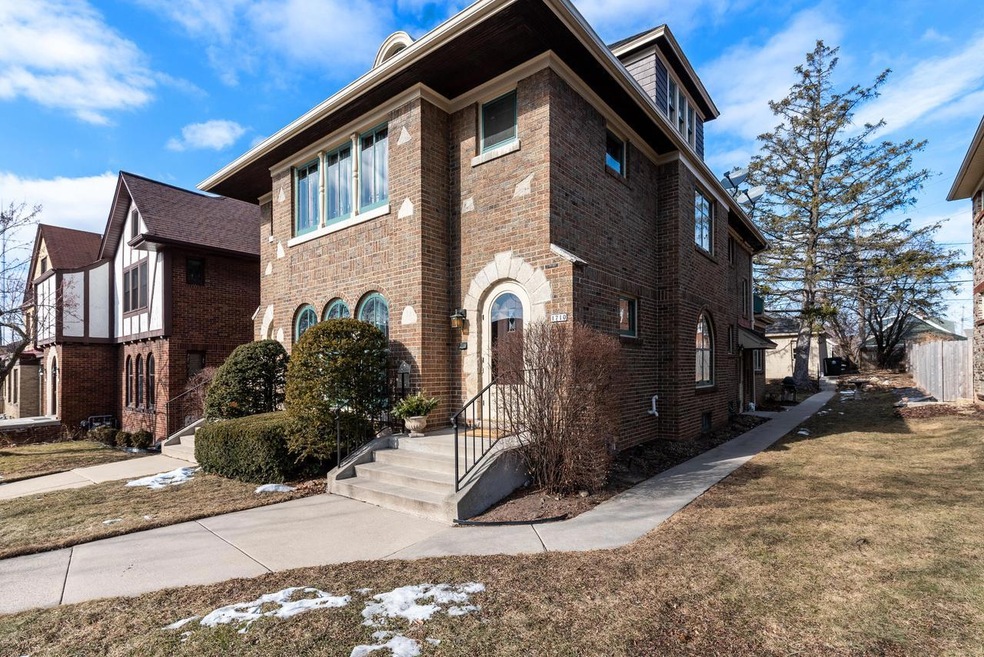
This charming lower-level condo unit is conveniently located to all that Shorewood has to offer! Summer will soon be here and you'll be steps away from the cycling races, a beer at Draft & Vessel, shopping at Metro Market, brunch at Hubbard Lodge and more. Hardwood floors, arched doorways, leaded and stained-glass windows and a natural fireplace add to the architectural charm of this condo unit. 2 bedrooms and a bonus room that can be used for a home office. One garage parking space, private backyard area and lots of storage complete the package.
Last Agent to Sell the Property
Peggy Coffey
First Weber Inc -NPW License #53765-94 Listed on: 02/06/2022
Last Buyer's Agent
Judy Moffatt
Shorewest Realtors, Inc. License #94364-94
We collect this data history from publicly available records. To have your information removed, we recommend requesting removal directly through your county’s website.
William Lauer
Keller Williams Milwaukee North Shore
(414) 667-6897
96 Total Sales
11 in Shorewood
$270K - $700K Price Range
Donna Best
Shorewest Realtors, Inc.
(414) 895-0765
151 Total Sales
1 in Shorewood
$361,000 Price
Rock Picciolo
Shorewest Realtors, Inc.
(414) 626-0390
56 Total Sales
1 in Shorewood
$425,000 Price
Diane Drummy
Prestige Realty WI LLC
(414) 310-7954
53 Total Sales
1 in Shorewood
$541,000 Price
Julie Bushman
List2Sell, LLC
(262) 333-6335
113 Total Sales
1 in Shorewood
$918,000 Price
Annie Jurczyk
Keller Williams Milwaukee North Shore
(414) 509-0589
93 Total Sales
3 in Shorewood
$274K - $534K Price Range
We collect this data history from publicly available records. To have your information removed, we recommend requesting removal directly through your county’s website.
| Date | Buyer | Sale Price | Title Company |
|---|---|---|---|
| $260,000 | None Listed On Document | ||
| $120,000 | -- | ||
| $150,000 | -- |
We collect this data history from publicly available records. To have your information removed, we recommend requesting removal directly through your county’s website.
| Date | Status | Borrower | Loan Amount |
|---|---|---|---|
| Previous Owner | $25,000 | ||
| Previous Owner | $91,000 | ||
| Previous Owner | $92,500 | ||
| Previous Owner | $80,000 |
We collect this data history from publicly available records. To have your information removed, we recommend requesting removal directly through your county’s website.
| Date | Event | Price | List to Sale | Price per Sq Ft |
|---|---|---|---|---|
| 05/13/2022 05/13/22 | Sold | $260,000 | 0.0% | $184 / Sq Ft |
| 04/03/2022 04/03/22 | Pending | -- | -- | -- |
| 02/06/2022 02/06/22 | For Sale | $260,000 | -- | $184 / Sq Ft |
We collect this data history from publicly available records. To have your information removed, we recommend requesting removal directly through your county’s website.
| Year | Tax Paid | Tax Assessment Tax Assessment Total Assessment is a certain percentage of the fair market value that is determined by local assessors to be the total taxable value of land and additions on the property. | Land | Improvement |
|---|---|---|---|---|
| 2025 | $9,503 | $356,200 | $56,500 | $299,700 |
| 2024 | $2,884 | $274,000 | $56,500 | $217,500 |
| 2023 | -- | $274,000 | $56,500 | $217,500 |
| 2022 | -- | $296,600 | $56,500 | $240,100 |
| 2021 | $6,970 | $296,600 | $240,100 | $56,500 |
| 2020 | $7,053 | $269,600 | $56,500 | $213,100 |
| 2019 | $6,934 | $269,600 | $56,500 | $213,100 |
| 2018 | $6,723 | $245,100 | $56,500 | $188,600 |
| 2017 | $6,639 | $245,100 | $56,500 | $188,600 |
| 2016 | $6,639 | $245,100 | $56,500 | $188,600 |
| 2015 | $6,405 | $239,500 | $56,500 | $183,000 |
| 2014 | $6,162 | $239,500 | $56,500 | $183,000 |
| 2013 | $5,966 | $239,500 | $56,500 | $183,000 |
P
Seller's Agent in 2022
Peggy Coffey
First Weber Inc -NPW
J
Buyer's Agent in 2022
Judy Moffatt
Shorewest Realtors, Inc.
Source: Metro MLS
MLS Number: 1779178
APN: 240-0149-101
Disclaimer: Certain information contained herein is derived from information provided by parties other than Homes.com. All information provided is deemed reliable, but is not guaranteed to be accurate and should be independently verified.
IDX information is provided exclusively for personal, non-commercial use, and may not be used for any purpose other than to identify prospective properties consumers may be interested in purchasing.
IDX listing data provided by Multiple Listing Service, Inc. Information is supplied by seller and other third parties and has not been verified.
Copyright 2026 – Multiple Listing Service, Inc. – All Rights Reserved.
Ask me questions while you tour the home.