
Wendy Kaprelian
Responds Quickly
Shorewest Realtors, Inc.
(414) 867-7744
165 Total Sales
2 in Bay View
$250K - $860K Price Range
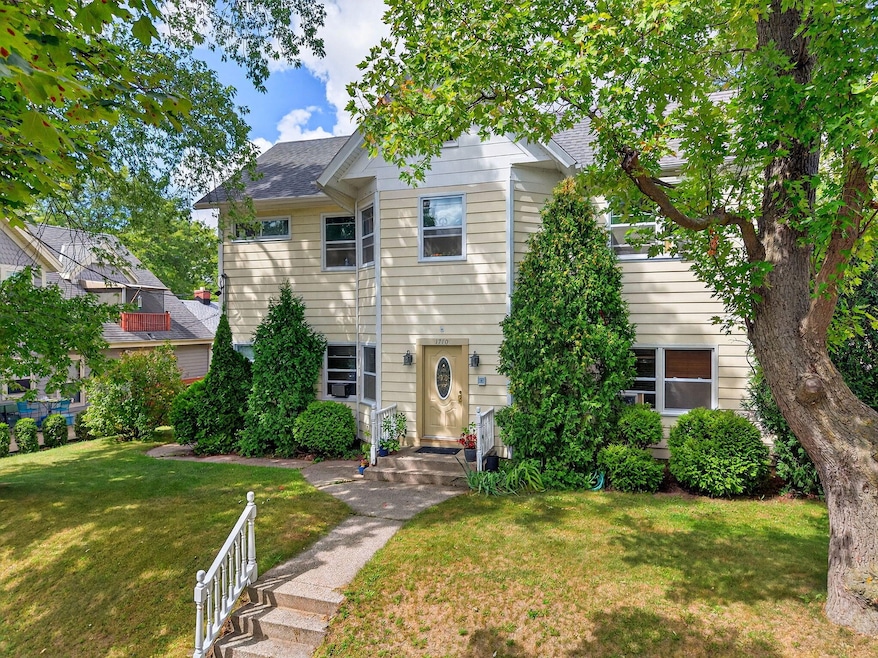
FANTASTIC! Own a RARE 4 family In Bay View's HOTTEST Location w/LAKE VIEWS & Just Moments from Cupertino/South Shore Parks & the Yacht Club. It Neighbors the HISTORIC Iron Well, is across from the Bay View Historical Society, Boasts A LOW MAINTENANCE Exterior, INVITING Main Entrance & SEPARATE Utilities. All are 1Br, 1Bath Units w/Kitchens. FULL Basement has 4 GFA Furnaces, 5 Electric Meters, & Washer/Dryer w/Tub for the Tenants use. There's also a FULL Walk Up Attic for Extra Storage, unlimited Street Parking for Tenants & Guests & a NEW Tear Off ROOF Installed in 2007. It is Sellers Intent to Sell this Building as part of a 1031 Exchange. This will not affect a Purchaser's costs nor this sale.. Call Lister for Further Details.
Last Agent to Sell the Property
Realty Executives Integrity~Brookfield Brokerage Email: brookfieldfrontdesk@realtyexecutives.com License #28161-90 Listed on: 09/12/2025
We collect this data history from publicly available records. To have your information removed, we recommend requesting removal directly through your county’s website.
Wendy Kaprelian
Shorewest Realtors, Inc.
(414) 867-7744
165 Total Sales
2 in Bay View
$250K - $860K Price Range
Annie Jurczyk
Keller Williams Milwaukee North Shore
(414) 509-0589
93 Total Sales
6 in Bay View
$130K - $635K Price Range
Young Mundy Real Estate Group*
Abundance Real Estate
(414) 261-4468
119 Total Sales
2 in Bay View
$325K - $375K Price Range
Pete Picciolo
Shorewest Realtors, Inc.
(414) 626-0873
56 Total Sales
1 in Bay View
$415,000 Price
The Blend Group
Coldwell Banker Realty
(262) 684-1494
206 Total Sales
2 in Bay View
$195K - $275K Price Range
Nancy Resto
Coldwell Banker Realty
(414) 710-9697
54 Total Sales
1 in Bay View
$605,000 Price
We collect this data history from publicly available records. To have your information removed, we recommend requesting removal directly through your county’s website.
| Date | Buyer | Sale Price | Title Company |
|---|---|---|---|
| $390,000 | None Listed On Document | ||
| $390,000 | None Listed On Document | ||
| -- | None Available | ||
| $237,800 | None Available | ||
| $305,000 | -- |
We collect this data history from publicly available records. To have your information removed, we recommend requesting removal directly through your county’s website.
| Date | Status | Borrower | Loan Amount |
|---|---|---|---|
| Previous Owner | $292,500 | ||
| Previous Owner | $100,000 | ||
| Previous Owner | $244,000 |
We collect this data history from publicly available records. To have your information removed, we recommend requesting removal directly through your county’s website.
| Date | Event | Price | List to Sale | Price per Sq Ft |
|---|---|---|---|---|
| 11/12/2025 11/12/25 | Sold | $390,000 | -22.0% | $187 / Sq Ft |
| 10/06/2025 10/06/25 | Price Changed | $499,900 | -4.8% | $240 / Sq Ft |
| 09/12/2025 09/12/25 | For Sale | $524,900 | -- | $252 / Sq Ft |
We collect this data history from publicly available records. To have your information removed, we recommend requesting removal directly through your county’s website.
| Year | Tax Paid | Tax Assessment Tax Assessment Total Assessment is a certain percentage of the fair market value that is determined by local assessors to be the total taxable value of land and additions on the property. | Land | Improvement |
|---|---|---|---|---|
| 2025 | $9,825 | $471,200 | $28,200 | $443,000 |
| 2024 | $8,769 | $381,500 | $28,200 | $353,300 |
| 2023 | $7,954 | $336,600 | $28,200 | $308,400 |
| 2022 | $8,053 | $336,600 | $28,200 | $308,400 |
| 2021 | $8,111 | $307,400 | $28,200 | $279,200 |
| 2020 | $8,071 | $307,400 | $28,200 | $279,200 |
| 2019 | $7,198 | $248,000 | $28,200 | $219,800 |
| 2018 | $6,416 | $248,000 | $28,200 | $219,800 |
| 2017 | $6,599 | $242,000 | $51,400 | $190,600 |
| 2016 | $6,001 | $209,400 | $51,400 | $158,000 |
| 2015 | $6,009 | $205,200 | $51,400 | $153,800 |
| 2014 | -- | $205,200 | $51,400 | $153,800 |
| 2013 | -- | $195,500 | $51,400 | $144,100 |
A
Seller's Agent in 2025
Adrian Brill
Realty Executives Integrity~Brookfield
(414) 640-0063
1 in this area
47 Total Sales
Buyer's Agent in 2025
Julie Luettgen
Lannon Stone Realty LLC
(414) 803-7332
15 in this area
64 Total Sales
Source: Metro MLS
MLS Number: 1934892
APN: 501-0671-000
Disclaimer: Certain information contained herein is derived from information provided by parties other than Homes.com. All information provided is deemed reliable, but is not guaranteed to be accurate and should be independently verified.
IDX information is provided exclusively for personal, non-commercial use, and may not be used for any purpose other than to identify prospective properties consumers may be interested in purchasing.
IDX listing data provided by Multiple Listing Service, Inc. Information is supplied by seller and other third parties and has not been verified.
Copyright 2026 – Multiple Listing Service, Inc. – All Rights Reserved.
Ask me questions while you tour the home.