NOT LISTED FOR SALE

Estimated Value: $425,000 - $483,000

2 Beds
1 Bath
1,181 Sq Ft
$375/Sq Ft Est. Value

Sale Details

Date Sold: November 10, 2021

Last sale price $375,000 $318 Per Sq Ft

Est. 18% increase in value since last sale

Current estimated payment $2,505 / mo

23 Days on Market

Highlights

  • The property is located in a historic district
  • RV Access or Parking
  • Private Yard
  • Phoenix Coding Academy Rated A
  • Wood Flooring
  • No HOA

About This Home

As of November 2021

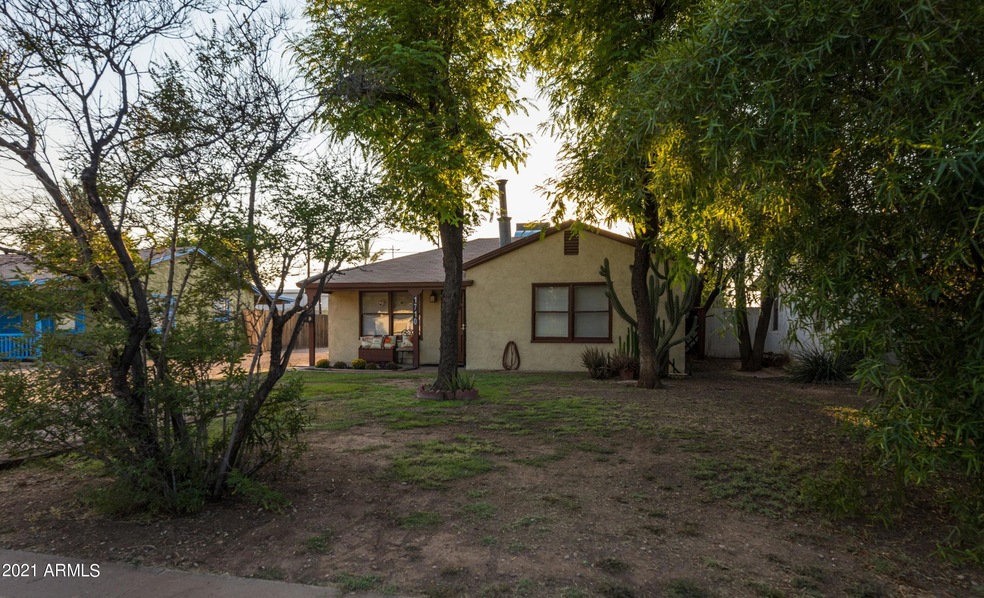
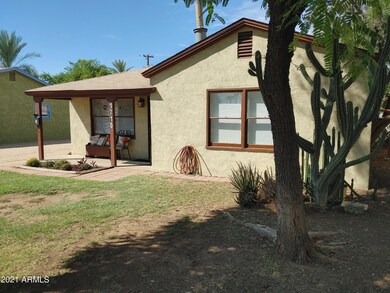
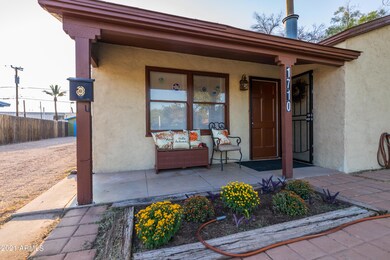
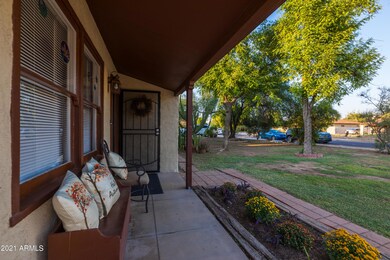
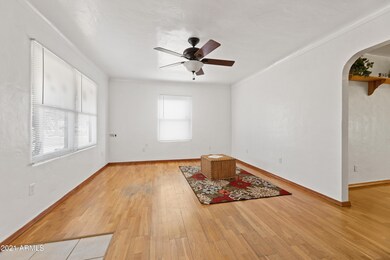
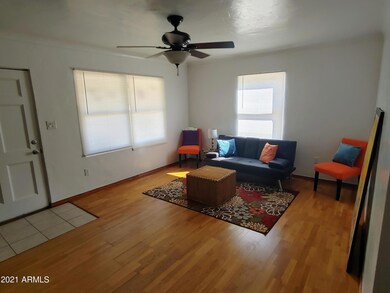
Welcome Home to Central Phoenix urban/suburban living in the Fairview Place Historic Neighborhood. This 2 bedroom+ bonus room that could be 3rd bedroom /1 bath home has many original elements including wood flooring, coved ceilings, windows and milk door. Long-term owner constantly updated and upgraded (see upgrades document). New paint, water heater, refreshed bath...move-in ready. Bonus room has separate entrance that could be converted into a 3rd bedroom, home gym, office or home business. Detached one car garage with extra storage/ potential 584 SF workshop area, plenty of parking, RV gate and room to expand. Wonderful active NO HOA neighborhood is close to everything (Downtown, light rail, I-17, I-10, Encanto Park, arts, sports, fair, shows, shops, salons and restaurants!

Last Agent to Sell the Property

DeDe Forwood

HomeSmart License #SA678781000 Listed on: 09/17/2021

HomeSmart

Last Buyer's Agent

Karolina Lares

A.Z. & Associates License #SA655366000

A.Z. & Associates

Home Details

Home Type

  • Single Family

Est. Annual Taxes

  • $1,055

Year Built

  • Built in 1936

Lot Details

  • 7,218 Sq Ft Lot
  • East or West Exposure
  • Wrought Iron Fence
  • Wood Fence
  • Chain Link Fence
  • Private Yard
  • Grass Covered Lot

Parking

  • 1 Car Detached Garage
  • 4 Open Parking Spaces
  • RV Access or Parking

Home Design

  • Wood Frame Construction
  • Composition Roof
  • Stucco

Interior Spaces

  • 1,181 Sq Ft Home
  • 1-Story Property
  • Ceiling Fan
  • Free Standing Fireplace
  • Wood Frame Window
  • Living Room with Fireplace
  • Formal Dining Room
  • Washer

Kitchen

  • Gas Oven
  • Gas Range
  • Dishwasher
  • Disposal

Flooring

  • Wood
  • Tile

Bedrooms and Bathrooms

  • 2 Bedrooms
  • Remodeled Bathroom

Outdoor Features

  • Patio
  • Outdoor Storage

Location

  • Property is near bus stop
  • The property is located in a historic district

Schools

  • Maie Bartlett Heard Elementary And Middle School
  • Central High School

Utilities

  • Central Air
  • Heating System Uses Natural Gas
  • Programmable Thermostat
  • Wiring Updated in 2021
  • Hauled Water
  • Gas Water Heater
  • High Speed Internet
  • Cable TV Available

Additional Features

  • Grab Bar In Bathroom
  • Watersense Fixture

Community Details

  • No Home Owners Association
  • Association fees include no fees
  • Fairview Place Blks 5 8 Subdivision

Listing and Financial Details

  • Legal Lot and Block 30, 31 / 5
  • Assessor Parcel Number 111-07-015

Home Details

Home Type

Single Family

Est. Annual Taxes

$1,055

Year Built

Built in 1936

Lot Details

7,218 Sq Ft Lot

Parking

1

Listing Details

  • Cross Street: 17th Avenue & Encanto or 17th Ave & McDowell
  • Property Type: Residential
  • Ownership: Fee Simple
  • Updated Partial or Full Bathrooms: Full
  • Bathrooms Year Updated: 2004
  • Updated Floors: Partial
  • Items Updated Floor Yr Updated: 2016
  • Updated Heating or Cooling Units: Full
  • Items Updated Ht Cool Yr Updated: 2016
  • Updated Kitchen: Full
  • Items Updated Kitchen Yr Updated: 2015
  • Updated Room Addition: Full
  • Items Updated Rm Adtn Yr Updated: 1990
  • Updated Roof: Full
  • Items Updated Roof Yr Updated: 2016
  • Updated Wiring: Partial
  • Items Updated Wiring Yr Updated: 2021
  • Separate Den Office Sep Den Office: Y
  • Year Built: 1936
  • Tax Year: 2021
  • Property Sub Type: Single Family Residence
  • Horses: No
  • Lot Size Acres: 0.17
  • Subdivision Name: FAIRVIEW PLACE BLKS 5-8
  • Architectural Style: Ranch
  • Property Attached Yn: No
  • General Property Description:PriceSqFt: 317.53
  • Const - Finish:Const - Finish: Painted, Stucco
  • Cooling:Cooling: Ceiling Fan(s), Central Air, Programmable Thmstat
  • Technology:Technology: Cable TV Avail, High Speed Internet
  • Plumbing:Plumbing: Gas Hot Water Heater, WaterSense Showerhead
  • Special Features: None

Interior Features

  • Flooring: Tile, Wood
  • Basement YN: No
  • Spa Features: None
  • Appliances: Dishwasher, Disposal, Refrigerator, Gas Oven, Gas Range, Washer
  • Accessibility Features: Bath Grab Bars
  • Total Bedrooms: 2
  • Fireplace Features: Living Room, Free Standing
  • Fireplaces: 1
  • Fireplace: Yes
  • Interior Amenities: Non-laminate Counter, High Speed Internet
  • Living Area: 1181.0
  • Stories: 1
  • Window Features: Wood Frames
  • Dining Area:Dining Area: Formal
  • Kitchen Features:Kitchen Features: Dishwasher, Disposal, Refrigerator, Non-laminate Counter, Gas Oven, Gas Range
  • Laundry:Laundry: Washer Included, Gas Dryer Hookup
  • Master Bathroom:Master Bathroom: None
  • Master Bedroom:Master Bedroom: Not Split
  • Window Features:Window Features: Wood Frames

Exterior Features

  • Fencing: Wrought Iron, Wood, Chain Link
  • Exterior Features: Storage, Private Yard
  • Lot Features: Alley, East/West Exposure, Dirt Front, Dirt Back, Grass Front, Grass Back
  • Pool Private: No
  • Disclosures: Seller Discl Avail, Agency Discl Req
  • Construction Type: Wood Frame, Painted, Stucco
  • Patio And Porch Features: Patio
  • Roof: Composition
  • General Property Description:Community Pool YN2: No
  • General Property Description:Private Pool YN2: No

Garage/Parking

  • Total Covered Spaces: 1.0
  • Parking Features: RV Access/Parking, RV Gated, Detached
  • Attached Garage: No
  • Garage Spaces: 1.0
  • Open Parking Spaces: 4.0

Utilities

  • Cooling: Ceiling Fan(s), Central Air, Programmable Thmstat
  • Heating: Natural Gas
  • Laundry Features: Gas Dryer Hookup
  • Cooling Y N: Yes
  • Heating Yn: Yes
  • Water Source: Public, Hauled
  • Utilities:Utilities: APS, SW Gas

Condo/Co-op/Association

  • Community Features: Historic District, Near Bus Stop
  • Association: No

Association/Amenities

  • Association Fees:PAD Fee YN2: N

Fee Information

  • Association Fee Includes: No Fees

Schools

  • Elementary School: Maie Bartlett Heard School
  • High School: Central High School
  • Junior High Dist: Phoenix Union High School District
  • Middle Or Junior School: Maie Bartlett Heard School

Lot Info

  • Land Lease: No
  • Lot Size Sq Ft: 7218.0
  • Parcel #: 111-07-015

Building Info

  • Builder Name: UNK

Tax Info

  • Tax Annual Amount: 1055.0
  • Tax Block: 5
  • Tax Book Number: 111.0
  • Tax Lot: 30, 31
  • Tax Map Number: 7.0

Ownership History

We collect this data history from publicly available records. To have your information removed, we recommend requesting removal directly through your county’s website.

Date Name Owned For Owner Type

Purchase Details

Listed on
Sep 17, 2021
Closed on
Nov 4, 2021
Sold by
Bought by
Seller's Agent
DeDe Forwood
HomeSmart
Buyer's Agent
Karolina Lares
A.Z. & Associates
List Price
$375,000
Sold Price
$375,000
Current Estimated Value
$442,812

Home Financials for this Owner

Home Financials are based on the most recent Mortgage that was taken out on this home.
Estimated Appreciation
$67,812
Avg. Annual Appreciation
3.60%
Original Mortgage
$356,250
Interest Rate
0.0301%
Mortgage Type
New Conventional

Purchase Details

Closed on
May 19, 2004
Sold by
Bought by

Home Financials for this Owner

Home Financials are based on the most recent Mortgage that was taken out on this home.
Original Mortgage
$75,000
Interest Rate
0.0586%
Mortgage Type
Unknown

Purchase Details

Closed on
Jan 25, 2002
Sold by
Bought by

Purchase Details

Closed on
Oct 5, 2001
Sold by
Bought by

Home Financials for this Owner

Home Financials are based on the most recent Mortgage that was taken out on this home.
Original Mortgage
$55,000
Interest Rate
0.069%

Purchase Details

Closed on
Sep 28, 2001
Sold by
Bought by

Home Financials for this Owner

Home Financials are based on the most recent Mortgage that was taken out on this home.
Original Mortgage
$55,000
Interest Rate
0.069%

Purchase Details

Closed on
Jul 7, 2001
Sold by
Bought by
Source: Public Records

Range of Values:

--
Value Increase
--
Percent Increase
--
Adjusted for Inflation
Collateral Analytics

Collateral Analytics Collateral Analytics AVMs (Automated Valuation Model) employ a number of statistical approaches combined with neighborhood-specific comparable selection guarantees the most up-to-date and precise valuations.

Not Available

Collateral Analytics does not have data for the current month. Please view the chart for historical values.

ICE

ICE Mortgage Technology ICE Mortgage Technology’s AVM (Automated Valuation Model) is a state-of-the-art online residential property valuation tool that provides a quick and accurate estimate of the value of almost any home in the U.S.

Not Available

ICE Mortgage Technology does not have data for the current month. Please view the chart for historical values.

First American

First American First American Data & Analytics’ next-generation AVM combines unrivaled data assets with a blended ensemble of valuation models to produce highly accurate, reliable valuations you can trust.

Not Available

First American does not have data for the current month. Please view the chart for historical values.

Quantarium

Quantarium Quantarium’s valuation service, repeatedly proven the industry’s most accurate and comprehensive, is supercharged with a self-learning and auto-tuning AI engine that continually becomes smarter and more accurate as it processes daily inputs from the industry’s leading RE data lake.

Not Available

Quantarium does not have data for the current month. Please view the chart for historical values.

Average Value
Not Available
List Price
Sold Price
Create a Home Valuation Report for This Property
The Home Valuation Report is an in-depth analysis detailing your home's value as well as a comparison with similar homes in the area

Home Values in the Area

Source: Public Records

Average Home Value in this Area


Source: Public Records

Purchase History

We collect this data history from publicly available records. To have your information removed, we recommend requesting removal directly through your county’s website.

Date Buyer Sale Price Title Company
$375,000 Driggs Title Agency Inc
-- Fidelity Title
-- --
-- --
-- Grand Canyon Title Agency In
-- --
Source: Public Records

Mortgage History

We collect this data history from publicly available records. To have your information removed, we recommend requesting removal directly through your county’s website.

Date Status Borrower Loan Amount
Open $35,400
Open $356,250
Previous Owner $100,000
Previous Owner $75,000
Previous Owner $55,000
Source: Public Records

Property History

We collect this data history from publicly available records. To have your information removed, we recommend requesting removal directly through your county’s website.

Date Event Price List to Sale Price per Sq Ft
11/10/2021 11/10/21 Sold $375,000 0.0% $318 / Sq Ft
10/09/2021 10/09/21 Pending -- -- --
09/16/2021 09/16/21 For Sale $375,000 -- $318 / Sq Ft
Source: Arizona Regional Multiple Listing Service (ARMLS)

Tax History

We collect this data history from publicly available records. To have your information removed, we recommend requesting removal directly through your county’s website.

Year Tax Paid Tax Assessment Tax Assessment Total Assessment is a certain percentage of the fair market value that is determined by local assessors to be the total taxable value of land and additions on the property. Land Improvement
2025 $1,182 $8,321
2024 $1,102 $7,925
2023 $1,102 $17,610 $3,520 $14,090
2022 $1,063 $13,925 $2,785 $11,140
2021 $1,055 $12,575 $2,515 $10,060
2020 $1,067 $12,100 $2,420 $9,680
2019 $1,065 $10,130 $2,025 $8,105
2018 $1,047 $9,635 $1,925 $7,710
2017 $1,023 $8,800 $1,760 $7,040
2016 $595 $6,605 $1,320 $5,285
2015 $551 $5,215 $1,040 $4,175
Source: Public Records

Agents Affiliated with this Home

  • Section Image
  • Section Image
See All Agents

Map

Source: Arizona Regional Multiple Listing Service (ARMLS)

MLS Number: 6294722

Arizona Regional Multiple Listing Service (ARMLS)

APN: 111-07-015

Your Personal Tour Guide

Ask me questions while you tour the home.