NOT LISTED FOR SALE

1710 Short Farrow Rd Henderson, TN 38340

Henderson Area

Estimated Value: $594,000 - $691,000

4 Beds
3.5 Baths
3,331 Sq Ft
$198/Sq Ft Est. Value

Sale Details

Date Sold: September 3, 2025

Last sale price $625,000 $188 Per Sq Ft

Est. 5% increase in value since last sale

Current estimated payment $3,840 / mo

19 Days on Market

Highlights

  • Greenhouse
  • Open Floorplan
  • Wooded Lot
  • Home fronts a pond
  • Pond
  • Wood Flooring

About This Home

As of September 2025

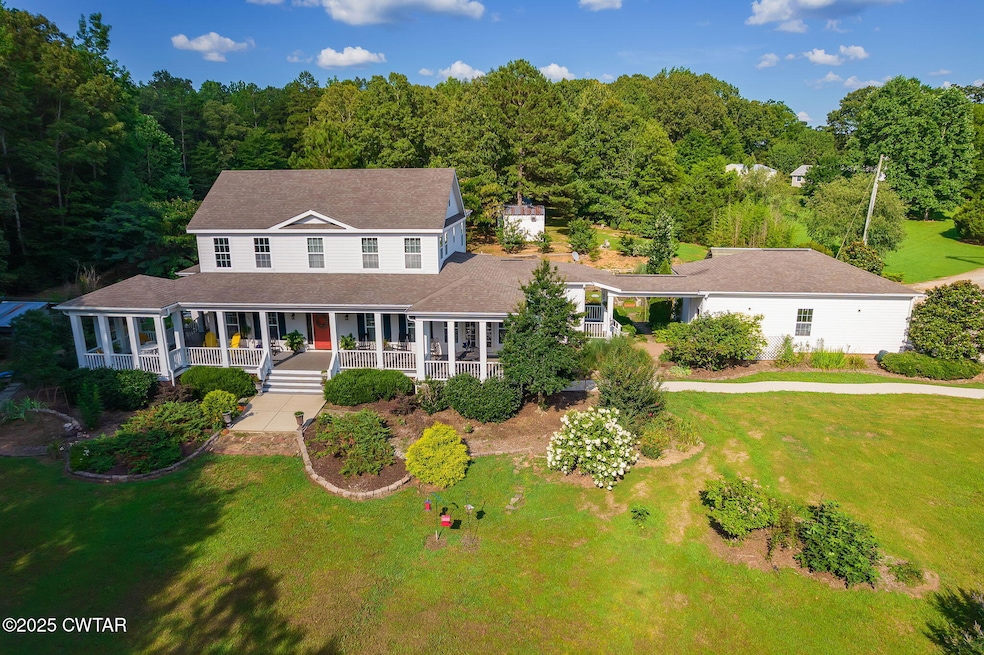
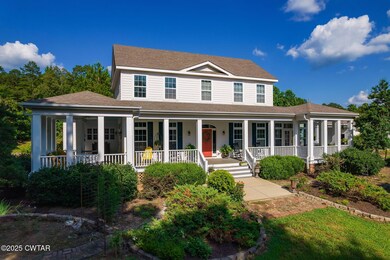
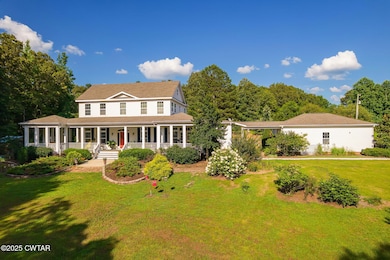
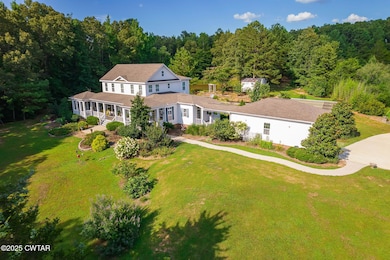
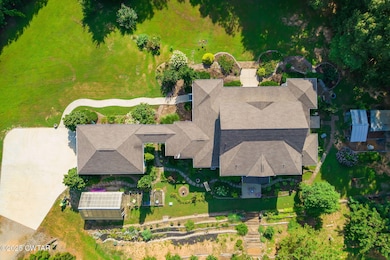
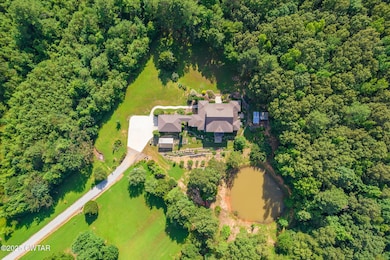
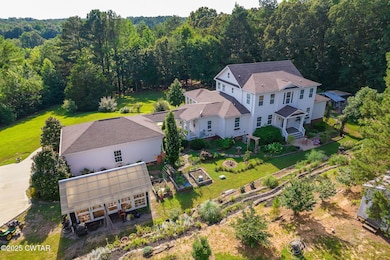
Escape to your own slice of paradise with this stunning 25-acre estate in Chester County with county taxes only! Built in 2014 from plans featured in a Southern living magazine, this 3,331 sq. ft. masterpiece blends modern elegance with serene country living. Surrounded by nearly 21 acres of lush, wooded landscape and over 4 acres of open pasture, this property is a haven for wildlife and nature lovers. A picturesque pond, visible from the home, adds a tranquil touch to the breathtaking views.

The home itself is a dream, boasting 4 bedrooms and 3.5 baths, including two luxurious primary suites—one on the main level and one upstairs—perfect for multi-generational living or hosting guests. With soaring 10' ceilings, the open-concept design exudes warmth and sophistication. The gourmet kitchen is a chef's delight, featuring ample countertop and cabinet space for all your culinary needs. Imagine unwinding on the expansive front porch, sipping coffee in the morning or relaxing as the sun sets over your private oasis.

Car enthusiasts and hobbyists will appreciate the oversized attached 2-car garage with a 8x10 safe room, offering plenty of space for vehicles and storage. Whether you're dreaming of peaceful mornings by the pond, exploring the wooded trails, or enjoying the wide-open pasture, this property offers endless possibilities. Don't miss your chance to own this breathtaking 25-acre retreat that perfectly balances Southern charm and modern comfort. Schedule your private tour today!

Last Agent to Sell the Property

Riley Ragan

Ragan Realty Group License #349166 Listed on: 07/13/2025

Last Buyer's Agent

Shane Bowen

Tennessee Valley Realty and In License #361051

Range of Values:

--
Value Increase
--
Percent Increase
--
Adjusted for Inflation
Collateral Analytics

Collateral Analytics Collateral Analytics AVMs (Automated Valuation Model) employ a number of statistical approaches combined with neighborhood-specific comparable selection guarantees the most up-to-date and precise valuations.

Not Available

Collateral Analytics does not have data for the current month. Please view the chart for historical values.

ICE

ICE Mortgage Technology ICE Mortgage Technology’s AVM (Automated Valuation Model) is a state-of-the-art online residential property valuation tool that provides a quick and accurate estimate of the value of almost any home in the U.S.

Not Available

ICE Mortgage Technology does not have data for the current month. Please view the chart for historical values.

First American

First American First American Data & Analytics’ next-generation AVM combines unrivaled data assets with a blended ensemble of valuation models to produce highly accurate, reliable valuations you can trust.

Not Available

First American does not have data for the current month. Please view the chart for historical values.

Quantarium

Quantarium Quantarium’s valuation service, repeatedly proven the industry’s most accurate and comprehensive, is supercharged with a self-learning and auto-tuning AI engine that continually becomes smarter and more accurate as it processes daily inputs from the industry’s leading RE data lake.

Not Available

Quantarium does not have data for the current month. Please view the chart for historical values.

Average Value
Not Available
List Price
Sold Price
Create a Home Valuation Report for This Property
The Home Valuation Report is an in-depth analysis detailing your home's value as well as a comparison with similar homes in the area

Home Details

Home Type

  • Single Family

Est. Annual Taxes

  • $2,290

Year Built

  • Built in 2014

Lot Details

  • 25 Acre Lot
  • Home fronts a pond
  • Property fronts a county road
  • Dog Run
  • Wooded Lot

Parking

  • 2 Car Attached Garage
  • Garage Door Opener

Home Design

  • Raised Foundation
  • HardiePlank Type

Interior Spaces

  • 3,331 Sq Ft Home
  • 2-Story Property
  • Open Floorplan
  • Crown Molding
  • High Ceiling
  • Ceiling Fan
  • 2 Fireplaces
  • Propane Fireplace
  • Entrance Foyer
  • Living Room
  • Dining Room
  • Keeping Room
  • Attic Floors

Kitchen

  • Double Oven
  • Microwave
  • Dishwasher
  • Kitchen Island

Flooring

  • Wood
  • Brick
  • Tile

Bedrooms and Bathrooms

  • 4 Bedrooms | 1 Primary Bedroom on Main
  • Walk-In Closet
  • Double Vanity

Laundry

  • Laundry Room
  • Laundry on main level

Accessible Home Design

  • Accessible Hallway
  • Accessibility Features

Outdoor Features

  • Pond
  • Wrap Around Porch
  • Greenhouse
  • Rain Gutters

Farming

  • Pasture

Utilities

  • Central Air
  • Heating System Uses Propane
  • Heat Pump System
  • Propane
  • Well
  • Septic Tank
  • Fiber Optics Available

Listing and Financial Details

  • Assessor Parcel Number 057 003.03 000

Home Details

Home Type

Single Family

Est. Annual Taxes

$2,290

Year Built

Built in 2014

Lot Details

25 Acres

Parking

2

Listing Details

  • Year Built: 2014
  • Property Sub-Type: Single Family Residence
  • PropertyType: Residential
  • ResoLaundryFeatures: Main Level
  • ResoLotFeatures: Pasture, Pond On Lot, Wooded
  • Lot Size Acres: 25.0
  • Road Frontage Type: County Road
  • Co List Office Phone: 731-410-7700
  • MLS Status: Closed
  • Subdivision Name: None
  • Reso Accessibility Features: Accessible Hallway(s)
  • Reso Fireplace Features: Propane
  • Unit Levels: Two
  • New Construction: No
  • Financial Info Electric: 220 Volts
  • Location Tax and Legal:Tax Annual Amount: 2290.0
  • Location Tax and Legal Parcel Number2: 057 003.03 000
  • General Property Information:Bathrooms Half: 1
  • General Property Information Accessibility Features YN2: Yes
  • General Property Information Lot Size Acres: 25.0
  • General Property Information Lot Size Dimensions: 25
  • General Property Information New Construction YN: No
  • General Property Information View YN2: No
  • General Property Information Waterfront YN: Yes
  • General Property Information Basement YN: No
  • General Property Information:Stories Total: 2
  • General Property Information Fireplace YN: Yes
  • General Property Information Fireplaces Total2: 2.0
  • Currently Not Used Cooling YN: Yes
  • Appliances Microwave: Yes
  • Appliances Refrigerators: Yes
  • Flooring:Hardwood: Yes
  • Laundry Features:Main Level: Yes
  • Main Room Levels Main Level Bathrooms: 2
  • Main Room Levels Main Level Bedrooms: 1
  • Utilities Sewer Connected: Yes
  • Utilities Water Connected: Yes
  • Room Types:Laundry2: Yes
  • Room Types Living Room2: Yes
  • General Property Information Building Area Total2: 4284.0
  • Currently Not Used Heating YN: Yes
  • Cooling:Ceiling Fan(s): Yes
  • Cooling:Central Air: Yes
  • Attic Features Partially Floored: Yes
  • Room Types Bedroom Level: Upper
  • Room Types Dining Room2: Yes
  • Room Types Primary Bedroom Level: Main
  • Road Frontage Type County Road: Yes
  • Foundation Details Raised: Yes
  • Flooring:Tile: Yes
  • Levels:Two: Yes
  • Water Source:Well: Yes
  • Accessibility Features:Accessible Hallway(s): Yes
  • Utilities Fiber Optic Available: Yes
  • General Property Information Home Warranty YN: No
  • Room Types Laundry Level: Main
  • Room Types Keeping Room: Yes
  • Other Structures Greenhouse: Yes
  • Utilities Propane3: Yes
  • Room Types Foyer: Yes
  • Room Types Foyer Level: Main
  • Flooring:Brick2: Yes
  • Special Features: None
  • Property Sub Type: Detached
  • Stories: 2

Interior Features

  • Interior Amenities: Ceiling Fan(s), Crown Molding, Double Vanity, Entrance Foyer, High Ceilings, Kitchen Island, Open Floorplan, Pantry, Primary Downstairs, Walk-In Closet(s)
  • Appliances: Dishwasher, Double Oven, Microwave, Refrigerator
  • Basement YN: No
  • Full Bathrooms: 3
  • Half Bathrooms: 1
  • Total Bedrooms: 4
  • Fireplace: Yes
  • Flooring: Brick, Hardwood, Tile
  • Main Level Bathrooms: 2
  • Main Level Bedrooms: 1
  • Appliances Dishwasher: Yes
  • Interior Features:Ceiling Fan(s)2: Yes
  • Interior Features:Double Vanity: Yes
  • Interior Features:Kitchen Island: Yes
  • Interior Features:Open Floorplan: Yes
  • Interior Features:Primary Downstairs: Yes
  • Interior Features:Walk-In Closet(s): Yes
  • Interior Features:Pantry: Yes
  • Interior Features:Entrance Foyer: Yes
  • Appliances:Double Oven: Yes
  • Interior Features:Crown Molding: Yes
  • Interior Features:High Ceilings: Yes
  • Fireplace Features:Propane: Yes

Exterior Features

  • View: No
  • Waterfront Features: Pond
  • Waterfront: Yes
  • Construction Type: HardiPlank Type
  • Exterior Features: Dog Run, Rain Gutters
  • Foundation Details: Raised
  • Other Structures: Greenhouse
  • Patio And Porch Features: Covered, Rear Porch, Wrap Around
  • Exterior Features:Rain Gutters: Yes
  • Patio And Porch Features:Covered2: Yes
  • Patio And Porch Features:Rear Porch: Yes
  • Construction Materials:HardiPlank Type: Yes
  • Lot Features:Wooded: Yes
  • Patio And Porch Features:Wrap Around: Yes
  • Waterfront Features:Pond2: Yes
  • Exterior Features:Dog Run: Yes
  • Lot Features:Pasture2: Yes
  • Lot Features:Pond On Lot: Yes

Garage/Parking

  • Attached Garage: Yes
  • Garage Spaces: 2.0
  • Attached Garage: Yes
  • Parking Features: Garage, Garage Door Opener
  • Total Parking Spaces: 2.0
  • General Property Information:Garage YN: Yes
  • General Property Information:Attached Garage YN: Yes
  • General Property Information:Garage Spaces: 2.0
  • General Property Information:Parking Total: 2.0
  • Parking Features:Garage: Yes
  • Parking Features:Garage Door Opener: Yes

Utilities

  • Sewer: Septic Tank
  • Cooling: Ceiling Fan(s), Central Air
  • Cooling Y N: Yes
  • Heating: Heat Pump, Propane
  • HeatingYN: Yes
  • Utilities: Fiber Optic Available, Sewer Connected, Water Connected, Propane
  • Water Source: Well
  • Sewer Septic Tank: Yes
  • Heating:Heat Pump2: Yes
  • Heating:Propane2: Yes

Lot Info

  • Parcel Number: 057 003.03 000
  • Lot Dimensions: 25
  • Lot Size Sq Ft: 1089000.0
  • ResoLotSizeUnits: Acres

Tax Info

  • Tax Annual Amount: 2290.0

Ownership History

We collect this data history from publicly available records. To have your information removed, we recommend requesting removal directly through your county’s website.

Date Name Owned For Owner Type

Purchase Details

Listed on
Jul 13, 2025
Closed on
Sep 3, 2025
Sold by
Bought by
Seller's Agent
Riley Ragan
Ragan Realty Group
Buyer's Agent
Shane Bowen
Tennessee Valley Realty and In
List Price
$650,000
Sold Price
$625,000
Premium/Discount to List
-$25,000
-3.85%
Views
89
Current Estimated Value
$658,349

Home Financials for this Owner

Home Financials are based on the most recent Mortgage that was taken out on this home.
Estimated Appreciation
$33,349
Avg. Annual Appreciation
5.45%
Original Mortgage
$500,000
Outstanding Balance
$495,559
Interest Rate
6.72%
Mortgage Type
New Conventional
Estimated Equity
$162,790

Purchase Details

Closed on
Aug 30, 2021
Sold by
Bought by

Home Financials for this Owner

Home Financials are based on the most recent Mortgage that was taken out on this home.
Original Mortgage
$239,000
Interest Rate
2.1%
Mortgage Type
New Conventional

Purchase Details

Closed on
Feb 28, 2012
Sold by
Bought by
Source: Public Records

Purchase History

We collect this data history from publicly available records. To have your information removed, we recommend requesting removal directly through your county’s website.

Date Buyer Sale Price Title Company
$625,000 None Listed On Document
-- None Listed On Document
$50,000 --
Source: Public Records

Mortgage History

We collect this data history from publicly available records. To have your information removed, we recommend requesting removal directly through your county’s website.

Date Status Borrower Loan Amount
Open $500,000
Previous Owner $239,000
Previous Owner $310,500
Source: Public Records

Property History

We collect this data history from publicly available records. To have your information removed, we recommend requesting removal directly through your county’s website.

Date Event Price List to Sale Price per Sq Ft
09/03/2025 09/03/25 Sold $625,000 -3.8% $188 / Sq Ft
08/01/2025 08/01/25 Pending -- -- --
07/13/2025 07/13/25 For Sale $650,000 -- $195 / Sq Ft
Source: Central West Tennessee Association of REALTORS®

Tax History

We collect this data history from publicly available records. To have your information removed, we recommend requesting removal directly through your county’s website.

Year Tax Paid Tax Assessment Tax Assessment Total Assessment is a certain percentage of the fair market value that is determined by local assessors to be the total taxable value of land and additions on the property. Land Improvement
2026 $2,744 $134,700 $0 $0
2025 $2,732 $134,125 $0 $0
2024 $2,375 $104,750 $0 $0
2023 $2,604 $104,750 $0 $0
2022 $2,218 $104,750 $0 $0
2021 $2,143 $82,825 $0 $0
2020 $2,059 $82,825 $0 $0
2019 $2,059 $82,825 $0 $0
2018 $2,059 $82,825 $0 $0
2017 $2,059 $82,825 $0 $0
2014 $1,962 $77,870 $0 $0
Source: Public Records

Agents Affiliated with this Home

  • Section Image
  • Section Image
See All Agents

Map

Source: Central West Tennessee Association of REALTORS®

MLS Number: 2503241

Central West Tennessee Association of REALTORS®

APN: 057-003.03

Your Personal Tour Guide

Ask me questions while you tour the home.