
Paula Kral
HOME REAL ESTATE AND PROPERTY MANAGEMENT LLC
(507) 419-5431
43 Total Sales
33 in New Ulm
$64K - $571K Price Range
Estimated Value: $378,288
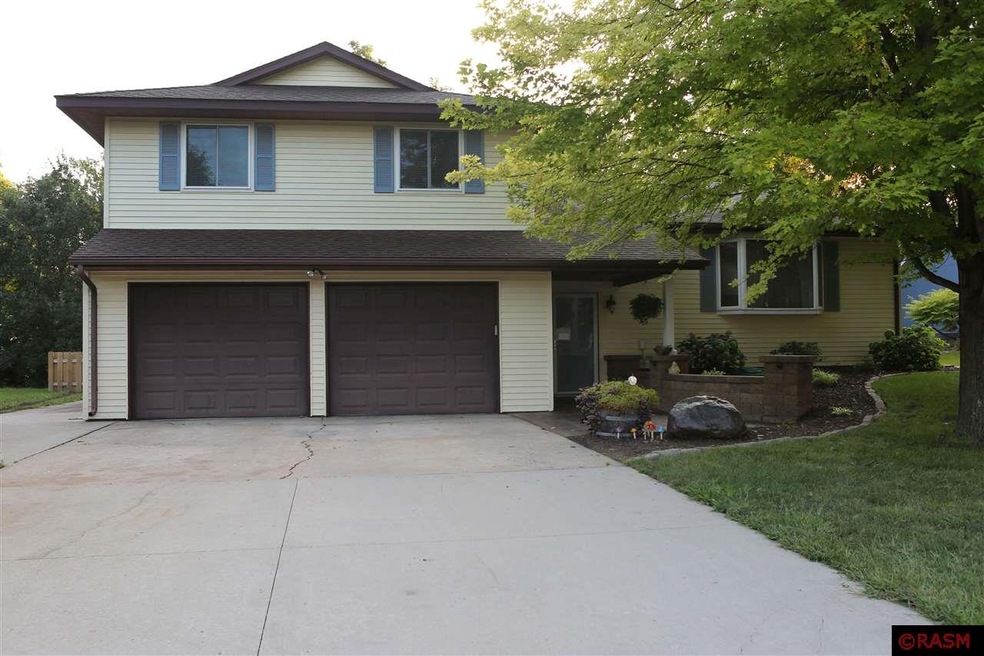
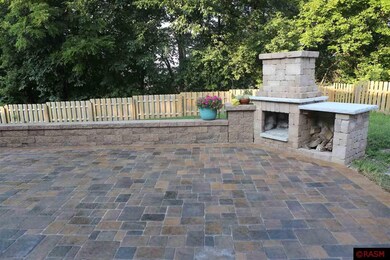
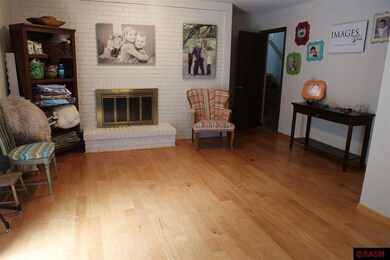
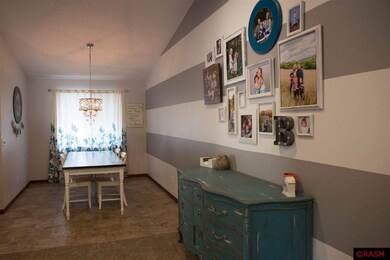
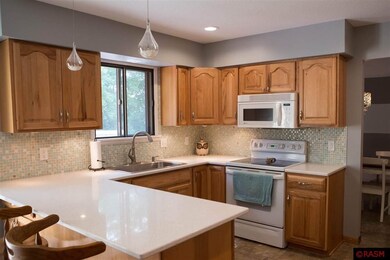
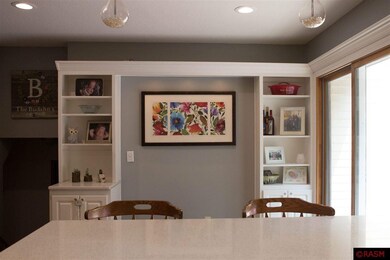
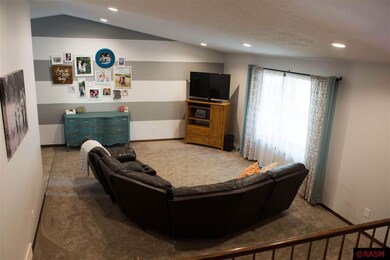
Location!!! Perched on the hill overlooking New Ulm this home has a beautiful patio, 4 bedrooms, 3 bathrooms, 2 stall garage, master suite, and multiple living areas.... Come check out the new flooring, updated paint, wood fireplace, tall ceilings and so much more!
Last Buyer's Agent
Michael Mulligan
TRUE REAL ESTATE License #40545189
We collect this data history from publicly available records. To have your information removed, we recommend requesting removal directly through your county’s website.
Paula Kral
HOME REAL ESTATE AND PROPERTY MANAGEMENT LLC
(507) 419-5431
43 Total Sales
33 in New Ulm
$64K - $571K Price Range
Deborah Ogren
TRUE REAL ESTATE
(507) 428-4170
165 Total Sales
1 in New Ulm
$175,000 Price
Jolene Tabery
Keller Williams Classic Realty
(612) 446-0932
64 Total Sales
1 in New Ulm
$259,000 Price
Joyce Krenz
BOCO REAL ESTATE INC.
(507) 920-4944
90 Total Sales
16 in New Ulm
$61K - $515K Price Range
Christine Thomas
LAKE SHORES & MORE REALTY
(507) 575-4664
67 Total Sales
1 in New Ulm
$224,000 Price
Lisa Larson
BOCO REAL ESTATE INC.
(507) 610-7135
101 Total Sales
68 in New Ulm
$21K - $575K Price Range
We collect this data history from publicly available records. To have your information removed, we recommend requesting removal directly through your county’s website.
| Date | Buyer | Sale Price | Title Company |
|---|---|---|---|
| $243,000 | Title Resources | ||
| -- | -- |
We collect this data history from publicly available records. To have your information removed, we recommend requesting removal directly through your county’s website.
| Date | Status | Borrower | Loan Amount |
|---|---|---|---|
| Open | $229,000 | ||
| Closed | $231,000 | ||
| Closed | $230,850 | ||
| Previous Owner | $163,800 |
We collect this data history from publicly available records. To have your information removed, we recommend requesting removal directly through your county’s website.
| Date | Event | Price | List to Sale | Price per Sq Ft | Prior Sale |
|---|---|---|---|---|---|
| 11/12/2018 11/12/18 | Sold | $243,000 | +1.3% | $95 / Sq Ft | |
| 10/05/2018 10/05/18 | Pending | -- | -- | -- | |
| 08/18/2018 08/18/18 | For Sale | $239,900 | +31.8% | $94 / Sq Ft | |
| 01/30/2013 01/30/13 | Sold | $182,000 | -6.4% | $71 / Sq Ft | View Prior Sale |
| 09/17/2012 09/17/12 | Pending | -- | -- | -- | |
| 03/05/2012 03/05/12 | For Sale | $194,500 | -- | $76 / Sq Ft |
We collect this data history from publicly available records. To have your information removed, we recommend requesting removal directly through your county’s website.
| Year | Tax Paid | Tax Assessment Tax Assessment Total Assessment is a certain percentage of the fair market value that is determined by local assessors to be the total taxable value of land and additions on the property. | Land | Improvement |
|---|---|---|---|---|
| 2025 | $4,034 | $293,800 | $76,900 | $216,900 |
| 2024 | $4,034 | $291,500 | $76,900 | $214,600 |
| 2023 | $3,930 | $282,700 | $76,900 | $205,800 |
| 2022 | $3,650 | $242,500 | $66,900 | $175,600 |
| 2021 | $3,630 | $230,300 | $66,900 | $163,400 |
| 2020 | $3,288 | $231,500 | $66,900 | $164,600 |
| 2019 | $3,208 | $211,100 | $60,800 | $150,300 |
| 2018 | $3,074 | $209,700 | $60,800 | $148,900 |
| 2017 | $2,838 | $196,200 | $60,800 | $135,400 |
| 2016 | $2,878 | $185,724 | $0 | $0 |
| 2015 | -- | $0 | $0 | $0 |
| 2014 | -- | $0 | $0 | $0 |
| 2013 | -- | $0 | $0 | $0 |
Seller's Agent in 2018
Eric Bode
BOCO REAL ESTATE INC.
(507) 276-2327
93 Total Sales
M
Buyer's Agent in 2018
Michael Mulligan
TRUE REAL ESTATE
M
Seller's Agent in 2013
Mary Henle
New Ulm Real Estate LLC
Source: REALTOR® Association of Southern Minnesota
MLS Number: 7018789
APN: 00114000102020
Disclaimer: Certain information contained herein is derived from information provided by parties other than Homes.com. All information provided is deemed reliable, but is not guaranteed to be accurate and should be independently verified.
IDX information is provided exclusively for personal, non-commercial use, and may not be used for any purpose other than to identify prospective properties consumers may be interested in purchasing. Information is deemed reliable but not guaranteed.
Ask me questions while you tour the home.