
Tracy Smyser
RE/MAX Concepts Bettendorf
(563) 726-0217
60 Total Sales
14 in North Side
$108K - $288K Price Range
Estimated Value: $242,000 - $270,868
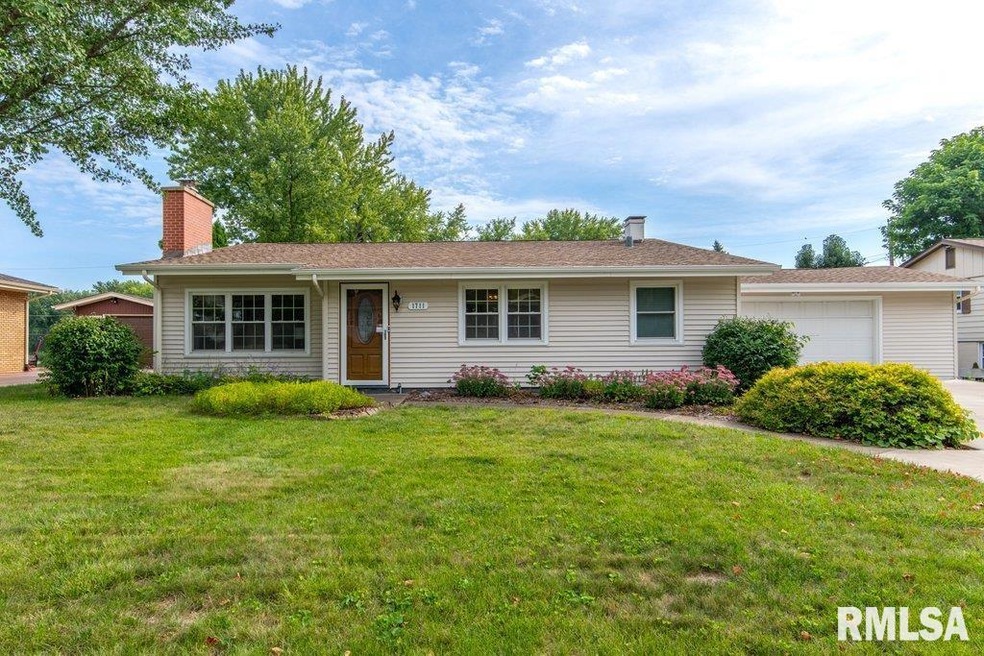
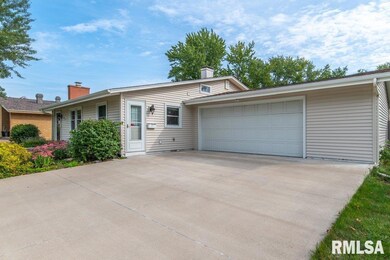
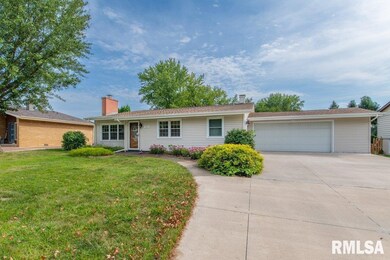
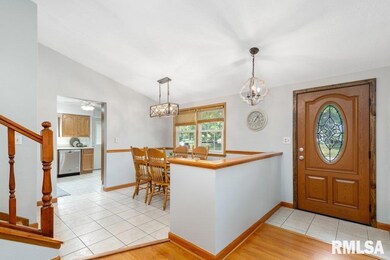
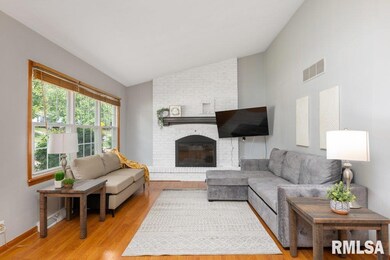
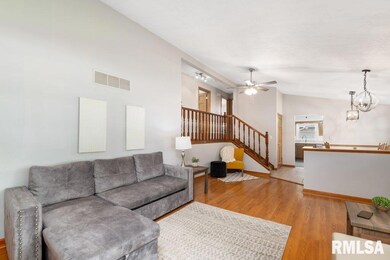

Welcome to your new home! This beautiful property boasts an open living and dining room that leads to a stunning kitchen with plenty of storage. The kitchen comes equipped with new stainless steel appliances that stay with the home. The bedrooms are a nice size and offer ample closet space. The spacious walk-out basement leads to a backyard oasis that includes a huge patio, deck, and pool surrounded by a newer privacy fence. The basement also features new sliding windows. This home has been well-maintained with a new roof, siding, and gutters in 2020, a new A/C unit in 2021, a new driveway in 2019, and a new liner in the pool in 2021. Don’t miss out on this amazing opportunity to make this house your home!
Last Agent to Sell the Property
Haven. Real Estate Brokerage Phone: 563-370-6420 License #S68513000/475.192243 Listed on: 01/25/2024
We collect this data history from publicly available records. To have your information removed, we recommend requesting removal directly through your county’s website.
Tracy Smyser
RE/MAX Concepts Bettendorf
(563) 726-0217
60 Total Sales
14 in North Side
$108K - $288K Price Range
Shueree Boley
Haven. Real Estate
(563) 296-3746
147 Total Sales
22 in North Side
$168K - $469K Price Range
Kaitlyn Woods
RE/MAX Concepts Bettendorf
(779) 243-6919
79 Total Sales
8 in North Side
$105K - $335K Price Range
Tisha Bousselot
Prestige Realty QC
(563) 200-7398
105 Total Sales
18 in North Side
$147K - $461K Price Range
Heidi Colbrese
Ruhl&Ruhl REALTORS Moline
(563) 723-8499
178 Total Sales
11 in North Side
$120K - $345K Price Range
Niki Greenwood
Epique Realty
(309) 865-5335
100 Total Sales
26 in North Side
$115K - $384K Price Range
We collect this data history from publicly available records. To have your information removed, we recommend requesting removal directly through your county’s website.
| Date | Buyer | Sale Price | Title Company |
|---|---|---|---|
| $235,000 | None Listed On Document | ||
| $212,500 | None Listed On Document | ||
| $145,000 | None Available |
We collect this data history from publicly available records. To have your information removed, we recommend requesting removal directly through your county’s website.
| Date | Status | Borrower | Loan Amount |
|---|---|---|---|
| Previous Owner | $201,850 | ||
| Previous Owner | $149,785 | ||
| Previous Owner | $108,925 |
We collect this data history from publicly available records. To have your information removed, we recommend requesting removal directly through your county’s website.
| Date | Event | Price | List to Sale | Price per Sq Ft | Prior Sale |
|---|---|---|---|---|---|
| 02/15/2024 02/15/24 | Sold | $235,000 | 0.0% | $147 / Sq Ft | |
| 01/26/2024 01/26/24 | Pending | -- | -- | -- | |
| 01/25/2024 01/25/24 | For Sale | $235,000 | +10.6% | $147 / Sq Ft | |
| 10/27/2022 10/27/22 | Sold | $212,500 | +1.2% | $133 / Sq Ft | View Prior Sale |
| 08/31/2022 08/31/22 | Pending | -- | -- | -- | |
| 08/27/2022 08/27/22 | For Sale | $210,000 | +44.8% | $131 / Sq Ft | |
| 03/18/2015 03/18/15 | Sold | $145,000 | -1.3% | $121 / Sq Ft | View Prior Sale |
| 02/07/2015 02/07/15 | Pending | -- | -- | -- | |
| 01/26/2015 01/26/15 | For Sale | $146,900 | -- | $122 / Sq Ft |
We collect this data history from publicly available records. To have your information removed, we recommend requesting removal directly through your county’s website.
| Year | Tax Paid | Tax Assessment Tax Assessment Total Assessment is a certain percentage of the fair market value that is determined by local assessors to be the total taxable value of land and additions on the property. | Land | Improvement |
|---|---|---|---|---|
| 2025 | $3,804 | $232,760 | $37,600 | $195,160 |
| 2024 | $3,690 | $212,840 | $37,600 | $175,240 |
| 2023 | $3,914 | $211,590 | $37,600 | $173,990 |
| 2022 | $3,782 | $183,210 | $33,840 | $149,370 |
| 2021 | $3,782 | $176,260 | $33,840 | $142,420 |
| 2020 | $3,464 | $159,490 | $33,840 | $125,650 |
| 2019 | $3,374 | $150,350 | $33,840 | $116,510 |
| 2018 | $3,176 | $150,350 | $33,840 | $116,510 |
| 2017 | $3,108 | $144,640 | $33,840 | $110,800 |
| 2016 | $2,882 | $131,610 | $0 | $0 |
| 2015 | $2,882 | $136,930 | $0 | $0 |
| 2014 | $2,848 | $135,550 | $0 | $0 |
| 2013 | $2,764 | $0 | $0 | $0 |
| 2012 | -- | $129,250 | $31,060 | $98,190 |
Seller's Agent in 2024
Jennifer Johnston
Haven. Real Estate
(563) 370-6420
14 in this area
166 Total Sales
Buyer's Agent in 2024
Melissa Tapia
RE/MAX
(563) 505-0454
10 in this area
81 Total Sales
R
Seller's Agent in 2022
Robert Allmandinger
[Mel Foster Brand]
Seller Co-Listing Agent in 2022
Michelle VanOpdorp
[Mel Foster Brand]
(309) 721-6283
12 in this area
95 Total Sales
P
Seller's Agent in 2015
Pamela Gray
Mel Foster Co. Davenport
Source: RMLS Alliance
MLS Number: QC4249617
APN: D0001A42
Disclaimer: Certain information contained herein is derived from information provided by parties other than Homes.com. All information provided is deemed reliable, but is not guaranteed to be accurate and should be independently verified.
All data is obtained from various sources and may not have been verified by broker or MLS GRID. Supplied Open House Information is subject to change without notice. All information should be independently reviewed and verified for accuracy. Properties may or may not be listed by the office/agent presenting the information. Some IDX listings have been excluded from this website.IDX information is provided exclusively for personal, non-commercial use, and may not be used for any purpose other than to identify prospective properties consumers may be interested in purchasing. Information is deemed reliable but not guaranteed.
Listings courtesy of RMLS Alliance as distributed by MLS GRID.
Based on information submitted to the MLS GRID
Ask me questions while you tour the home.