
Neil Bender
PropertiesNW of Gig Harbor Ltd
(253) 265-9730
98 Total Sales
1 in Capitol Hill
$284,500 Price
Estimated Value: $358,981
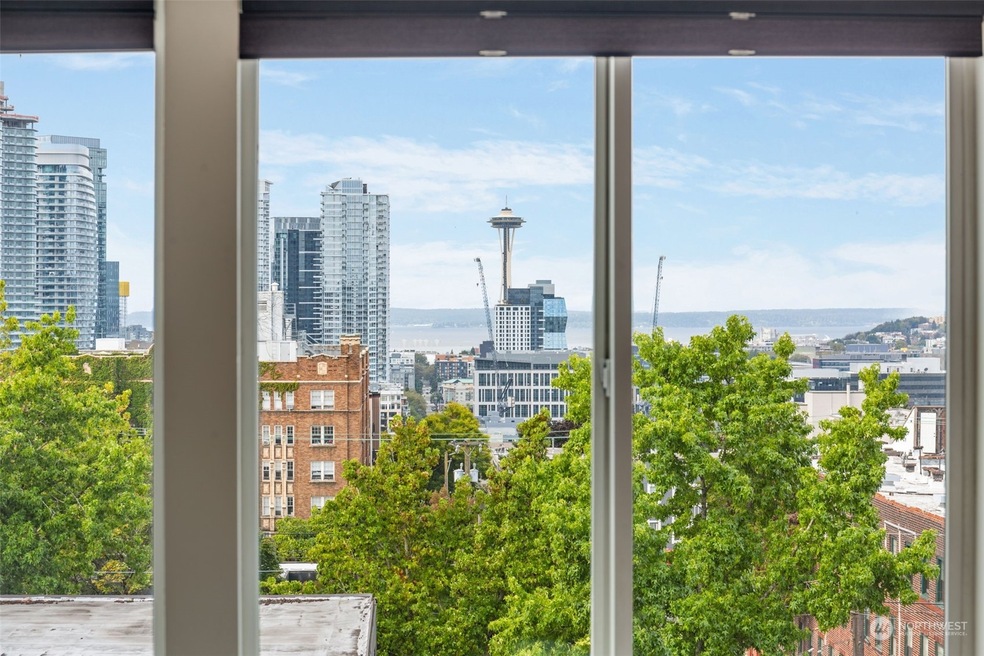
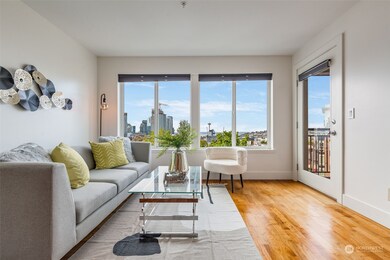
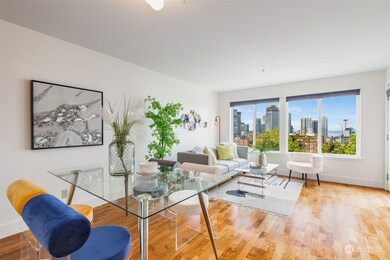
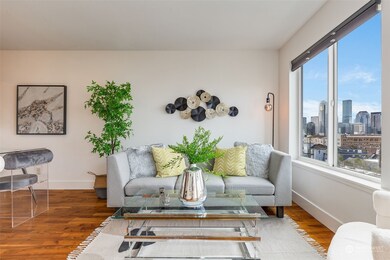
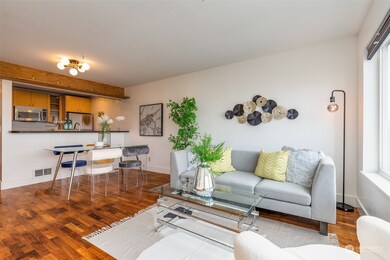
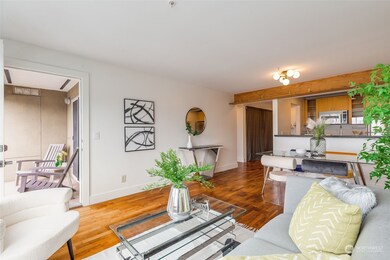
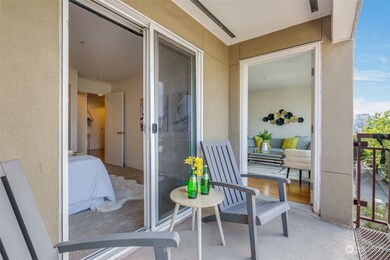
Enjoy amazing city and mountain views in this west facing, light filled home in the wonderful Plaza Del Sol. Living in the heart of it all, this nicely refreshed unit has a great layout with artistic features. Updated appliances, a new walk in shower and fresh paint throughout. Engineered hardwoods in the common areas and new carpet in bedroom. In-unit laundry! The Plaza Del Sol enjoys the unique feature of a secure and spacious park-like private courtyard and private parking garage. Great HOA, just minutes to lightrail and all the wonderful restaurants and pubs on the hill.
Last Agent to Sell the Property
Windermere R E Mount Baker License #111275 Listed on: 11/18/2024
Source: Northwest Multiple Listing Service (NWMLS)
MLS#: 2311730
We collect this data history from publicly available records. To have your information removed, we recommend requesting removal directly through your county’s website.
Neil Bender
PropertiesNW of Gig Harbor Ltd
(253) 265-9730
98 Total Sales
1 in Capitol Hill
$284,500 Price
David Croppi
Windermere Real Estate/East
(425) 230-5296
57 Total Sales
2 in Capitol Hill
$350K - $970K Price Range
Jeff Green
COMPASS
(206) 488-0488
55 Total Sales
4 in Capitol Hill
$380K - $1.7M Price Range
Moira Holley
Realogics Sotheby's Int'l Rlty
(206) 496-0814
86 Total Sales
3 in Capitol Hill
$375K - $2.7M Price Range
Casey Holme
Windermere Real Estate Co.
(425) 620-2445
46 Total Sales
1 in Capitol Hill
$485,000 Price
Hideo Suganuma
Kohtoku Enterprise Inc.
(425) 307-5482
54 Total Sales
1 in Capitol Hill
$549,000 Price
We collect this data history from publicly available records. To have your information removed, we recommend requesting removal directly through your county’s website.
| Date | Buyer | Sale Price | Title Company |
|---|---|---|---|
| $335,000 | Cw Title | ||
| -- | None Available | ||
| $335,000 | Cw Title Co | ||
| $356,950 | Chicago Title |
We collect this data history from publicly available records. To have your information removed, we recommend requesting removal directly through your county’s website.
| Date | Status | Borrower | Loan Amount |
|---|---|---|---|
| Open | $268,000 | ||
| Previous Owner | $37,600 |
We collect this data history from publicly available records. To have your information removed, we recommend requesting removal directly through your county’s website.
| Date | Event | Price | List to Sale | Price per Sq Ft | Prior Sale |
|---|---|---|---|---|---|
| 12/23/2024 12/23/24 | Sold | $335,000 | 0.0% | $541 / Sq Ft | |
| 11/21/2024 11/21/24 | Pending | -- | -- | -- | |
| 11/18/2024 11/18/24 | For Sale | $335,000 | 0.0% | $541 / Sq Ft | |
| 03/02/2015 03/02/15 | Sold | $335,000 | 0.0% | $541 / Sq Ft | View Prior Sale |
| 02/17/2015 02/17/15 | Pending | -- | -- | -- | |
| 02/15/2015 02/15/15 | For Sale | $335,000 | -- | $541 / Sq Ft |
We collect this data history from publicly available records. To have your information removed, we recommend requesting removal directly through your county’s website.
| Year | Tax Paid | Tax Assessment Tax Assessment Total Assessment is a certain percentage of the fair market value that is determined by local assessors to be the total taxable value of land and additions on the property. | Land | Improvement |
|---|---|---|---|---|
| 2025 | $3,251 | $320,000 | $145,300 | $174,700 |
| 2024 | $3,570 | $380,000 | $145,300 | $234,700 |
| 2023 | $4,135 | $449,000 | $145,300 | $303,700 |
| 2022 | $3,887 | $413,000 | $145,300 | $267,700 |
| 2021 | $4,185 | $433,000 | $145,300 | $287,700 |
| 2020 | $4,865 | $443,000 | $138,700 | $304,300 |
| 2018 | $4,016 | $485,000 | $88,000 | $397,000 |
| 2017 | $3,355 | $415,000 | $88,000 | $327,000 |
| 2016 | $3,333 | $358,000 | $53,300 | $304,700 |
| 2015 | $2,914 | $347,000 | $40,000 | $307,000 |
| 2014 | -- | $310,000 | $40,000 | $270,000 |
| 2013 | -- | $254,000 | $36,000 | $218,000 |
Seller's Agent in 2024
Steven Sterling
Windermere Corporate
(206) 719-4429
4 in this area
91 Total Sales
Buyer's Agent in 2024
Brenda Courtade
Berkshire Hathaway HomeServices Northwest Real Estate
(425) 652-5252
3 in this area
93 Total Sales
Seller's Agent in 2015
Donna Marshall
Skyline Properties, Inc
(425) 422-0954
17 Total Sales
Buyer's Agent in 2015
Claire Newman
Windermere Corporate
(206) 334-6589
3 in this area
70 Total Sales
Source: Northwest Multiple Listing Service (NWMLS)
MLS Number: 2311730
APN: 681786-0270
Disclaimer: Certain information contained herein is derived from information provided by parties other than Homes.com. All information provided is deemed reliable, but is not guaranteed to be accurate and should be independently verified.
All data is obtained from various sources and may not have been verified by broker or MLS GRID. Supplied Open House Information is subject to change without notice. All information should be independently reviewed and verified for accuracy. Properties may or may not be listed by the office/agent presenting the information. Listing information is provided by the Northwest Multiple Listing Service (NWMLS). Property information is based on available data that may include MLS information, county records, and other sources. Listings marked with the 3 tree icon and provided by NWMLS. All properties are subject to prior sale or withdrawal. IDX information is provided exclusively for consumers’ personal noncommercial use, that it may not be used for any purpose other than to identify prospective properties consumers may be interested in purchasing, that the data is deemed reliable but is not guaranteed by MLS GRID. ©2026 NWMLS.
Based on information submitted to the MLS GRID
Listings courtesy of Northwest Multiple Listing Service (NWMLS) as distributed by MLS GRID
Ask me questions while you tour the home.