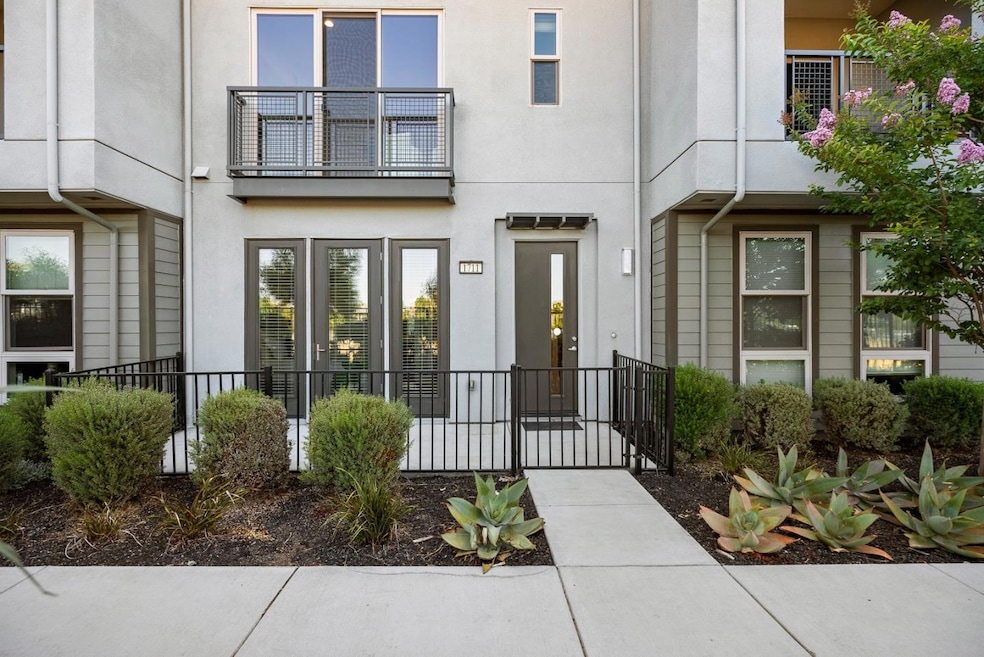
NOT LISTED FOR SALE

1711 Hazelnut Ln Milpitas, CA 95035

Estimated Value: $1,417,000 - $1,465,000

3 Beds
4 Baths
2,260 Sq Ft
$637/Sq Ft Est. Value

Sale Details

Date Sold: April 9, 2025

Last sale price $1,560,000 $690 Per Sq Ft

Est. 8% decrease in value since last sale

Current estimated payment $9,471 / mo

Highlights

  • Main Floor Bedroom
  • Marble Bathroom Countertops
  • High Ceiling
  • Mabel Mattos Elementary School Rated A
  • Loft
  • Quartz Countertops

About This Home

As of April 2025

This beautiful built in 2018 townhouse is located in a tranquil neighborhood having no through streets but is a short walk away from the Milpitas Great Mall. This home is at the back of the complex and looks out over McCandles Park while the opposite side looks across Hazelnut Ln at the attractive front facade of other townhouses. The modern kitchen has contrasting very dark cabinets and white quartz countertops, including a center island. The kitchen is open to the dining area creating a delightful place to create meals or snacks and to gather together. All three bedrooms are ample sized, have a bath en-suite, and a walk-in closet. The 4th floor provides ample space for either a recreation room or an office. The 4th floor also has a spacious semi-enclosed balcony, sheltered from weather and sun, looking out over McCandles Park Both the 4th floor office and the living room have a nearby half-bath.

Last Agent to Sell the Property

Juliana Lee

JLEE Realty License #70010194 Listed on: 04/09/2025

Co-Listed By

Sharon Lee

JLEE Realty License #01951707

Last Buyer's Agent

Juliana Lee

JLEE Realty License #70010194 Listed on: 04/09/2025

Townhouse Details

Home Type

  • Townhome

Year Built

  • Built in 2018

Lot Details

  • 771 Sq Ft Lot

HOA Fees

  • $423 Monthly HOA Fees

Parking

  • 2 Car Attached Garage
  • Guest Parking

Home Design

  • Slab Foundation

Interior Spaces

  • 2,260 Sq Ft Home
  • 3-Story Property
  • High Ceiling
  • Formal Entry
  • Dining Area
  • Den
  • Loft
  • Storage Room
  • Utility Room

Kitchen

  • Breakfast Area or Nook
  • Open to Family Room
  • Breakfast Bar
  • Gas Oven
  • Gas Cooktop
  • Range Hood
  • Microwave
  • Dishwasher
  • Quartz Countertops
  • Ceramic Countertops
  • Disposal

Flooring

  • Carpet
  • Tile

Bedrooms and Bathrooms

  • 3 Bedrooms
  • Main Floor Bedroom
  • Walk-In Closet
  • Bathroom on Main Level
  • 4 Full Bathrooms
  • Marble Bathroom Countertops
  • Granite Bathroom Countertops
  • Dual Sinks

Laundry

  • Laundry Room
  • Dryer
  • Washer

Utilities

  • Forced Air Zoned Cooling and Heating System
  • Floor Furnace
  • Separate Meters
  • Individual Gas Meter
  • Not Connected to Sewer
  • Fiber Optics Available
  • Cable TV Available

Listing and Financial Details

  • Assessor Parcel Number 086-95-085

Community Details

Overview

  • Association fees include common area electricity, common area gas, exterior painting, insurance - common area, landscaping / gardening, maintenance - common area
  • Ellison Park Community Association

Security

  • Controlled Access

Townhouse Details

Home Type

Townhome

Year Built

Built in 2018

Lot Details

771 Sq Ft Lot

HOA Fees

$423 per month

Parking

2

Listing Details

  • Subclass: Townhouse
  • Listing Class: Residential
  • Structure Sq Ft: 2260
  • Year Built: 2018
  • Zoning Description: M2
  • Special Features: None
  • Property Sub Type: Townhouses

Interior Features

  • Family Room: Kitchen / Family Room Combo
  • Dining Room: Breakfast Nook, Dining Area, Dining Bar
  • Kitchen: Cooktop - Gas, Countertop - Ceramic, Countertop - Quartz, Dishwasher, Garbage Disposal, Hood Over Range, Microwave, Oven - Gas, Oven Range, Refrigerator
  • Living Sq Ft: 2260
  • Stories: 3
  • Security: Controlled / Secured Access
  • Bedrooms: Ground Floor Bedroom
  • Laundry: Dryer, Electricity Hookup (110V), Washer
  • Flooring: Carpet, Tile
  • Additional Rooms: Den / Study / Office, Formal Entry, Laundry Room, Loft, Storage, Utility Room
  • Full Bathrooms: 4
  • Total Bedrooms: 3
  • Bathroom: Double Sinks, Full on Ground Floor, Granite, Marble

Exterior Features

  • Foundation: Concrete Slab

Garage/Parking

  • Garage Spaces: 2
  • Garage Parking Features: Attached Garage, Guest / Visitor Parking

Utilities

  • Cooling System: Central AC, Multi-Zone
  • Heating System: Central Forced Air, Floor Furnace, Forced Air
  • Sewer/Septic System: Sewer - Public, Sewer Not Connected

Condo/Co-op/Association

  • HOA Fees: 423
  • HOA Fee Frequency: Monthly
  • Association Fees Include: Common Area Electricity, Common Area Gas, Exterior Painting, Insurance - Common Area, Landscaping / Gardening, Maintenance - Common Area
  • H O A Name Text: Ellison Park Community Association
  • H O A Exist: Yes

Association/Amenities

  • Amenities Miscellaneous: High Ceiling, Walk-in Closet

Lot Info

  • Parcel Number: 086-95-085
  • Lot Acres: 0.0177
  • Lot Size Area Minimum Units: Square Feet
  • Minimum Lot Size: 769.00
  • Lot Size Area Maximum Units: Square Feet
  • Maximum Lot Size: 769.00

Multi Family

  • Utilities: Individual Electric Meters, Individual Gas Meters, Natural Gas

MLS Schools

  • High School District Text: Milpitas Unified

Ownership History

We collect this data history from publicly available records. To have your information removed, we recommend requesting removal directly through your county’s website.

Date Name Owned For Owner Type

Purchase Details

Listed on
Apr 9, 2025
Closed on
Mar 26, 2025
Sold by
Bought by
Seller's Agent
Juliana Lee
JLEE Realty
Buyer's Agent
Juliana Lee
JLEE Realty
Sold Price
$1,560,000
Views
4
Current Estimated Value
$1,440,052

Home Financials for this Owner

Home Financials are based on the most recent Mortgage that was taken out on this home.
Estimated Appreciation
-$119,948
Avg. Annual Appreciation
-6.20%
Original Mortgage
$1,170,000
Outstanding Balance
$1,164,476
Interest Rate
6.33%
Mortgage Type
New Conventional
Estimated Equity
$275,576

Purchase Details

Closed on
Sep 9, 2020
Sold by
Bought by

Home Financials for this Owner

Home Financials are based on the most recent Mortgage that was taken out on this home.
Original Mortgage
$936,000
Interest Rate
2.55%
Mortgage Type
New Conventional

Purchase Details

Closed on
Oct 6, 2019
Sold by
Bought by

Purchase Details

Closed on
Jun 10, 2019
Sold by
Bought by

Home Financials for this Owner

Home Financials are based on the most recent Mortgage that was taken out on this home.
Original Mortgage
$870,000
Interest Rate
3%
Mortgage Type
Adjustable Rate Mortgage/ARM

Purchase Details

Closed on
Jul 19, 2018
Sold by
Bought by
Source: Public Records

Range of Values:

--
Value Increase
--
Percent Increase
--
Adjusted for Inflation
Collateral Analytics

Collateral Analytics Collateral Analytics AVMs (Automated Valuation Model) employ a number of statistical approaches combined with neighborhood-specific comparable selection guarantees the most up-to-date and precise valuations.

Not Available

Collateral Analytics does not have data for the current month. Please view the chart for historical values.

ICE

ICE Mortgage Technology ICE Mortgage Technology’s AVM (Automated Valuation Model) is a state-of-the-art online residential property valuation tool that provides a quick and accurate estimate of the value of almost any home in the U.S.

Not Available

ICE Mortgage Technology does not have data for the current month. Please view the chart for historical values.

First American

First American First American Data & Analytics’ next-generation AVM combines unrivaled data assets with a blended ensemble of valuation models to produce highly accurate, reliable valuations you can trust.

Not Available

First American does not have data for the current month. Please view the chart for historical values.

Quantarium

Quantarium Quantarium’s valuation service, repeatedly proven the industry’s most accurate and comprehensive, is supercharged with a self-learning and auto-tuning AI engine that continually becomes smarter and more accurate as it processes daily inputs from the industry’s leading RE data lake.

Not Available

Quantarium does not have data for the current month. Please view the chart for historical values.

Average Value
Not Available
List Price
Sold Price
Create a Home Valuation Report for This Property
The Home Valuation Report is an in-depth analysis detailing your home's value as well as a comparison with similar homes in the area

Home Values in the Area

Source: Public Records

Average Home Value in this Area


Source: Public Records

Purchase History

We collect this data history from publicly available records. To have your information removed, we recommend requesting removal directly through your county’s website.

Date Buyer Sale Price Title Company
$1,560,000 First American Title
$1,170,000 Chicago Title
-- None Available
$1,160,500 First American Title Company
-- --
Source: Public Records

Mortgage History

We collect this data history from publicly available records. To have your information removed, we recommend requesting removal directly through your county’s website.

Date Status Borrower Loan Amount
Closed $1,170,000
Closed $936,000
Closed $870,000
Source: Public Records

Property History

We collect this data history from publicly available records. To have your information removed, we recommend requesting removal directly through your county’s website.

Date Event Price List to Sale Price per Sq Ft
04/09/2025 04/09/25 Sold $1,560,000 -- $690 / Sq Ft
04/09/2025 04/09/25 Pending -- -- --
Source: MLSListings

Tax History

We collect this data history from publicly available records. To have your information removed, we recommend requesting removal directly through your county’s website.

Year Tax Paid Tax Assessment Tax Assessment Total Assessment is a certain percentage of the fair market value that is determined by local assessors to be the total taxable value of land and additions on the property. Land Improvement
2025 $15,238 $1,266,444 $633,222 $633,222
2024 $15,238 $1,241,612 $620,806 $620,806
2023 $15,238 $1,217,268 $608,634 $608,634
2022 $15,063 $1,193,400 $596,700 $596,700
2021 $14,820 $1,170,000 $585,000 $585,000
2020 $14,860 $1,183,435 $591,718 $591,717
2019 $5,545 $447,956 $363,466 $84,490
Source: Public Records

Agents Affiliated with this Home

  • Section Image
  • Section Image
  • Section Image
See All Agents

Map

Source: MLSListings

MLS Number: ML82001689

MLSListings

APN: 086-95-085

Your Personal Tour Guide

Ask me questions while you tour the home.