
Seller's Agent in 2025
Tammie Hill
Realty Executives Associates
(865) 256-3805
178 Total Sales
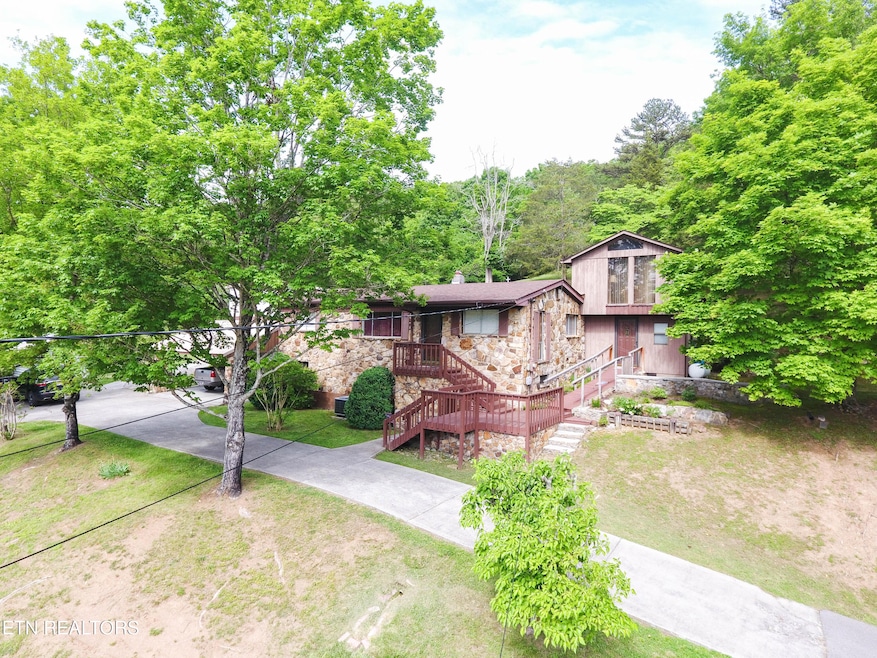
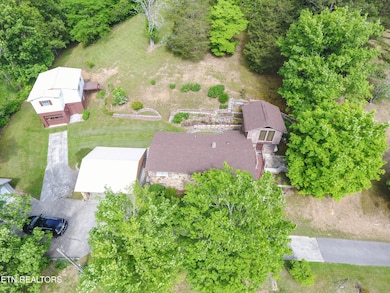
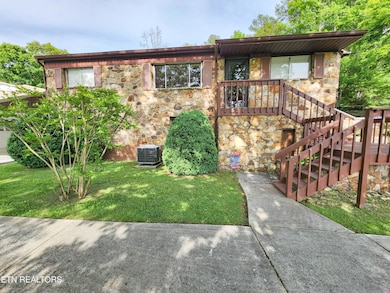
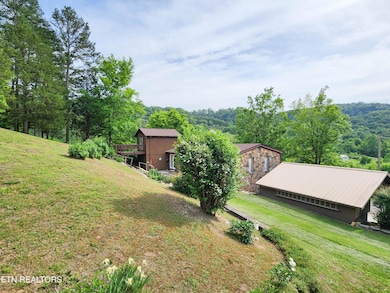
Estimated Value: $284,000 - $330,000
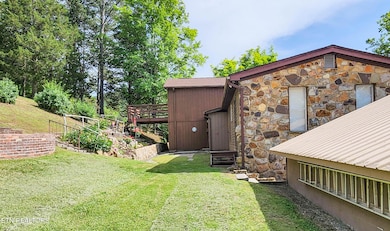
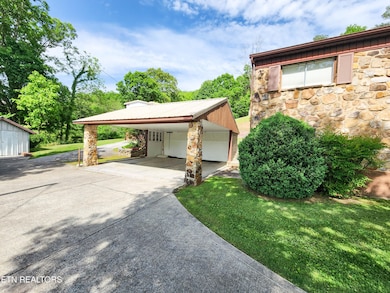
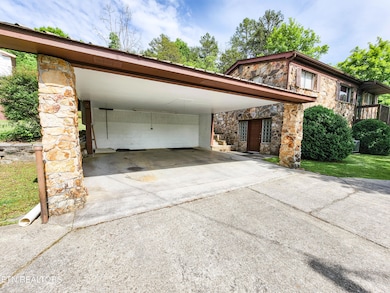
Multiple Offers Received - Highest and Best due Monday 10/27/25 by 11am with a response time of 10/27-25 at 5pm Motivated Seller - Seller has reduced the price for a quick sale, due to already finding a new home. Discover the serenity of country living with this well-maintained home situated on over an acre. Offering mountain views, this property is perfect for those seeking peace and tranquility. Home features 2 bedrooms plus an office/library nook and an additional room that the current owner has used as a
3rd bedroom. The walkout basement offers a large amount of storage. The property also boasts a detached garage featuring a large room above. This additional space can be easily transformed into a man cave, office, or studio, offering endless possibilities for customization. Home features a full unfinished basement with 1076SF plus a detached garage of 224SF with 224sf above for a total of over 1500sf of unfinished space to use for storage or to transform.
Last Agent to Sell the Property
Realty Executives Associates License #260196 Listed on: 05/20/2025
We collect this data history from publicly available records. To have your information removed, we recommend requesting removal directly through your county’s website.
We collect this data history from publicly available records. To have your information removed, we recommend requesting removal directly through your county’s website.
| Date | Buyer | Sale Price | Title Company |
|---|---|---|---|
| $279,195 | Lakeway Title |
We collect this data history from publicly available records. To have your information removed, we recommend requesting removal directly through your county’s website.
| Date | Status | Borrower | Loan Amount |
|---|---|---|---|
| Open | $282,015 |
We collect this data history from publicly available records. To have your information removed, we recommend requesting removal directly through your county’s website.
| Date | Event | Price | List to Sale | Price per Sq Ft |
|---|---|---|---|---|
| 12/19/2025 12/19/25 | Sold | $279,195 | 0.0% | $190 / Sq Ft |
| 10/27/2025 10/27/25 | Price Changed | $279,195 | +5.0% | $190 / Sq Ft |
| 10/26/2025 10/26/25 | Pending | -- | -- | -- |
| 10/11/2025 10/11/25 | Price Changed | $265,900 | -1.5% | $181 / Sq Ft |
| 09/24/2025 09/24/25 | Price Changed | $269,900 | -6.0% | $184 / Sq Ft |
| 09/22/2025 09/22/25 | Price Changed | $287,000 | -4.3% | $196 / Sq Ft |
| 07/09/2025 07/09/25 | Price Changed | $299,999 | -4.1% | $204 / Sq Ft |
| 06/18/2025 06/18/25 | Price Changed | $312,900 | -10.6% | $213 / Sq Ft |
| 06/11/2025 06/11/25 | Price Changed | $349,900 | -7.9% | $238 / Sq Ft |
| 05/20/2025 05/20/25 | For Sale | $379,900 | -- | $259 / Sq Ft |
We collect this data history from publicly available records. To have your information removed, we recommend requesting removal directly through your county’s website.
| Year | Tax Paid | Tax Assessment Tax Assessment Total Assessment is a certain percentage of the fair market value that is determined by local assessors to be the total taxable value of land and additions on the property. | Land | Improvement |
|---|---|---|---|---|
| 2025 | $602 | $25,600 | $3,100 | $22,500 |
| 2024 | $602 | $25,600 | $3,100 | $22,500 |
| 2023 | $602 | $25,600 | $3,100 | $22,500 |
| 2022 | $588 | $25,600 | $3,100 | $22,500 |
| 2021 | $588 | $25,600 | $3,100 | $22,500 |
| 2020 | $629 | $25,600 | $3,100 | $22,500 |
| 2019 | $629 | $22,450 | $2,775 | $19,675 |
| 2018 | $543 | $22,450 | $2,775 | $19,675 |
| 2017 | $543 | $22,450 | $2,775 | $19,675 |
| 2016 | $543 | $22,450 | $2,775 | $19,675 |
| 2015 | $573 | $22,450 | $2,775 | $19,675 |
| 2014 | $573 | $22,903 | $0 | $0 |
Seller's Agent in 2025
Tammie Hill
Realty Executives Associates
(865) 256-3805
178 Total Sales
Buyer's Agent in 2025
SHAWN OAKS
Crye-Leike Realtors, South
(423) 608-9088
97 Total Sales
Source: East Tennessee REALTORS® MLS
MLS Number: 1301653
APN: 060-009.00
Disclaimer: Certain information contained herein is derived from information provided by parties other than Homes.com. All information provided is deemed reliable, but is not guaranteed to be accurate and should be independently verified.
IDX information is provided exclusively for personal, non-commercial use, and may not be used for any purpose other than to identify prospective properties consumers may be interested in purchasing. Information is deemed reliable but not guaranteed.
Listing Information presented by local MLS brokerage: Ten-X, LLC dba Homes.com, local broker - Arlene Richardson - 888-952-6393.
Ask me questions while you tour the home.