1711 State Highway T Oldfield, MO 65720
Estimated payment $1,438/month
Highlights
- Greenhouse
- Deck
- Wooded Lot
- Waterfront
- Stream or River on Lot
- Granite Countertops
About This Home
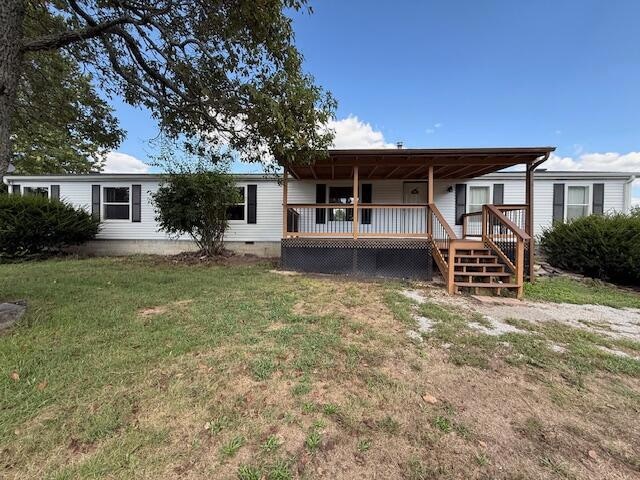
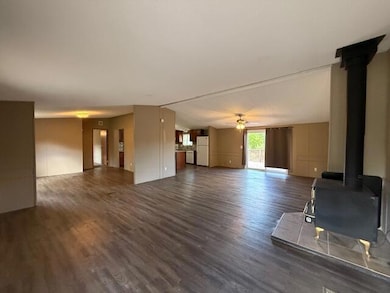

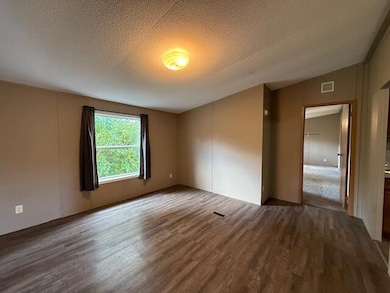


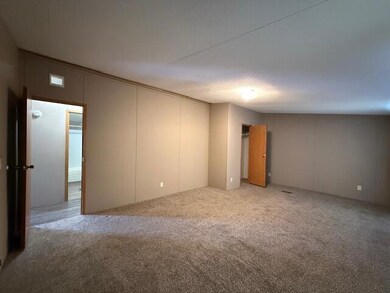
SOLAR PANELS INCLUDED!! Move-in ready split three bedroom, two bath home located on 5.5+/- acres with wet weather creek! This home features a large covered front porch with composite decking leading into the spacious with living area with woodburning Buck Stove and a separate dining area overlooking the large deck in the backyard. The kitchen is complete with all appliances including a gas stove and new microwave, beautiful cabinetry with granite countertops along with a center island for easy prep. The oversized Master bedroom features a walk-in closet and large Master bath with walk-in shower, linen closet and dual vanity sinks. On the opposite side of the home are the remaining two bedrooms and main bath as well as the large laundry/mud room with access to the outside. Don't miss the detached carport large enclosed storage area as one with electric, fenced pasture area, predator proof animal shed, garden area featuring an array of bamboo and fruit trees including apple, peach, mulberry and fig with a new siding and new roof in 2025 and Solar panels for low utility costs. Check this one out today!!
Property Details
Home Type
- Mobile/Manufactured
Est. Annual Taxes
- $1,022
Year Built
- Built in 1995
Lot Details
- 5.55 Acre Lot
- Waterfront
- Property fronts a state road
- Chain Link Fence
- Landscaped
- Level Lot
- Wooded Lot
Home Design
- Vinyl Siding
Interior Spaces
- 2,052 Sq Ft Home
- 1-Story Property
- Ceiling Fan
- Wood Burning Fireplace
- Free Standing Fireplace
- Mud Room
- Living Room with Fireplace
Kitchen
- Stove
- Microwave
- Dishwasher
- Kitchen Island
- Granite Countertops
Flooring
- Carpet
- Vinyl
Bedrooms and Bathrooms
- 3 Bedrooms
- Walk-In Closet
- 2 Full Bathrooms
- Walk-in Shower
Laundry
- Laundry Room
- Washer and Dryer Hookup
Parking
- 2 Car Garage
- Parking Pad
- Parking Storage or Cabinetry
- Side by Side Parking
- Circular Driveway
Outdoor Features
- Stream or River on Lot
- Deck
- Covered Patio or Porch
- Greenhouse
- Storage Shed
- Rain Gutters
Schools
- Chadwick Elementary School
- Chadwick High School
Utilities
- Forced Air Heating and Cooling System
- Propane Stove
- Private Company Owned Well
- Septic Tank
Additional Features
- Solar Heating System
- Manufactured Home With Land
Community Details
- No Home Owners Association
Listing and Financial Details
- Assessor Parcel Number 16020900000006003
Map
Tax History
We collect this data history from publicly available records. To have your information removed, we recommend requesting removal directly through your county’s website.
| Year | Tax Paid | Tax Assessment Tax Assessment Total Assessment is a certain percentage of the fair market value that is determined by local assessors to be the total taxable value of land and additions on the property. | Land | Improvement |
|---|---|---|---|---|
| 2025 | $1,019 | $18,830 | ||
| 2024 | $1,008 | $18,760 | ||
| 2023 | $1,008 | $18,760 | ||
| 2022 | $285 | $5,080 | $0 | $0 |
| 2021 | $285 | $5,080 | $0 | $0 |
| 2020 | $296 | $5,080 | $0 | $0 |
| 2019 | $296 | $5,080 | $0 | $0 |
| 2018 | $303 | $5,080 | $0 | $0 |
| 2017 | $303 | $5,080 | $0 | $0 |
| 2016 | $262 | $4,510 | $0 | $0 |
| 2015 | $299 | $4,510 | $4,510 | $0 |
| 2014 | $243 | $4,510 | $0 | $0 |
| 2013 | $243 | $4,510 | $0 | $0 |
| 2011 | -- | $9,020 | $0 | $0 |
Property History
We collect this data history from publicly available records. To have your information removed, we recommend requesting removal directly through your county’s website.
| Date | Event | Price | List to Sale | Price per Sq Ft | Prior Sale |
|---|---|---|---|---|---|
| 06/05/2026 06/05/26 | Pending | -- | -- | -- | |
| 05/25/2026 05/25/26 | Price Changed | $250,500 | +3.3% | $122 / Sq Ft | |
| 10/21/2025 10/21/25 | Price Changed | $242,500 | -3.0% | $118 / Sq Ft | |
| 09/27/2025 09/27/25 | For Sale | $249,900 | +108.4% | $122 / Sq Ft | |
| 06/25/2020 06/25/20 | Sold | -- | -- | -- | View Prior Sale |
| 06/04/2020 06/04/20 | Pending | -- | -- | -- | |
| 04/23/2020 04/23/20 | For Sale | $119,900 | +9.0% | $58 / Sq Ft | |
| 09/12/2019 09/12/19 | Sold | -- | -- | -- | View Prior Sale |
| 07/23/2019 07/23/19 | Pending | -- | -- | -- | |
| 06/25/2019 06/25/19 | For Sale | $110,000 | -- | $53 / Sq Ft |
Purchase History
We collect this data history from publicly available records. To have your information removed, we recommend requesting removal directly through your county’s website.
| Date | Type | Sale Price | Title Company |
|---|---|---|---|
| Warranty Deed | -- | Hogan Land Title Co | |
| Warranty Deed | -- | Titan Ttl & Closing Of Mo Ll | |
| Warranty Deed | -- | Ozark Abstract & Title | |
| Interfamily Deed Transfer | -- | None Available |
Mortgage History
We collect this data history from publicly available records. To have your information removed, we recommend requesting removal directly through your county’s website.
| Date | Status | Loan Amount | Loan Type |
|---|---|---|---|
| Previous Owner | $106,043 | FHA | |
| Previous Owner | $38,320 | New Conventional |
Source: Southern Missouri Regional MLS
MLS Number: 60305829

Disclaimer: Certain information contained herein is derived from information provided by parties other than Homes.com. All information provided is deemed reliable, but is not guaranteed to be accurate and should be independently verified.
Based on information submitted to the MLS GRID. All data is obtained from various sources and may not have been verified by broker or MLS GRID. Supplied Open House Information is subject to change without notice. All information should be independently reviewed and verified for accuracy. Properties may or may not be listed by the office/agent presenting the information. Some IDX listings have been excluded from this website. The data relating to real estate for sale on this web page comes in part from the Internet Data Exchange (IDX) of the Southern Missouri Regional MLS, LLC, Inc. Real estate listings held by Brokerage firms other than Homes.com, LLC are marked with the IDX logo and detailed information about them includes the name of the listing Brokers. The information being provided is for consumers’ personal, noncommercial use and may not be used for any purpose other than to identify prospective properties consumers may be interested in purchasing. The information being provided is not guaranteed, and all information should be verified by the consumer. Any representation that a web site contains all listings shall only mean that the website contains all listings available to the public through the IDX data feed. There may be other properties offered through a REALTOR® that have not been displayed on this site. © 2026 Southern Missouri Regional MLS, LLC. All rights reserved.
SOMO MLS respects the intellectual property rights of others and expects you to do the same. Per the DMCA, SOMO MLS will respond expeditiously to claims of copyright infringement on the Site if submitted to SOMO MLS' s Copyright Agent as described below. Upon receipt of a notice alleging copyright infringement, SOMO MLS will take whatever action it deems appropriate within its sole discretion, including removal of the allegedly infringing materials. If you believe that your intellectual property rights have been violated by SOMO MLS or by a third party who has uploaded materials to the Site, please provide the following information to SOMO MLS' s designated Copyright Agent listed below:
a. A description of the copyrighted work or other intellectual property that you claim has been infringed;
b. A description of where the material that you claim is infringing is located on the Site;
c. An address, telephone number, and e-mail address where SOMO MLS can contact you and, if different, an e-mail address where the alleged infringing party, if not SOMO MLS, can contact you;
d. A statement that you have a good-faith belief that the use is not authorized by the copyright owner or other intellectual property rights owner, by its agent, or by law;
e. A statement by you under penalty of perjury that the information in your notice is accurate and that you are the copyright or intellectual property owner or are authorized to act on the owner's behalf;
f. Your electronic or physical signature. SOMO MLS may request additional information before removing any allegedly infringing material.
In the event SOMO MLS removes the allegedly infringing materials, SOMO MLS will immediately notify the person responsible for posting such materials that SOMO MLS removed or disabled access to the materials. SOMO MLS may also provide the responsible person with your e-mail address so that the person may respond to your allegations. SOMO MLS reserves the right to terminate, limit or suspend any user's access to the Site in the event of repeated infringing activity. If you believe that a user of this Site is a repeat infringer, please follow the above instructions to contact SOMO MLS's Copyright Agent. Please include sufficient information to assist SOMO MLS in determining that the user repeatedly engaged in infringing activity. SOMO MLS registered a designated agent with the Copyright Office pursuant to 17 U.S.C. 512(c). SOMO MLS's designated Copyright Agent is: Jeff Kester 1310 Primrose, Springfield, MO 65804, Phone: 417-883-1226, Email: jeff@gsbor.com
Based on information submitted to the MLS GRID
- 000 Bray Mines
- 1814 State Highway 125 S
- 1348 Highview Cir
- 512 Paradise Ln
- Lot 6 Scenic Heights
- 1424 Chadwick Rd
- 3225 Fairview Rd
- 893 Jenkins Rd
- 130 Fairview Rd
- 995 Badger Rd
- 363 Villa Dr
- 966 Division St
- 121 S Marshfield Rd
- 210 Dogwood St
- 7810 State Highway 14 E
- 500 Johnson Ave
- 633 E Mountain Dr
- 633 E Mountain Dr
- 000 Apache Rd
- 219 Pine St
Ask me questions while you tour the home.