
Bruno Tarquinii
Fairfax Realty Premier
(240) 816-4610
125 Total Sales
1 in Crofton
$385,000 Price
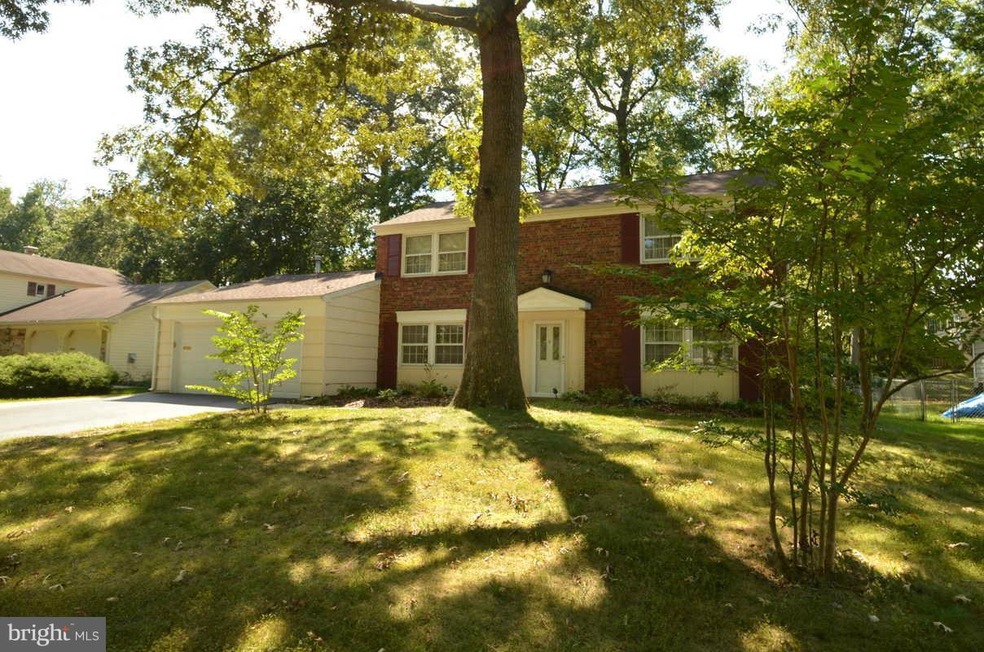
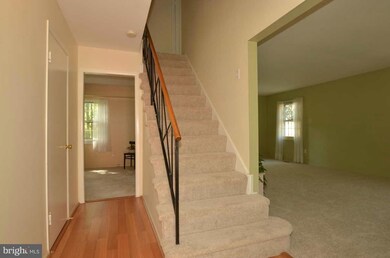
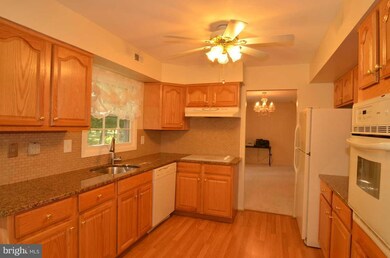
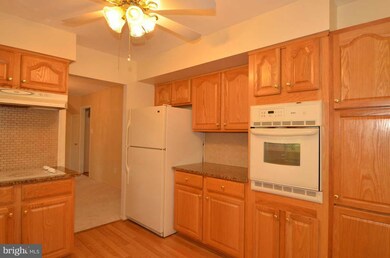
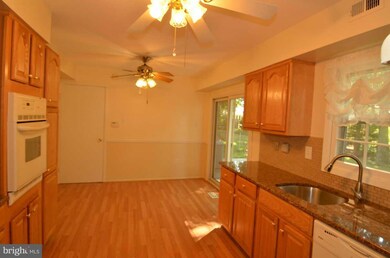
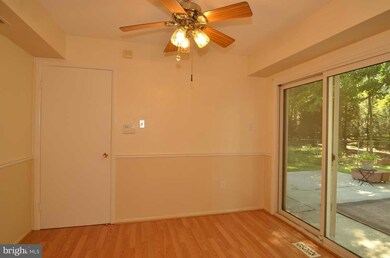
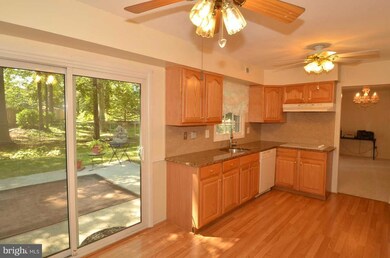
Beautiful Colonial! New Roof. Exterior trim, garage door and gutters updated.New Carpets everywhere. All bathrooms have been updated (upstairs full bath was just renovated) The kitchen has granite counter tops.The cabinets and appliances are updated. The electrical system has been updated. The yard is level and the rear is fenced. Great Schools and Neighborhood! Close to DC, Baltimore & Annapolis
Last Agent to Sell the Property
(443) 221-4120 info@bremove.com Blackwell Real Estate, LLC Listed on: 09/12/2014
We collect this data history from publicly available records. To have your information removed, we recommend requesting removal directly through your county’s website.
Bruno Tarquinii
Fairfax Realty Premier
(240) 816-4610
125 Total Sales
1 in Crofton
$385,000 Price
Damon Brockenberry
Keller Williams Preferred Properties
(202) 946-6295
57 Total Sales
1 in Crofton
$390,000 Price
Dustin Oldfather
Compass
(302) 393-2276
1,394 Total Sales
1 in Crofton
$308,000 Price
Kyle Shay
Compass
(667) 771-2313
51 Total Sales
1 in Crofton
$1,007,500 Price
Kara Leddy
Coldwell Banker Realty
(443) 494-8169
61 Total Sales
1 in Crofton
$365,000 Price
Christopher Swade
Taylor Properties
(667) 771-4822
67 Total Sales
1 in Crofton
$305,000 Price
We collect this data history from publicly available records. To have your information removed, we recommend requesting removal directly through your county’s website.
| Date | Buyer | Sale Price | Title Company |
|---|---|---|---|
| $410,000 | Home First Title Group Llc | ||
| Walker Helen Maria | $209,900 | -- |
We collect this data history from publicly available records. To have your information removed, we recommend requesting removal directly through your county’s website.
| Date | Status | Borrower | Loan Amount |
|---|---|---|---|
| Open | $402,573 |
We collect this data history from publicly available records. To have your information removed, we recommend requesting removal directly through your county’s website.
| Year | Tax Paid | Tax Assessment Tax Assessment Total Assessment is a certain percentage of the fair market value that is determined by local assessors to be the total taxable value of land and additions on the property. | Land | Improvement |
|---|---|---|---|---|
| 2026 | $5,831 | $506,500 | $269,600 | $236,900 |
| 2025 | $5,831 | $484,233 | ||
| 2024 | $5,693 | $461,967 | $0 | $0 |
| 2023 | $5,506 | $439,700 | $269,600 | $170,100 |
| 2022 | $5,203 | $439,467 | $0 | $0 |
| 2020 | $4,904 | $439,000 | $269,600 | $169,400 |
| 2019 | $4,789 | $427,700 | $0 | $0 |
| 2018 | $4,222 | $416,400 | $0 | $0 |
| 2017 | $4,499 | $405,100 | $0 | $0 |
| 2016 | -- | $381,767 | $0 | $0 |
| 2015 | -- | $358,433 | $0 | $0 |
| 2014 | -- | $335,100 | $0 | $0 |
Seller's Agent in 2015
Jim Bordewisch
Blackwell Real Estate, LLC
(443) 852-5152
37 Total Sales
Buyer's Agent in 2015
Aidan Surlis, Jr.
RE/MAX
(443) 995-0159
226 Total Sales
Source: Bright MLS
MLS Number: 1003201824
APN: 02-205-04128777
Disclaimer: Certain information contained herein is derived from information provided by parties other than Homes.com. All information provided is deemed reliable, but is not guaranteed to be accurate and should be independently verified.
The data relating to real estate for sale on this website appears in part through the BRIGHT Internet Data Exchange program, a voluntary cooperative exchange of property listing data between licensed real estate brokerage firms, and is provided by BRIGHT through a licensing agreement.
Listing information is from various brokers who participate in the Bright MLS IDX program and not all listings may be visible on the site.
The property information being provided on or through the website is for the personal, non-commercial use of consumers and such information may not be used for any purpose other than to identify prospective properties consumers may be interested in purchasing.
Some properties which appear for sale on the website may no longer be available because they are for instance, under contract, sold or are no longer being offered for sale.
Property information displayed is deemed reliable but is not guaranteed.
Copyright 2026 Bright MLS, Inc.
Ask me questions while you tour the home.