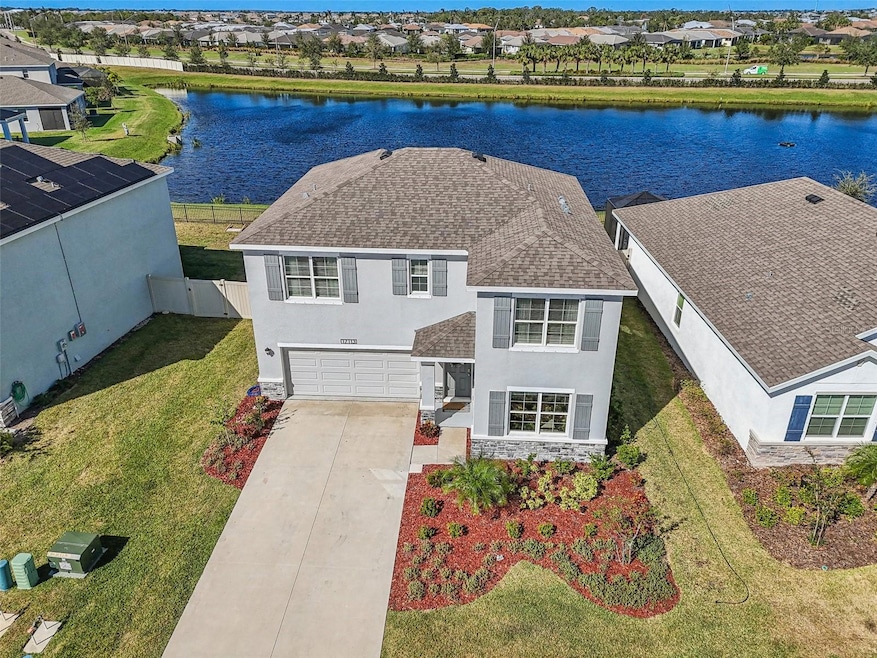
NOT LISTED FOR SALE

Estimated Value: $405,000 - $508,000

4 Beds
3 Baths
2,435 Sq Ft
$189/Sq Ft Est. Value

Sale Details

Date Sold: July 11, 2025

Last sale price $427,000 $175 Per Sq Ft

Est. 5% increase in value since last sale

Current estimated payment $3,320 / mo

207 Days on Market

Highlights

  • Water Views
  • Open Floorplan
  • Clubhouse
  • B.D. Gullett Elementary School Rated A-
  • Community Lake
  • Bonus Room

About This Home

As of July 2025

Major Price Reduction – Motivated Seller! Bring Your Best Offer! Welcome to your dream home in the highly desirable Solera at Lakewood Ranch! This beautifully upgraded Ensley model features 4 bedrooms and 3 full baths, offering a perfect blend of modern elegance and functional family living. Enjoy stunning west-facing lake and fountain views from this move-in ready home, enhanced with crown molding, wainscoting, and custom paintwork that add a refined touch to the open-concept layout. Durable tile flooring spans the main level, complemented by abundant natural light throughout. At the heart of the home is a gourmet kitchen outfitted with granite countertops, white cabinetry, stainless steel appliances, a large center island, and a walk-in pantry—ideal for both entertaining and everyday meals. Step outside to a covered patio and fully fenced backyard, perfect for outdoor gatherings or peaceful relaxation with panoramic water views. The main floor also includes a flexible bedroom or home office with an adjacent full bath and convenient linen closet. Upstairs, a spacious bonus room provides additional living space for a playroom, media center, or second lounge. Retreat to the primary suite with a spa-inspired bath featuring dual sinks, a glass-enclosed shower, and an oversized walk-in closet. Two additional bedrooms share a stylish full bath, and the upstairs laundry room adds extra convenience. Enjoy resort-style living with access to a community pool, clubhouse, playground, and scenic walking trails. This vibrant neighborhood is perfect for families, with children often riding bikes and playing outdoors. All of this just minutes from top-rated schools, upscale shopping, fine dining, and the world-renowned Gulf Coast beaches. Don’t miss this incredible opportunity—schedule your private showing today!

Last Agent to Sell the Property

Brandon Surline

WILLIAM RAVEIS - FLORIDA LLC License #3388766 Listed on: 11/24/2024

WILLIAM RAVEIS - FLORIDA LLC

Co-Listed By

Camille Surline

WILLIAM RAVEIS - FLORIDA LLC License #3253361

Last Buyer's Agent

Lucas Von borstel

LEGACY REAL ESTATE ASSOCIATES, LLC License #3453423

Range of Values:

--
Value Increase
--
Percent Increase
--
Adjusted for Inflation
Collateral Analytics

Collateral Analytics Collateral Analytics AVMs (Automated Valuation Model) employ a number of statistical approaches combined with neighborhood-specific comparable selection guarantees the most up-to-date and precise valuations.

Not Available

Collateral Analytics does not have data for the current month. Please view the chart for historical values.

ICE

ICE Mortgage Technology ICE Mortgage Technology’s AVM (Automated Valuation Model) is a state-of-the-art online residential property valuation tool that provides a quick and accurate estimate of the value of almost any home in the U.S.

Not Available

ICE Mortgage Technology does not have data for the current month. Please view the chart for historical values.

First American

First American First American Data & Analytics’ next-generation AVM combines unrivaled data assets with a blended ensemble of valuation models to produce highly accurate, reliable valuations you can trust.

Not Available

First American does not have data for the current month. Please view the chart for historical values.

Quantarium

Quantarium Quantarium’s valuation service, repeatedly proven the industry’s most accurate and comprehensive, is supercharged with a self-learning and auto-tuning AI engine that continually becomes smarter and more accurate as it processes daily inputs from the industry’s leading RE data lake.

Not Available

Quantarium does not have data for the current month. Please view the chart for historical values.

Average Value
Not Available
List Price
Sold Price
Create a Home Valuation Report for This Property
The Home Valuation Report is an in-depth analysis detailing your home's value as well as a comparison with similar homes in the area

Home Details

Home Type

  • Single Family

Est. Annual Taxes

  • $7,469

Year Built

  • Built in 2022

Lot Details

  • 5,780 Sq Ft Lot
  • Southeast Facing Home
  • Vinyl Fence
  • Landscaped with Trees

HOA Fees

  • $235 Monthly HOA Fees

Parking

  • 2 Car Attached Garage
  • Driveway

Property Views

  • Water
  • Woods

Home Design

  • Bi-Level Home
  • Slab Foundation
  • Shingle Roof
  • Block Exterior
  • Stucco

Interior Spaces

  • 2,435 Sq Ft Home
  • Open Floorplan
  • High Ceiling
  • Ceiling Fan
  • Shutters
  • Sliding Doors
  • Living Room
  • Dining Room
  • Bonus Room
  • Inside Utility

Kitchen

  • Eat-In Kitchen
  • Range
  • Microwave
  • Freezer
  • Ice Maker
  • Dishwasher
  • Solid Surface Countertops
  • Disposal

Flooring

  • Carpet
  • Ceramic Tile

Bedrooms and Bathrooms

  • 4 Bedrooms
  • Primary Bedroom Upstairs
  • Walk-In Closet
  • 3 Full Bathrooms
  • Shower

Laundry

  • Laundry Room
  • Dryer
  • Washer

Home Security

  • Security System Owned
  • Hurricane or Storm Shutters
  • Fire and Smoke Detector

Eco-Friendly Details

  • Reclaimed Water Irrigation System

Outdoor Features

  • Covered Patio or Porch
  • Exterior Lighting

Schools

  • Freedom Elementary School
  • Dr Mona Jain Middle School
  • Lakewood Ranch High School

Utilities

  • Central Heating and Cooling System
  • Thermostat
  • Underground Utilities
  • Electric Water Heater
  • High Speed Internet

Listing and Financial Details

Community Details

Overview

  • Association fees include common area taxes, pool, ground maintenance, pest control, recreational facilities
  • Jansette Collins Association, Phone Number (941) 323-6225
  • Visit Association Website
  • Built by DR HORTON
  • Solera At Lakewood Ranch Community
  • Solera At Lakewood Ranch Subdivision
  • The community has rules related to deed restrictions
  • Community Lake

Amenities

  • Clubhouse
  • Community Mailbox

Recreation

  • Community Playground
  • Community Pool

Home Details

Home Type

Single Family

Est. Annual Taxes

$7,469

Year Built

Built in 2022

Lot Details

5,780 Sq Ft Lot

HOA Fees

$235 per month

Parking

2

Listing Details

  • HOA Fee Includes: Common Area Taxes, Pool, Maintenance Grounds, Pest Control, Recreational Facilities
  • Property Type: Residential
  • Property Condition: Completed
  • Property Sub Type: Single Family Residence
  • Construction Materials: Block, Stucco
  • Fireplace: No
  • Living Area: 2435
  • Lot Size Acres: 0.13
  • New Construction: No
  • Year Built: 2022
  • Building Area Total: 2981
  • Lot Size Sq Ft: 5780
  • Status: Sold
  • Co List Office Mls Id: MFR281540555
  • Co List Office Phone: 941-867-3901
  • Ownership: Fee Simple
  • Building Area Total Srch Sq M: 276.94
  • Escrow City: Palm Coast
  • Escrow State: FL
  • Escrow Street Name: Hargrove Grade
  • Minimum Lease: 1-2 Years
  • Number Of Pets: 3
  • RATIO Current Price By Calculate: 175.36
  • Total Acreage: 0 to less than 1/4
  • Water Access YN: 0
  • MFR_InLawSuiteYN: 0
  • MFR_CommunityAssociationWaterFeatures: Lake
  • Tax Year: 2023
  • Special Features: VirtualTour

Interior Features

  • Living Area Units: Square Feet
  • Flooring: Carpet, Ceramic Tile
  • Full Bathrooms: 3
  • Interior Amenities: Ceiling Fans(s), Eat-in Kitchen, High Ceilings, Open Floorplan, PrimaryBedroom Upstairs, Solid Surface Counters, Thermostat, Walk-In Closet(s), Window Treatments
  • Appliances Included: Dishwasher, Disposal, Dryer, Electric Water Heater, Freezer, Ice Maker, Microwave, Range, Refrigerator, Washer
  • Foundation Details: Slab
  • Total Bedrooms: 4
  • Levels: Two
  • Other Equipment: Irrigation Equipment
  • Window Features: Shutters, Window Treatments
  • Additional Rooms: Bonus Room,Inside Utility
  • Living Area Meters: 226.22

Exterior Features

  • Direction Faces: Southeast
  • Exterior Features: Hurricane Shutters, Lighting, Sidewalk, Sliding Doors
  • Roof: Shingle
  • Pool Private: No
  • View: Trees/Woods, Water
  • Waterfront: No
  • Patio and Porch Features: Covered, Patio
  • Road Surface Type: Asphalt
  • Water View YN: 0
  • Waterfront Feet Total: 0
  • Flood Zone Panel: 12081C0355E

Garage/Parking

  • Attached Garage: Yes
  • Carport Y N: No
  • Garage Spaces: 2
  • Garage Yn: Yes
  • Parking Features: Driveway

Utilities

  • Utilities: BB/HS Internet Available, Electricity Connected, Public, Sewer Connected, Sprinkler Recycled, Underground Utilities, Water Connected
  • Cooling: Central Air
  • Heating: Central, Electric
  • Laundry Features: Laundry Room
  • Sewer: Public Sewer
  • Water Source: Public

Condo/Co-op/Association

  • Community Features: Clubhouse, Community Mailbox, Deed Restrictions, Irrigation-Reclaimed Water, Playground, Pool, Street Lights
  • Association Fee: 235
  • Association Fee Frequency: Monthly
  • Association Name: Jansette Collins
  • Phone: 9413236225
  • Association: Yes
  • Security: Security System Owned, Smoke Detector(s)
  • Senior Community: No
  • Association 2 YN: 0
  • Association Approval Required YN: 0
  • Pet Restrictions: Buyer to confirm Pet Restrictions Please Refer to HOA governing documents
  • Association Fee Requirement: Required
  • Association Email: jcollins@theiconteam.com
  • Association URL: www.theiconteam.com

Fee Information

  • Total Annual Fees: 2820.00
  • Total Monthly Fees: 235.00
  • Monthly HOA Amount: 235.00

Schools

  • Elementary School: Freedom Elementary
  • High School: Lakewood Ranch High
  • Middle Or Junior School: Dr Mona Jain Middle

Lot Info

  • Zoning: RESI
  • Parcel Number: 581123759
  • Additional Parcels: No
  • Fencing: Fenced, Other, Vinyl
  • Lot Features: In County, Landscaped, Sidewalk, Paved
  • Flood Zone Code: X

Building Info

  • Builder Name: DR HORTON

Rental Info

  • Furnished: Unfurnished
  • Pets Allowed: Yes
  • Lease Restrictions YN: 1
  • Additional Lease Restrictions: Buyer to confirm lease restrictions with HOA Manager and HOA Governing Docs

Tax Info

  • Tax Annual Amount: 7469
  • Tax Book Number: 0069/0031
  • Tax Lot: 35
  • Tax Other Annual Assessment Amount: 1240

Multi Family

  • Approval Process: Refer to HOA Management Company

Ownership History

We collect this data history from publicly available records. To have your information removed, we recommend requesting removal directly through your county’s website.

Date Name Owned For Owner Type

Purchase Details

Closed on
Dec 6, 2024
Sold by
Clark Joshua W and Clark Erin Marie
Bought by
Current Estimated Value
$446,406

Home Financials for this Owner

Home Financials are based on the most recent Mortgage that was taken out on this home.
Original Mortgage
$414,190
Interest Rate
6.89%
Mortgage Type
New Conventional

Purchase Details

Closed on
Oct 7, 2022
Sold by
Dr Horton Inc
Bought by
Clark Joshua W and Clark Erin Marie

Home Financials for this Owner

Home Financials are based on the most recent Mortgage that was taken out on this home.
Original Mortgage
$328,990
Interest Rate
5.55%
Mortgage Type
New Conventional
Source: Public Records

Home Values in the Area

Source: Public Records

Average Home Value in this Area


Source: Public Records

Agents Specializing in Bradenton, FL

See All Agents

Purchase History

We collect this data history from publicly available records. To have your information removed, we recommend requesting removal directly through your county’s website.

Date Buyer Sale Price Title Company
$427,000 Us Patriot Title
Clark Joshua W $545,990 Dhi Title Of Florida
Source: Public Records

Mortgage History

We collect this data history from publicly available records. To have your information removed, we recommend requesting removal directly through your county’s website.

Date Status Borrower Loan Amount
Previous Owner $414,190
Previous Owner Clark Joshua W $328,990
Source: Public Records

Property History

We collect this data history from publicly available records. To have your information removed, we recommend requesting removal directly through your county’s website.

Date Event Price List to Sale Price per Sq Ft
07/11/2025 07/11/25 Sold $427,000 -7.2% $175 / Sq Ft
06/19/2025 06/19/25 Pending -- -- --
04/01/2025 04/01/25 Price Changed $459,900 0.0% $189 / Sq Ft
04/01/2025 04/01/25 For Sale $459,900 +7.7% $189 / Sq Ft
03/31/2025 03/31/25 Off Market $427,000 -- --
02/01/2025 02/01/25 Price Changed $485,625 -3.8% $199 / Sq Ft
12/05/2024 12/05/24 Price Changed $505,000 -1.0% $207 / Sq Ft
11/24/2024 11/24/24 For Sale $510,000 -- $209 / Sq Ft
Source: Stellar MLS

Tax History

We collect this data history from publicly available records. To have your information removed, we recommend requesting removal directly through your county’s website.

Year Tax Paid Tax Assessment Tax Assessment Total Assessment is a certain percentage of the fair market value that is determined by local assessors to be the total taxable value of land and additions on the property. Land Improvement
2026 -- $404,614 $72,250 $332,364
2025 $7,469 $404,614 $72,250 $332,364
2024 $7,469 $449,975 $72,250 $377,725
2023 $7,469 $453,790 $72,250 $381,540
2022 $2,345 $65,000 $65,000 $0
2021 $1,229 $6,873 $6,873 $0
Source: Public Records

Agents Affiliated with this Home

  • Section Image
  • Section Image
  • Section Image
See All Agents

Map

Source: Stellar MLS

MLS Number: A4630338

Stellar MLS

APN: 5811-2375-9

Your Personal Tour Guide

Ask me questions while you tour the home.