
Yovany Acosta
Garin Real Estate
(650) 733-2788
117 Total Sales
1 in West Oakland
$690,000 Price
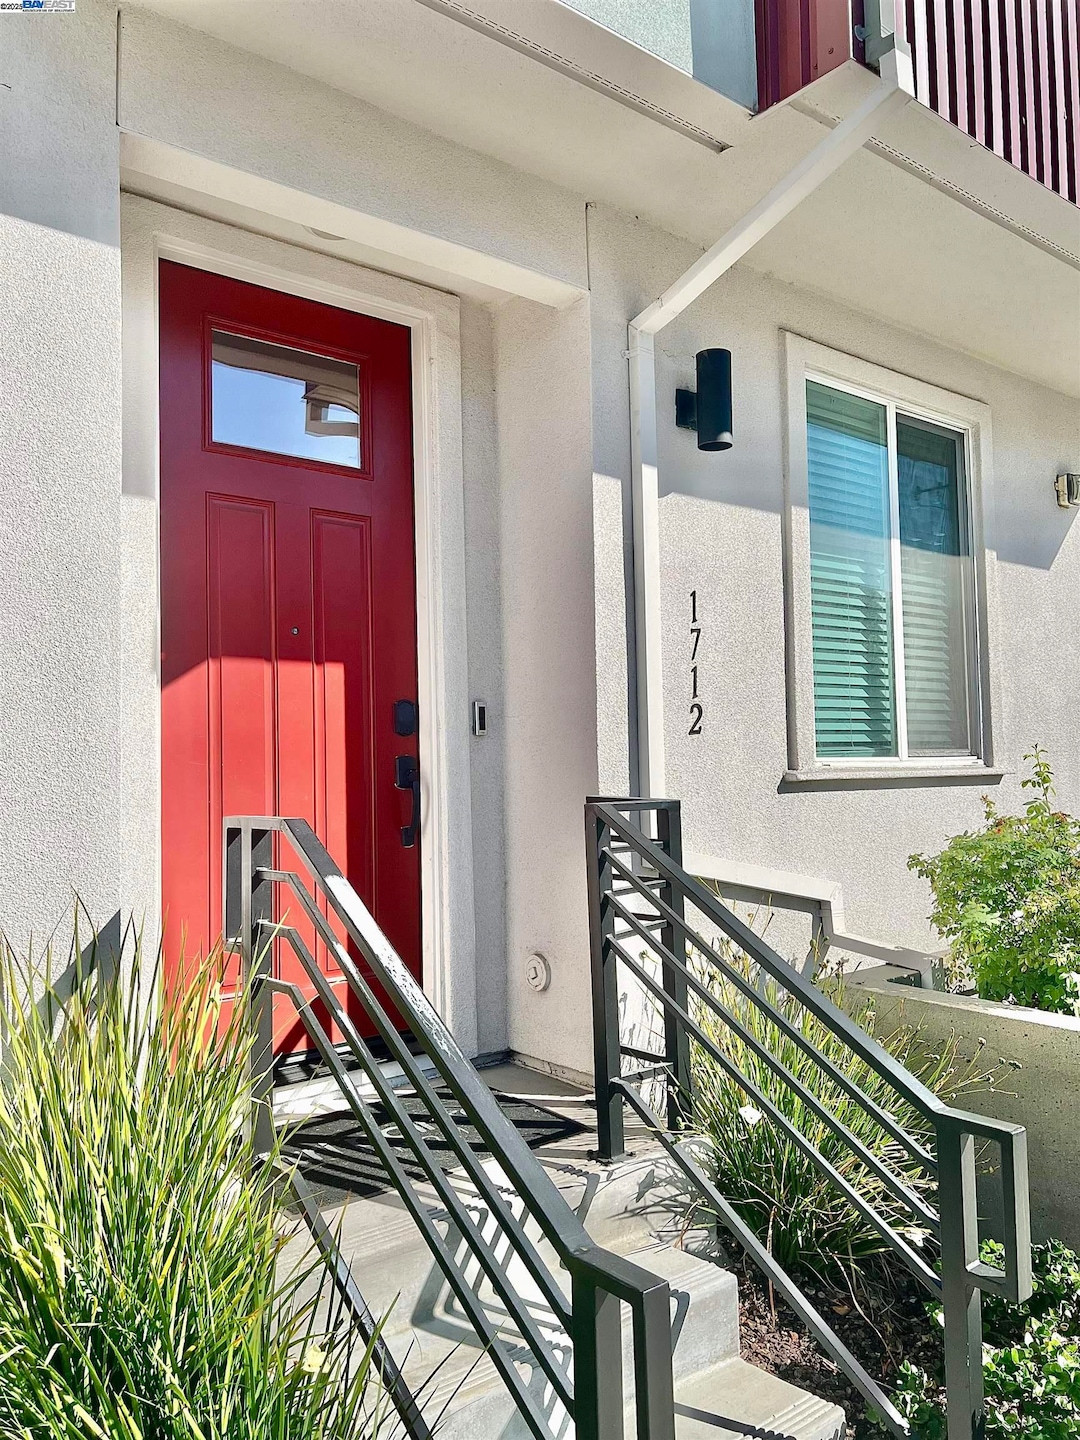
Stunning Newer Built Townhome in West Oakland! Welcome to this beautiful 2022 home offering the perfect blend of style, warmth & functionality. Designed for those who appreciate thoughtful details & effortless living. Step inside to an inviting open-concept layout filled with natural light, high ceilings, & contemporary finishes that create an airy, uplifting atmosphere. The living & dining areas flow seamlessly, making it ideal for both relaxing evenings & entertaining guests. A beautifully appointed kitchen serves as the heart of the home, featuring sleek Quartz countertops, waterfall island, modern cabinetry & quality appliances, perfect for the chef. Spacious bedrooms provide peaceful retreats & spa inspired bathrooms add a touch of luxury to everyday living. The 1st floor includes 1 bedroom & 1 full bath for your comfort. Additionally, you will find an attached 2 car garage, electric car charger, solar & a tankless water heater. Situated in a vibrant & rapidly growing neighborhood, you will be moments away from local cafés, parks, curated shops, & convenient commuting options. This location offers the best of urban living with a warm, community feel. Timeless charm. Modern living. A place you will truly love to call home.
Last Agent to Rent the Property
Omar Wakili
License #01455220 Listed on: 11/13/2025
Last Renter's Agent
Omar Wakili
License #01455220 Listed on: 11/13/2025
Yovany Acosta
Garin Real Estate
(650) 733-2788
117 Total Sales
1 in West Oakland
$690,000 Price
Flavio Amaral
Re/max Accord
(510) 851-9915
83 Total Sales
1 in West Oakland
$781,560 Price
Pippin Dew
RE/MAX Gold
(925) 940-3976
87 Total Sales
1 in West Oakland
$500,000 Price
David Juarez
Compass
(628) 201-6902
90 Total Sales
1 in West Oakland
$525,000 Price
David Earley
Compass
(510) 345-1483
125 Total Sales
2 in West Oakland
$555K - $785K Price Range
Mysti Matthews
Winning Results Realty
(925) 326-2954
58 Total Sales
2 in West Oakland
$675,000 Price Range
We collect this data history from publicly available records. To have your information removed, we recommend requesting removal directly through your county’s website.
| Date | Event | Price | List to Sale | Price per Sq Ft |
|---|---|---|---|---|
| 01/27/2026 01/27/26 | Rented | $3,900 | -2.4% | -- |
| 12/09/2025 12/09/25 | Price Changed | $3,995 | -6.0% | $2 / Sq Ft |
| 11/13/2025 11/13/25 | For Rent | $4,250 | -- | -- |
O
Landlord's Agent in 2026
Omar Wakili
Source: Bay East Association of REALTORS®
MLS Number: 41117439
Disclaimer: Certain information contained herein is derived from information provided by parties other than Homes.com. All information provided is deemed reliable, but is not guaranteed to be accurate and should be independently verified.
Bay East ©2026. CCAR ©2026. bridgeMLS ©2026. Information Deemed Reliable But Not Guaranteed. This information is being provided by the Bay East MLS, or CCAR MLS, or bridgeMLS. The listings presented here may or may not be listed by the Broker/Agent operating this website. This information is intended for the personal use of consumers and may not be used for any purpose other than to identify prospective properties consumers may be interested in purchasing.
Ask me questions while you tour the home.