
Seller's Agent in 2020
Nicole Causey
(510) 673-4169
2 in this area
195 Total Sales
Estimated Value: $876,000 - $1,376,000
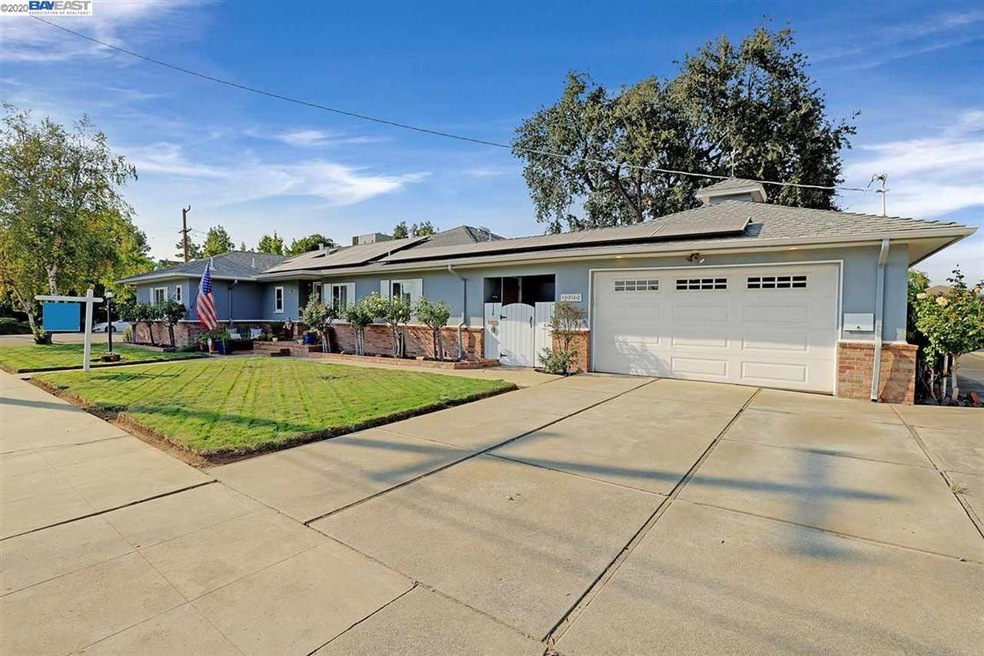
What a GEM! Beautifully updated and attractively priced, this is the one you've been waiting for! Extensive renovation in 2011 included a full kitchen remodel with custom cherry cabinets, granite slab counters and top-of-the-line appliances (Thermador gas/convection range!) * Both bathrooms were renovated with travertine tile enclosures, new vanities & fixtures * Built-in climate controlled wine cabinet * Premium surround sound speaker system * Hardwood flooring throughout, crown molding, plantation shutters, recessed lights * Infrastructure improvements include OWNED solar, new sewer & water supply lines to the street, copper plumbing, upgraded electrical, dual pane windows, central heat & A/C, attic storage w/pull-down door * Screened patio room * 2-car garage with abundant storage space * Majestic backyard offers a large pergola draped in wisteria, outdoor fireplace & grill, large patio for entertaining & plenty of garden space * Coveted location is steps to downtown! MUST SEE!
Last Buyer's Agent
Margene Rivara
Bay East Aor License #01237491
We collect this data history from publicly available records. To have your information removed, we recommend requesting removal directly through your county’s website.
We collect this data history from publicly available records. To have your information removed, we recommend requesting removal directly through your county’s website.
| Date | Buyer | Sale Price | Title Company |
|---|---|---|---|
| -- | Law Offices Of Lisa Elliott | ||
| $1,001,000 | Old Republic Title Company |
We collect this data history from publicly available records. To have your information removed, we recommend requesting removal directly through your county’s website.
| Date | Status | Borrower | Loan Amount |
|---|---|---|---|
| Previous Owner | $414,000 | ||
| Previous Owner | $421,000 | ||
| Previous Owner | $85,800 | ||
| Previous Owner | $436,875 | ||
| Previous Owner | $55,141 | ||
| Previous Owner | $325,000 |
We collect this data history from publicly available records. To have your information removed, we recommend requesting removal directly through your county’s website.
| Date | Event | Price | List to Sale | Price per Sq Ft |
|---|---|---|---|---|
| 02/04/2025 02/04/25 | Off Market | $1,001,000 | -- | -- |
| 10/30/2020 10/30/20 | Sold | $1,001,000 | +11.2% | $630 / Sq Ft |
| 10/13/2020 10/13/20 | Pending | -- | -- | -- |
| 10/06/2020 10/06/20 | For Sale | $899,950 | -- | $566 / Sq Ft |
We collect this data history from publicly available records. To have your information removed, we recommend requesting removal directly through your county’s website.
| Year | Tax Paid | Tax Assessment Tax Assessment Total Assessment is a certain percentage of the fair market value that is determined by local assessors to be the total taxable value of land and additions on the property. | Land | Improvement |
|---|---|---|---|---|
| 2025 | $3,448 | $206,710 | $31,801 | $174,909 |
| 2024 | $3,448 | $202,658 | $31,178 | $171,480 |
| 2023 | $3,378 | $198,684 | $30,566 | $168,118 |
| 2022 | $3,312 | $194,789 | $29,967 | $164,822 |
| 2021 | $2,489 | $190,971 | $29,380 | $161,591 |
| 2020 | $5,704 | $415,714 | $120,614 | $295,100 |
| 2019 | $5,721 | $407,564 | $118,249 | $289,315 |
| 2018 | $5,592 | $399,574 | $115,931 | $283,643 |
| 2017 | $5,443 | $391,740 | $113,658 | $278,082 |
| 2016 | $5,234 | $384,060 | $111,430 | $272,630 |
| 2015 | $4,916 | $378,292 | $109,756 | $268,536 |
| 2014 | $4,829 | $370,883 | $107,607 | $263,276 |
Seller's Agent in 2020
Nicole Causey
(510) 673-4169
2 in this area
195 Total Sales
M
Buyer's Agent in 2020
Margene Rivara
Bay East Aor
Source: Bay East Association of REALTORS®
MLS Number: 40924026
APN: 097-0045-007-01
Disclaimer: Certain information contained herein is derived from information provided by parties other than Homes.com. All information provided is deemed reliable, but is not guaranteed to be accurate and should be independently verified.
Bay East ©2026. CCAR ©2026. bridgeMLS ©2026. Information Deemed Reliable But Not Guaranteed. This information is being provided by the Bay East MLS, or CCAR MLS, or bridgeMLS. The listings presented here may or may not be listed by the Broker/Agent operating this website. This information is intended for the personal use of consumers and may not be used for any purpose other than to identify prospective properties consumers may be interested in purchasing.
Ask me questions while you tour the home.