
Ruben Luna
eXp Realty
(623) 323-9793
2,316 Total Sales
5 in Reed Park
$355K - $480K Price Range
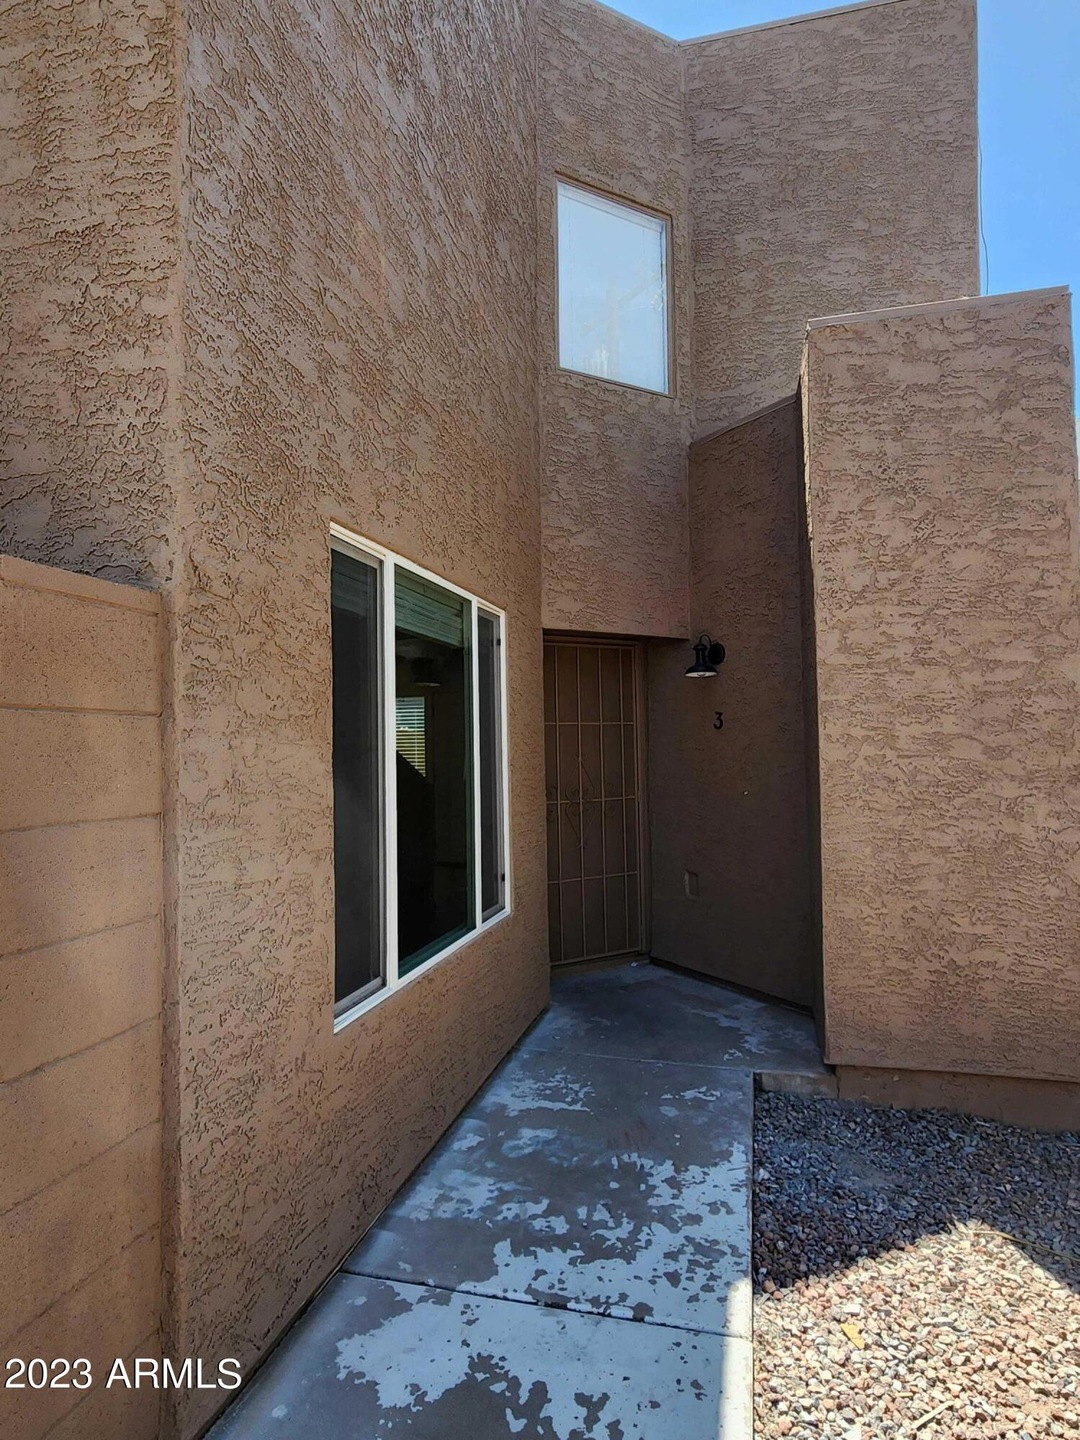
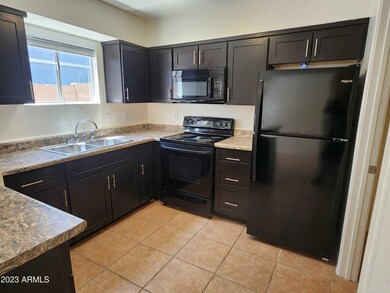
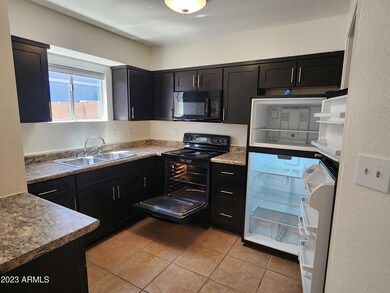
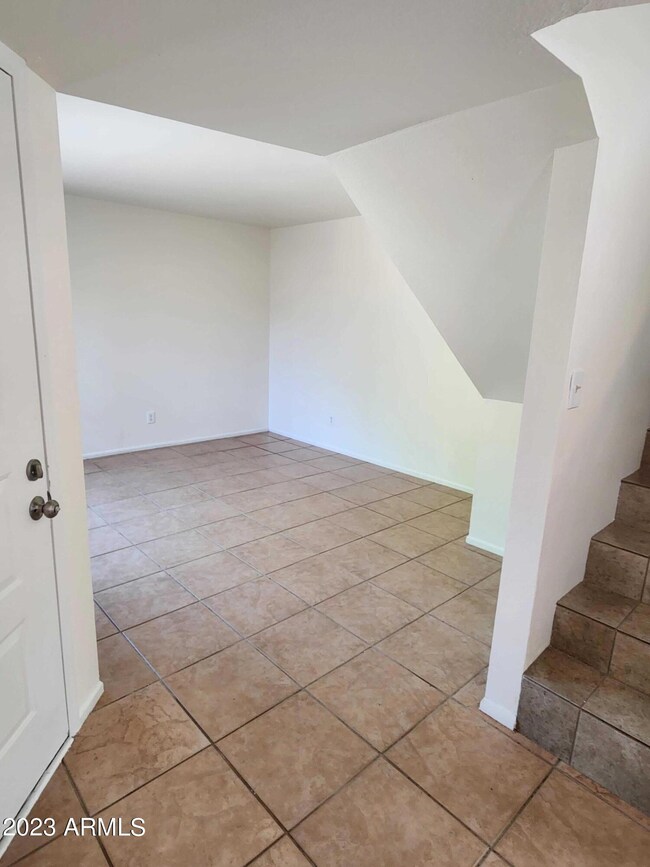
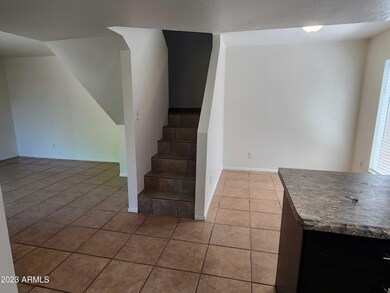
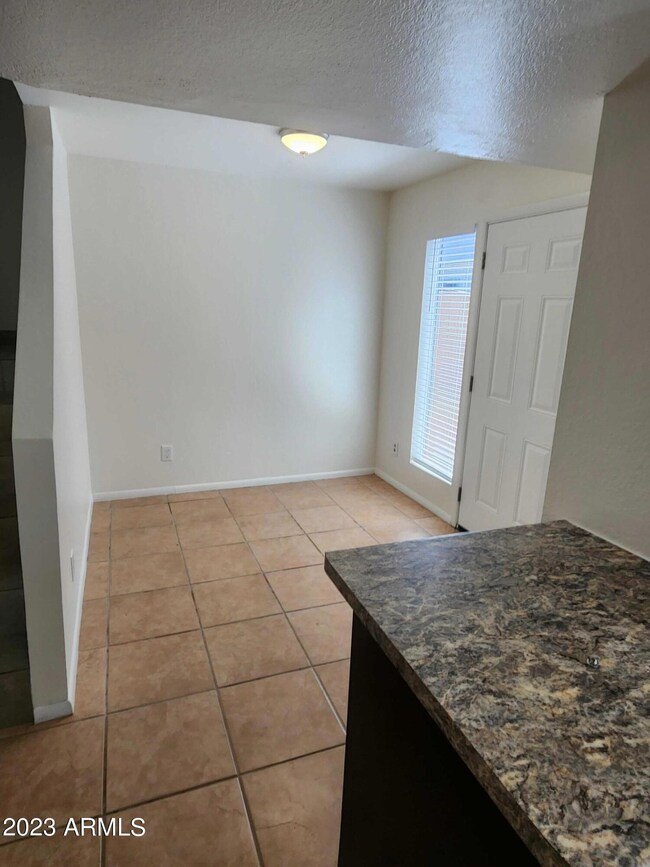
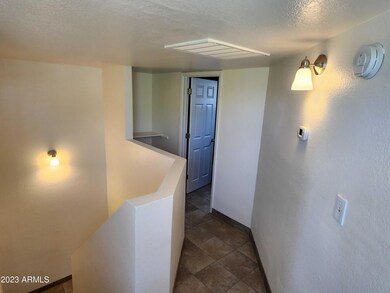
Updated unit with a private yard. 2 bedrooms upstairs Main level has a nice sized kitchen with a separate dining area, a laundry room with washer/dryer hookups2-level, Townhouse-style apartment within a building with 4 total units, located within a neighborhood of
predominantly single-family homes, near light rail, U.S. 60 freeway, and shopping. 2 assigned parking spaces
and a large yard! Recent building stucco with added insulation plus partial sunscreens also helps reduce your electric bill.
Last Agent to Rent the Property
Built By Referral Rlty Grp 02 License #BR664325000 Listed on: 12/20/2023
Last Renter's Agent
Non-MLS Agent
Non-MLS Office
Ruben Luna
eXp Realty
(623) 323-9793
2,316 Total Sales
5 in Reed Park
$355K - $480K Price Range
Lori Cedarstrom
Embarc Realty
(855) 506-0882
50 Total Sales
1 in Reed Park
$495,100 Price
Eva Marin
Realty ONE Group
(888) 621-4058
67 Total Sales
1 in Reed Park
$250,000 Price
Seyoue Sims
eXp Realty
(623) 323-4926
131 Total Sales
1 in Reed Park
$440,000 Price
Howard Rudin
West USA Realty
(623) 257-8880
108 Total Sales
1 in Reed Park
$353,000 Price
Brad Daniels
My Home Group Real Estate
(623) 263-7433
62 Total Sales
2 in Reed Park
$256K - $419K Price Range
We collect this data history from publicly available records. To have your information removed, we recommend requesting removal directly through your county’s website.
| Date | Event | Price | List to Sale | Price per Sq Ft |
|---|---|---|---|---|
| 03/12/2024 03/12/24 | Rented | $1,529 | 0.0% | -- |
| 12/20/2023 12/20/23 | For Rent | $1,529 | +79.9% | -- |
| 07/03/2018 07/03/18 | Rented | $850 | 0.0% | -- |
| 06/22/2018 06/22/18 | For Rent | $850 | -- | -- |
We collect this data history from publicly available records. To have your information removed, we recommend requesting removal directly through your county’s website.
| Year | Tax Paid | Tax Assessment Tax Assessment Total Assessment is a certain percentage of the fair market value that is determined by local assessors to be the total taxable value of land and additions on the property. | Land | Improvement |
|---|---|---|---|---|
| 2025 | $1,097 | $11,119 | ||
| 2024 | $1,100 | $10,590 | ||
| 2023 | $1,100 | $54,060 | $10,810 | $43,250 |
| 2022 | $1,078 | $41,510 | $8,300 | $33,210 |
| 2021 | $1,091 | $32,770 | $6,550 | $26,220 |
| 2020 | $1,077 | $29,430 | $5,880 | $23,550 |
| 2019 | $1,006 | $23,020 | $4,600 | $18,420 |
| 2018 | $965 | $19,010 | $3,800 | $15,210 |
| 2017 | $937 | $15,900 | $3,180 | $12,720 |
| 2016 | $919 | $13,970 | $2,790 | $11,180 |
| 2015 | $864 | $12,280 | $2,450 | $9,830 |
AD
Landlord's Agent in 2024
Alex Durham
Built By Referral Rlty Grp 02
(480) 686-0552
27 Total Sales
N
Tenant's Agent in 2024
Non-MLS Agent
Non-MLS Office
EP
Seller's Agent in 2018
Erin Papic
Built By Referral Rlty Grp 02
Source: Arizona Regional Multiple Listing Service (ARMLS)
MLS Number: 6642361
Disclaimer: Certain information contained herein is derived from information provided by parties other than Homes.com. All information provided is deemed reliable, but is not guaranteed to be accurate and should be independently verified.
All information should be verified by the recipient and none is guaranteed as accurate by ARMLS
Listing Information presented by local MLS brokerage: Ten-X, local REALTOR®- Arlene Richardson - (888)-952-6393
Ask me questions while you tour the home.