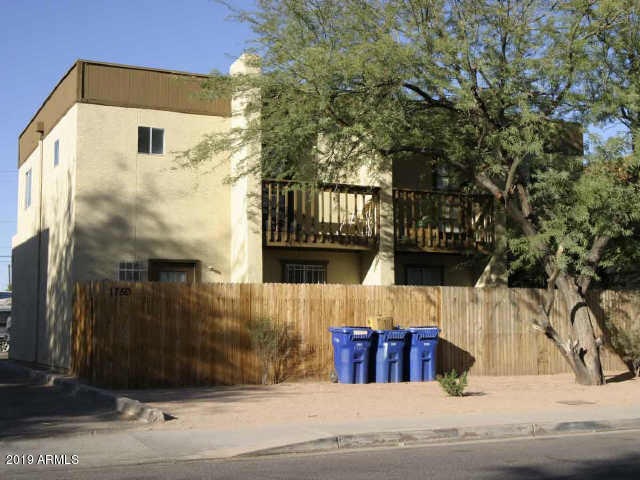
NOT LISTED FOR SALE

Estimated Value: $656,090 - $768,000

4 Beds
-- Bath
3,760 Sq Ft
$190/Sq Ft Est. Value

Sale Details

Date Sold: April 15, 2019

Last sale price $400,000 $106 Per Sq Ft

Est. 79% increase in value since last sale

Current estimated payment $4,014 / mo

21 Days on Market

Highlights

  • Cooling Available
  • Ceramic Tile Flooring
  • Heating Available
  • Franklin at Brimhall Elementary School Rated A
  • Ceiling Fan

About This Home

As of April 2019

NEW ROOFS less than 1 month old. Add value with current tenants rent below market rates. 4-Plex Unit located at the end of a Cul-de-sac in strong rental areal. Large units that are 2 story town house style with private yards. Separate storage closets for each unit and 2 of the units have patios and balconies. 100% occupied.

Last Agent to Sell the Property

Brickman Allen

Tradelands Realty License #SA586174000 Listed on: 02/01/2019

Last Buyer's Agent

Thomas Rizen

RAN Realty & Property Management License #BR006348000

Property Details

Home Type

  • Multi-Family

Est. Annual Taxes

  • $942

Year Built

  • Built in 1984

Lot Details

  • 6,926

Home Design

  • Wood Frame Construction
  • Foam Roof
  • Stucco

Interior Spaces

  • Ceiling Fan

Flooring

  • Carpet
  • Ceramic Tile
  • Vinyl

Parking

  • 5 Open Parking Spaces
  • 5 Parking Spaces
  • Free Parking
  • Assigned Parking

Schools

  • Hawthorne Elementary School
  • Kino Junior High School
  • Mountain View High School

Utilities

  • Cooling Available
  • Heating Available
  • Separate Meters

Listing and Financial Details

  • Tenant pays for electricity, cable TV
  • The owner pays for trash collection, water, sewer, landscaping
  • Tax Lot 3
  • Assessor Parcel Number 138-69-109

Community Details

Overview

  • 4 Units
  • Building Dimensions are IRR
  • Paradise Estates Of Mesa Lot 1 18 Tr A C Subdivision

Building Details

  • Operating Expense $8,342
  • Gross Income $36,480
  • Net Operating Income $28,138

Property Details

Home Type

Multi-Family

Est. Annual Taxes

$942

Year Built

Built in 1984

Lot Details

6,926 Sq Ft Lot

Listing Details

  • Cross Street: GILBERT/MAIN ST. WEST ON
  • Legal Info Range: 5E
  • Property Type: Multiple Dwellings
  • Zoning: MUL-4
  • Number Of Buildings: 1
  • Ownership: Fee Simple
  • Year Built: 1984
  • Tax Year: 2018
  • Road Surface Type: Asphalt, Curb(s) & Gutter(s), Sidewalk(s)
  • Subdivision Name: PARADISE ESTATES OF MESA LOT 1-18 TR A-C
  • Cooling:Ceiling Fan(s): Yes
  • Special Features: None
  • Property Sub Type: MultiFamily

Interior Features

  • Flooring: Carpet, Ceramic Tile, Vinyl
  • Appliances: BI Oven/Range, W/D Hookup
  • Appliances Included:WD Hookup: Yes
  • Appliances Included:BI OvenRange: Yes
  • Appliances Included:Refrigerator2: Yes
  • Appliances Included:Disposal2: Yes

Exterior Features

  • Disclosures: Other (See Remarks), None
  • Construction Type: Stucco, Frame - Wood
  • Roof: Foam
  • Construction:Frame - Wood: Yes

Garage/Parking

  • Parking Features: Free, Assigned, 1 Space/Unit
  • Attached Garage: No
  • Open Parking Spaces: 5.0
  • Total Parking Spaces: 5.0
  • General Property Description:Uncvrd Parking Spcs: 5.0
  • General Property Description:Total Parking Spcs: 5.0
  • Parking:Free: Yes
  • Parking:Assigned: Yes

Utilities

  • Electric: SRP, Individual Meter
  • Cooling: Ceiling Fan(s), Electric, Individual
  • Heating: Electric
  • Cooling Y N: Yes
  • Heating Yn: Yes
  • Water Source: City Franchise
  • Heating:Electric: Yes

Condo/Co-op/Association

  • Community Features: No Pool

Association/Amenities

  • Exterior Amenities:Landscape Wtr System: Yes
  • Exterior Amenities:Fenced3: Yes
  • Exterior Amenities:Cable TV Available: Yes
  • Exterior Amenities:PatioBalcony: Yes
  • Interior Amenities:FireSmoke Alarm(s): Yes
  • Interior Amenities:Mini Blinds: Yes
  • Community Amenities:No Pool: Yes
  • Exterior Amenities:Desert Landscaping: Yes
  • Exterior Amenities:Separate Storage: Yes
  • Interior Amenities:Unfurnished: Yes

Fee Information

  • Annual Water Sewer Expense: 1900.0

Schools

  • Elementary School: Hawthorne Elementary School
  • High School: Mountain View High School
  • Junior High Dist: Mesa Unified District
  • Middle Or Junior School: Kino Junior High School

Lot Info

  • Lot Size: IRR
  • Additional Parcels: No
  • Parcel #: 138-69-109

Multi Family

  • Owner Pays: Trash Collection, Water, Sewer, Landscaping
  • Tenant Pays: Electricity, Cable TV
  • Number Of Units Total: 4
  • Annual Gross Income: 36480.0
  • Insurance Expense: 1150.0
  • Maintenance Expense: 3200.0
  • Property Net Operating Income: 28138.0
  • Annual Operating Expense: 8342.0
  • Vacancy Allowance Rate: 0.05

Tax Info

  • Tax Annual Amount: 942.0
  • Tax Book Number: 138.00
  • Tax Lot: 3

Ownership History

We collect this data history from publicly available records. To have your information removed, we recommend requesting removal directly through your county’s website.

Date Name Owned For Owner Type

Purchase Details

Listed on
Feb 1, 2019
Closed on
Apr 17, 2019
Sold by
Bought by
Seller's Agent
Brickman Allen
Tradelands Realty
Buyer's Agent
Thomas Rizen
RAN Realty & Property Management
List Price
$425,000
Sold Price
$400,000
Premium/Discount to List
-$25,000
-5.88%
Current Estimated Value
$714,773

Home Financials for this Owner

Home Financials are based on the most recent Mortgage that was taken out on this home.
Estimated Appreciation
$314,773
Avg. Annual Appreciation
8.28%
Original Mortgage
$298,125
Interest Rate
0.044%
Mortgage Type
New Conventional

Purchase Details

Listed on
Feb 1, 2019
Closed on
Apr 16, 2019
Sold by
Bought by
Seller's Agent
Brickman Allen
Tradelands Realty
Buyer's Agent
Thomas Rizen
RAN Realty & Property Management
List Price
$425,000
Sold Price
$400,000
Premium/Discount to List
-$25,000
-5.88%

Home Financials for this Owner

Home Financials are based on the most recent Mortgage that was taken out on this home.
Original Mortgage
$298,125
Interest Rate
0.044%
Mortgage Type
New Conventional

Purchase Details

Closed on
May 23, 2013
Sold by
Bought by

Home Financials for this Owner

Home Financials are based on the most recent Mortgage that was taken out on this home.
Original Mortgage
$177,000
Interest Rate
0.0338%
Mortgage Type
New Conventional

Purchase Details

Closed on
Apr 4, 2008
Sold by
Bought by

Home Financials for this Owner

Home Financials are based on the most recent Mortgage that was taken out on this home.
Original Mortgage
$186,000
Interest Rate
0.0611%
Mortgage Type
Purchase Money Mortgage

Purchase Details

Closed on
Oct 14, 2004
Sold by
Bought by

Purchase Details

Closed on
Jun 22, 2004
Sold by
Bought by

Home Financials for this Owner

Home Financials are based on the most recent Mortgage that was taken out on this home.
Original Mortgage
$179,650
Interest Rate
0.0637%
Mortgage Type
Purchase Money Mortgage

Purchase Details

Closed on
May 12, 2004
Sold by
Bought by

Home Financials for this Owner

Home Financials are based on the most recent Mortgage that was taken out on this home.
Original Mortgage
$179,650
Interest Rate
0.0637%
Mortgage Type
Purchase Money Mortgage

Purchase Details

Closed on
May 7, 2004
Sold by
Bought by

Home Financials for this Owner

Home Financials are based on the most recent Mortgage that was taken out on this home.
Original Mortgage
$179,650
Interest Rate
0.0637%
Mortgage Type
Purchase Money Mortgage

Purchase Details

Closed on
Feb 6, 2002
Sold by
Bought by

Purchase Details

Closed on
Jan 24, 2002
Sold by
Bought by
Source: Public Records
Create a Home Valuation Report for This Property
The Home Valuation Report is an in-depth analysis detailing your home's value as well as a comparison with similar homes in the area

Home Values in the Area

Source: Public Records

Average Home Value in this Area


Source: Public Records

Purchase History

We collect this data history from publicly available records. To have your information removed, we recommend requesting removal directly through your county’s website.

Date Buyer Sale Price Title Company
-- Chicago Title Agency
$397,500 Chicago Title Agency
-- Title Source
-- Capital Title Agency Inc
$227,500 Capital Title Agency Inc
$235,000 Grand Canyon Title Agency In
$211,000 Grand Canyon Title Agency In
-- Security Title Agency
$179,900 Security Title Agency
Source: Public Records

Mortgage History

We collect this data history from publicly available records. To have your information removed, we recommend requesting removal directly through your county’s website.

Date Status Borrower Loan Amount
Open $298,125
Previous Owner $177,000
Previous Owner $186,000
Previous Owner $179,650
Previous Owner $150,630
Source: Public Records

Property History

We collect this data history from publicly available records. To have your information removed, we recommend requesting removal directly through your county’s website.

Date Event Price List to Sale Price per Sq Ft
04/15/2019 04/15/19 Sold $400,000 -5.9% $106 / Sq Ft
02/22/2019 02/22/19 Pending -- -- --
02/01/2019 02/01/19 For Sale $425,000 -- $113 / Sq Ft
Source: Arizona Regional Multiple Listing Service (ARMLS)

Tax History

We collect this data history from publicly available records. To have your information removed, we recommend requesting removal directly through your county’s website.

Year Tax Paid Tax Assessment Tax Assessment Total Assessment is a certain percentage of the fair market value that is determined by local assessors to be the total taxable value of land and additions on the property. Land Improvement
2025 $1,071 $10,856
2024 $1,074 $10,339
2023 $1,074 $53,060 $10,610 $42,450
2022 $1,052 $40,770 $8,150 $32,620
2021 $1,065 $32,010 $6,400 $25,610
2020 $1,051 $28,760 $5,750 $23,010
2019 $982 $22,660 $4,530 $18,130
2018 $942 $18,750 $3,750 $15,000
2017 $914 $15,700 $3,140 $12,560
2016 $897 $13,720 $2,740 $10,980
2015 $843 $12,110 $2,420 $9,690
Source: Public Records

Agents Affiliated with this Home

  • Section Image
  • Section Image
See All Agents

Map

Source: Arizona Regional Multiple Listing Service (ARMLS)

MLS Number: 5876753

Arizona Regional Multiple Listing Service (ARMLS)

APN: 138-69-109

Your Personal Tour Guide

Ask me questions while you tour the home.