NOT LISTED FOR SALE

Estimated Value: $380,592 - $464,000

2 Beds
1 Bath
1,782 Sq Ft
$241/Sq Ft Est. Value

Highlights

  • The property is located in a historic district
  • Wood Flooring
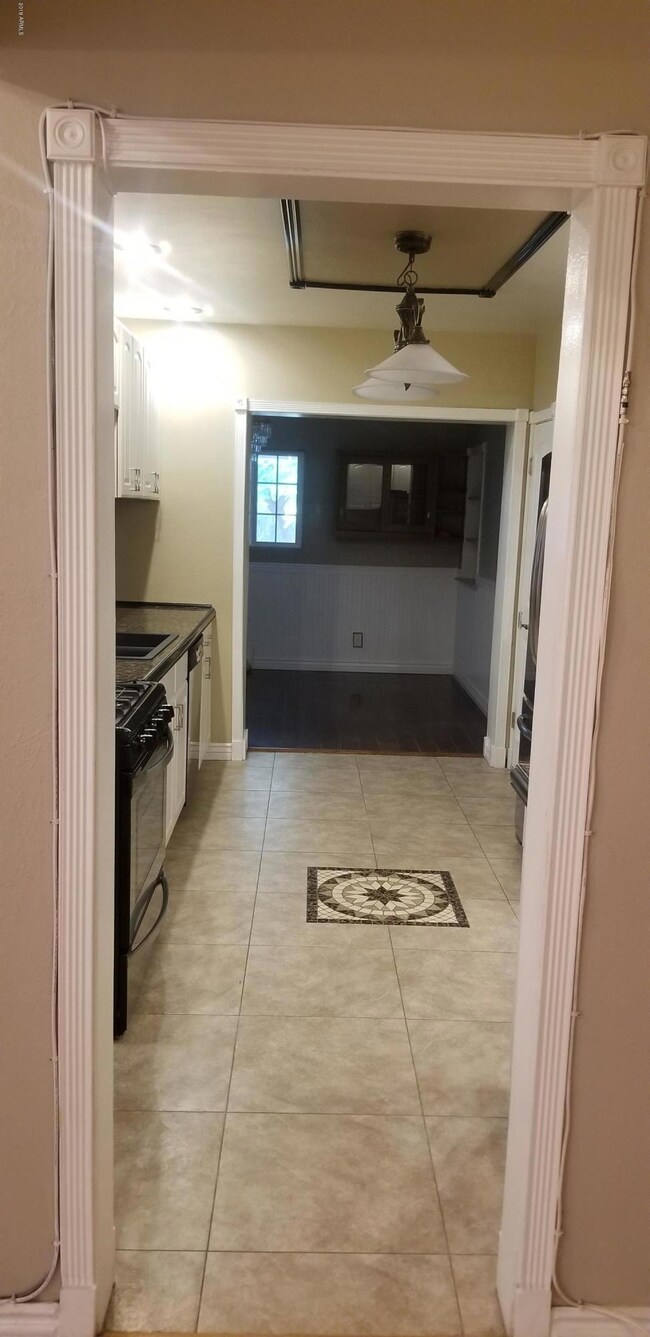
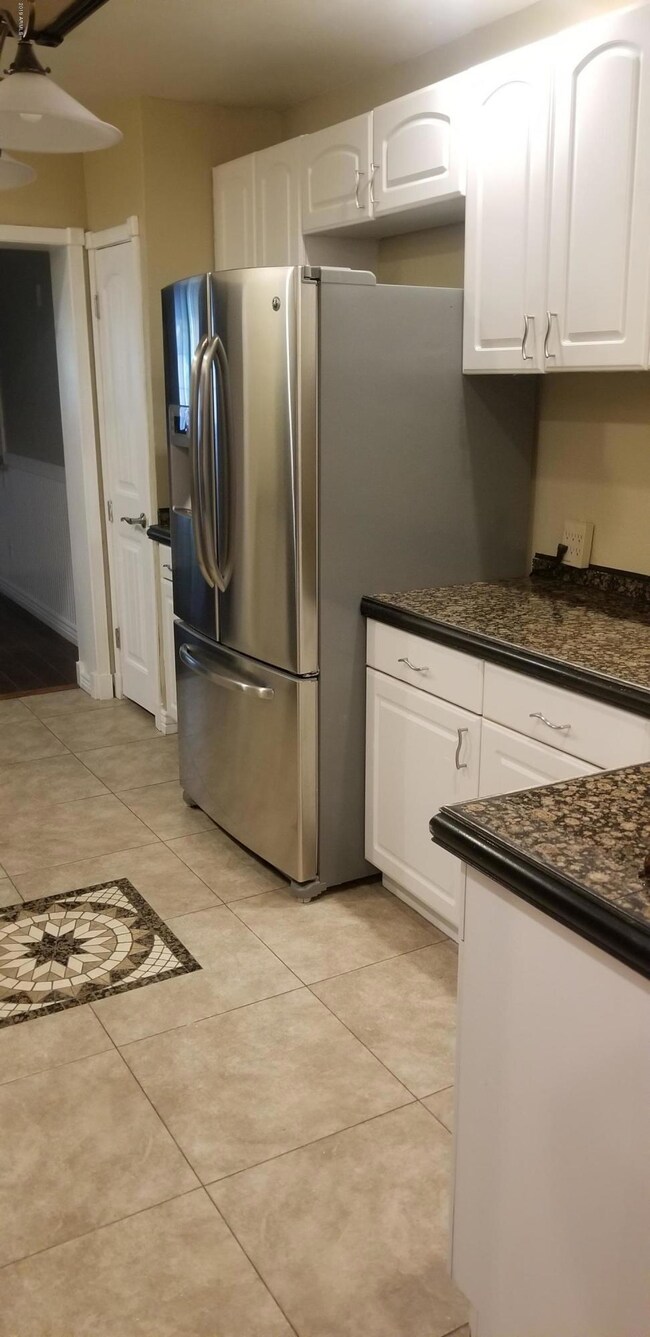
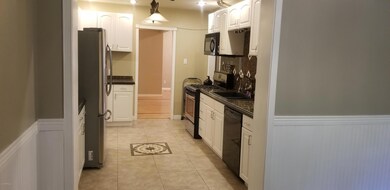
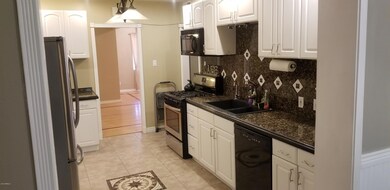
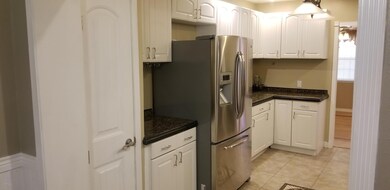
  • Granite Countertops
  • Phoenix Coding Academy Rated A
  • Great Room
  • Private Yard

About This Home

As of January 2021

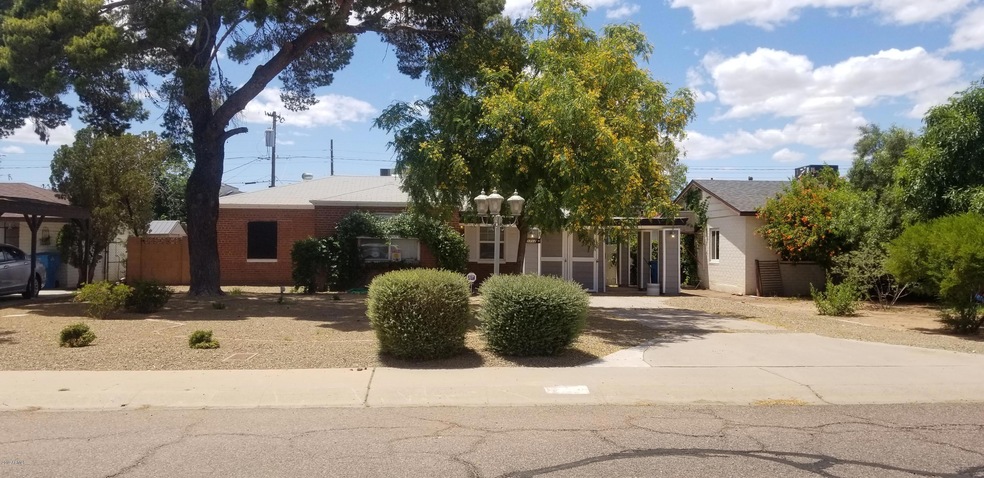
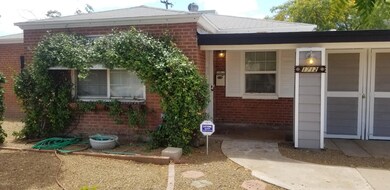
Nicely updated. New carpet in bedrooms. Fresh neutral paint. Remodeled bathroom & kitchen. Recessed lighting. Ceiling fans throughout. 3rd room can be a bedroom, office or rec room! Low maintenance desert landscaped front yard. Grass backyard with large entertainer's porch. Tons of storage space. Washer Dryer included. Amazing location! Perfect for downtown access, ASU, NAU, UoA, the I-10, 202 & 51 Freeways. Walking distance to Banner University, Abrazo Heart Hospital, Phoenix Children's Hospital, and Valleywise. Credit & background check, Good credit required 620+. No bankruptcies, or foreclosures. 2.3% rental tax per month. 1 mo security & cleaning deposit. Casita built on side of house is NOT included. MULTIPLE APPLICATIONS RECEIVED, NO LONGER SHOWING.

Last Agent to Rent the Property

Christiana Pace

Realty ONE Group License #SA648005000 Listed on: 11/09/2020

Last Renter's Agent

Adam Coe

Delex Realty License #SA506821000

Delex Realty

Home Details

Home Type

  • Single Family

Year Built

  • Built in 1946

Lot Details

  • 7,588 Sq Ft Lot
  • Desert faces the front of the property
  • Wood Fence
  • Chain Link Fence
  • Front and Back Yard Sprinklers
  • Sprinklers on Timer
  • Private Yard
  • Grass Covered Lot

Parking

  • 4 Open Parking Spaces

Home Design

  • Brick Exterior Construction
  • Wood Frame Construction
  • Composition Roof
  • Siding

Interior Spaces

  • 2 Bedrooms
  • 1,782 Sq Ft Home
  • 1-Story Property
  • Ceiling Fan
  • Double Pane Windows
  • Low Emissivity Windows
  • Vinyl Clad Windows
  • Tinted Windows
  • Drapes & Rods
  • Blinds
  • Solar Screens
  • Great Room
  • Family Room
  • Formal Dining Room

Kitchen

  • Gas Oven
  • Gas Cooktop
  • Microwave
  • Dishwasher
  • Granite Countertops
  • Disposal

Flooring

  • Wood
  • Carpet
  • Laminate
  • Tile

Laundry

  • Laundry in unit
  • Dryer
  • Washer

Eco-Friendly Details

  • Smoke Free Home

Outdoor Features

  • Covered Patio or Porch
  • Outdoor Storage
  • Built-In Barbecue

Location

  • Property is near bus stop
  • The property is located in a historic district

Schools

  • Creighton Elementary School
  • Phoenix Prep Academy Middle School
  • Phoenix Union Bioscience High School

Utilities

  • Central Air
  • Heating System Uses Natural Gas
  • Gas Water Heater
  • High Speed Internet
  • Multiple Phone Lines
  • Satellite Dish

Community Details

  • No Home Owners Association
  • Mcdowell Manors Annex Subdivision

Listing and Financial Details

  • Property Available on 1/1/21
  • 12-Month Minimum Lease Term
  • Legal Lot and Block 19 / 9
  • Assessor Parcel Number 117-13-117

Home Details

Home Type

Single Family

Year Built

Built in 1946

Lot Details

7,588 Sq Ft Lot

Rental Info

  • Rent Includes: None
  • Available Date: 2021-01-01

Listing Details

  • Cross Street: 16th Street & McDowell Rd
  • Property Type: Residential Lease
  • Separate Den Office Sep Den Office: Y
  • Year Built: 1946
  • Non Assistive Animals: Call
  • Rental Info Property Sleeps: 6
  • Rental Info Rental Tax Percent: 2.3
  • Lease Term Minimum Lease Term Months: 12
  • Property Sub Type: Single Family Residence
  • Horses: No
  • Lot Size Acres: 0.17
  • Subdivision Name: MCDOWELL MANORS ANNEX
  • Property Attached Yn: No
  • Const - Finish:Const - Finish: Painted, Siding
  • Cooling:Cooling: Central Air, Ceiling Fan(s)
  • Other Rooms:Other Rooms: Family Room, Great Room
  • Technology:Technology: 3+ Exist Tele Lines, High Speed Internet, Sat Dish for Internt, Sat Dish for TV
  • Plumbing:Plumbing: Gas Hot Water Heater
  • Lease Information:Lease Information: Accept Back-ups, No Smoking Allowed, Lister Writes Lease
  • Special Features: None

Interior Features

  • Flooring: Carpet, Laminate, Wood, Tile
  • Basement YN: No
  • Furnished: Unfurnished
  • Spa Features: None
  • Appliances: Disposal, Dishwasher, Refrigerator, Gas Cooktop, Microwave, Gas Range, Gas Oven, Dryer, Washer
  • Total Bedrooms: 2
  • Fireplace: No
  • Interior Amenities: Granite Counters, Non-laminate Counter, High Speed Internet
  • Living Area: 1782.0
  • Stories: 1
  • Window Features: Blinds, Drapes, Solar Screens, Vinyl Frame, Dual Pane, Low-Emissivity Windows, Tinted Windows
  • Dining Area:Dining Area: Dining in LR/GR, Formal
  • Kitchen Features:Kitchen Features: Disposal, Dishwasher, Refrigerator, Gas Cooktop, Microwave, Granite Counters, Non-laminate Counter, Gas Range, Gas Oven
  • Master Bathroom:Master Bathroom: None
  • Window Features:Window Features: Solar Screens, Vinyl Frame, Dual Pane, Low-Emissivity Windows, Tinted Windows
  • Laundry Features:Laundry Features: Dryer Included, Inside, Washer Included
  • Window Coverings:Window Coverings: Blinds, Drapes

Exterior Features

  • Fencing: Chain Link, Wood
  • Exterior Features: Private Yard, Storage, Built-in Barbecue
  • Lot Features: Sprinklers In Rear, Sprinklers In Front, Desert Front, Gravel/Stone Back, Gravel/Stone Front, Grass Back, Auto Timer H2O Front, Auto Timer H2O Back
  • Pool Private: No
  • Disclosures: Agency Discl Req
  • Construction Type: Brick, Wood Frame, Painted
  • Patio And Porch Features: Covered Patio(s)
  • Roof: Composition
  • General Property Description:Community Pool YN2: No
  • General Property Description:Private Pool YN2: No

Garage/Parking

  • Parking Features: RV Access/Parking
  • Attached Garage: No
  • Open Parking Spaces: 4.0

Utilities

  • Cooling: Ceiling Fan(s)
  • Heating: Natural Gas
  • Laundry Features: Inside
  • Cooling Y N: Yes
  • Heating Yn: Yes
  • Water Source: Public
  • Utilities:Utilities: APS, SW Gas

Condo/Co-op/Association

  • Community Features: Historic District, Near Bus Stop
  • Association: No
  • Pets Allowed: Call

Schools

  • Elementary School: Creighton Elementary School
  • High School: Phoenix Union Bioscience High School
  • Junior High Dist: Phoenix Union High School District
  • Middle Or Junior School: Phoenix Prep Academy

Lot Info

  • Lot Size Sq Ft: 7588.0
  • Parcel #: 117-13-117

Building Info

  • Builder Name: unknown

Tax Info

  • Tax Block: 9
  • Tax Book Number: 117.0
  • Tax Lot: 19
  • Tax Map Number: 13.0

Ownership History

We collect this data history from publicly available records. To have your information removed, we recommend requesting removal directly through your county’s website.

Date Name Owned For Owner Type

Purchase Details

Closed on
Oct 22, 2004
Sold by
Bought by
Current Estimated Value
$429,148

Home Financials for this Owner

Home Financials are based on the most recent Mortgage that was taken out on this home.
Original Mortgage
$110,000
Interest Rate
0.0579%
Mortgage Type
New Conventional

Purchase Details

Closed on
Jul 26, 2004
Sold by
Bought by

Home Financials for this Owner

Home Financials are based on the most recent Mortgage that was taken out on this home.
Original Mortgage
$110,105
Interest Rate
0.0629%
Mortgage Type
Seller Take Back

Purchase Details

Closed on
Jul 7, 2004
Sold by
Bought by

Home Financials for this Owner

Home Financials are based on the most recent Mortgage that was taken out on this home.
Original Mortgage
$110,105
Interest Rate
0.0629%
Mortgage Type
Seller Take Back

Purchase Details

Closed on
Jun 23, 1999
Sold by
Bought by

Home Financials for this Owner

Home Financials are based on the most recent Mortgage that was taken out on this home.
Original Mortgage
$83,371
Interest Rate
0.0764%
Mortgage Type
FHA
Source: Public Records
Create a Home Valuation Report for This Property
The Home Valuation Report is an in-depth analysis detailing your home's value as well as a comparison with similar homes in the area

Home Values in the Area

Source: Public Records

Average Home Value in this Area


Source: Public Records

Purchase History

We collect this data history from publicly available records. To have your information removed, we recommend requesting removal directly through your county’s website.

Date Buyer Sale Price Title Company
$137,500 Fidelity National Title
-- --
$122,000 Camelback Title Agency Llc
$83,500 Ati Title Agency
Source: Public Records

Mortgage History

We collect this data history from publicly available records. To have your information removed, we recommend requesting removal directly through your county’s website.

Date Status Borrower Loan Amount
Open $101,750
Closed $110,000
Previous Owner $110,105
Previous Owner $108,000
Previous Owner $100,000
Previous Owner $12,500
Previous Owner $83,371
Source: Public Records

Property History

We collect this data history from publicly available records. To have your information removed, we recommend requesting removal directly through your county’s website.

Date Event Price List to Sale Price per Sq Ft
01/01/2021 01/01/21 Rented $1,695 0.0% --
11/24/2020 11/24/20 Under Contract -- -- --
11/09/2020 11/09/20 For Rent $1,695 +13.4% --
06/15/2019 06/15/19 Rented $1,495 0.0% --
06/03/2019 06/03/19 Under Contract -- -- --
05/24/2019 05/24/19 For Rent $1,495 -- --
Source: Arizona Regional Multiple Listing Service (ARMLS)

Tax History

We collect this data history from publicly available records. To have your information removed, we recommend requesting removal directly through your county’s website.

Year Tax Paid Tax Assessment Tax Assessment Total Assessment is a certain percentage of the fair market value that is determined by local assessors to be the total taxable value of land and additions on the property. Land Improvement
2025 $1,157 $9,685
2024 $1,099 $9,224
2023 $1,099 $30,880 $6,170 $24,710
2022 $1,052 $25,280 $5,050 $20,230
2021 $1,092 $22,370 $4,470 $17,900
2020 $1,064 $19,910 $3,980 $15,930
2019 $1,057 $17,320 $3,460 $13,860
2018 $1,034 $15,730 $3,140 $12,590
2017 $992 $15,200 $3,040 $12,160
2016 $952 $9,950 $1,990 $7,960
2015 $887 $8,980 $1,790 $7,190
Source: Public Records

Agents Affiliated with this Home

  • Section Image
  • Section Image
See All Agents

Map

Source: Arizona Regional Multiple Listing Service (ARMLS)

MLS Number: 6158136

Arizona Regional Multiple Listing Service (ARMLS)

APN: 117-13-117

Your Personal Tour Guide

Ask me questions while you tour the home.