
Seller's Agent in 2026
John Barroso
Parkway Real Estate Co.
(530) 570-8489
264 Total Sales
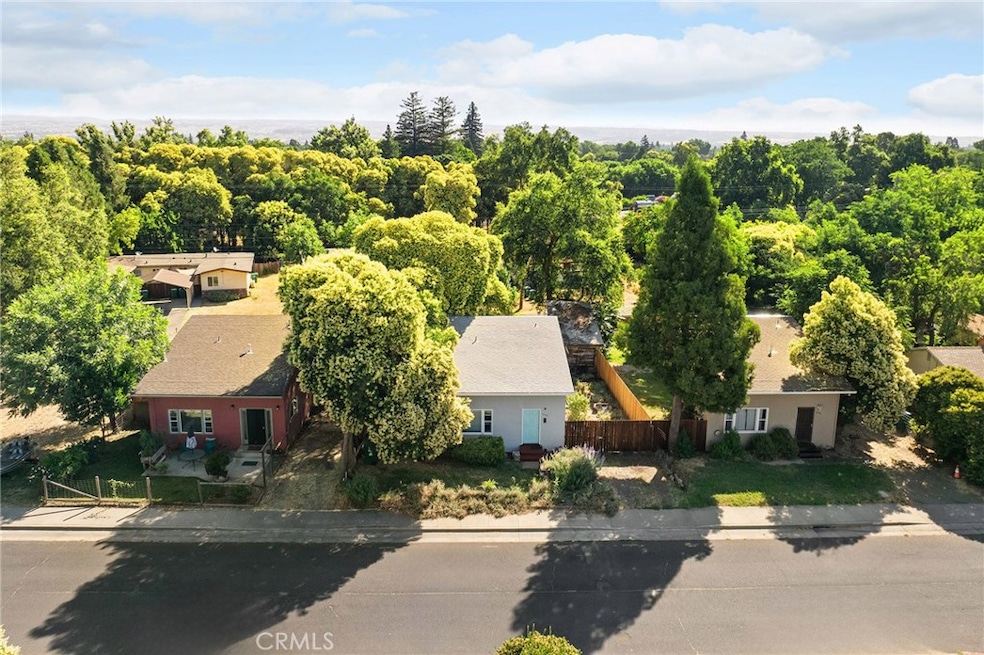
Charming Tri-Plex in the Heart of Chico – Always Rented! This centrally located tri-plex features three separate buildings at 1712, 1716, and 1722 Sherman Avenue. Each unit offers a functional layout with a downstairs bedroom and an additional loft-style bedroom upstairs. Unit 1722 includes the added bonus of a quarter bath upstairs and a full bath on the main level. All three homes include their own laundry room, kitchen, and living area, along with charming details like hardwood flooring and wood-cased windows. Each unit also enjoys its own private front and backyard space, individual driveways for parking. The property also includes the large lot on the corner! A fantastic investment opportunity with consistent rental history in a great Chico location!
Last Agent to Sell the Property
Parkway Real Estate Co. Brokerage Phone: 530-570-8489 License #01434090 Listed on: 06/20/2025
We collect this data history from publicly available records. To have your information removed, we recommend requesting removal directly through your county’s website.
| Date | Buyer | Sale Price | Title Company |
|---|---|---|---|
| $520,000 | Mid Valley Title | ||
| Chicas South Chico | $142,500 | None Listed On Document | |
| Lfl Property Group Llc | -- | None Available | |
| Lfl Acquisition Corp | $320,000 | Mid Valley Title & Escrow Co | |
| Cowan Hayes Partnership | -- | Mid Valley Title & Escrow Co | |
| Cowan Michael D | -- | None Available | |
| Hayes Douglas Scott | $265,000 | Mid Valley Title & Escrow Co |
We collect this data history from publicly available records. To have your information removed, we recommend requesting removal directly through your county’s website.
| Date | Status | Borrower | Loan Amount |
|---|---|---|---|
| Open | $338,000 | ||
| Previous Owner | Hayes Douglas Scott | $185,000 |
We collect this data history from publicly available records. To have your information removed, we recommend requesting removal directly through your county’s website.
| Date | Event | Price | List to Sale | Price per Sq Ft | Prior Sale |
|---|---|---|---|---|---|
| 02/13/2026 02/13/26 | Sold | $520,000 | -5.5% | $241 / Sq Ft | |
| 01/10/2026 01/10/26 | Pending | -- | -- | -- | |
| 06/20/2025 06/20/25 | For Sale | $550,000 | +107.5% | $255 / Sq Ft | |
| 07/31/2013 07/31/13 | Sold | $265,000 | -8.3% | $123 / Sq Ft | View Prior Sale |
| 05/14/2013 05/14/13 | Pending | -- | -- | -- | |
| 05/09/2013 05/09/13 | For Sale | $289,000 | -- | $134 / Sq Ft |
We collect this data history from publicly available records. To have your information removed, we recommend requesting removal directly through your county’s website.
| Year | Tax Paid | Tax Assessment Tax Assessment Total Assessment is a certain percentage of the fair market value that is determined by local assessors to be the total taxable value of land and additions on the property. | Land | Improvement |
|---|---|---|---|---|
| 2026 | $5,546 | $487,093 | $189,425 | $297,668 |
| 2025 | $5,203 | $477,543 | $185,711 | $291,832 |
| 2024 | $5,203 | $468,180 | $182,070 | $286,110 |
| 2023 | $5,142 | $459,000 | $178,500 | $280,500 |
| 2022 | $4,078 | $362,402 | $152,886 | $209,516 |
| 2021 | $4,002 | $355,297 | $149,889 | $205,408 |
| 2020 | $3,991 | $351,655 | $148,353 | $203,302 |
| 2019 | $3,919 | $344,761 | $145,445 | $199,316 |
| 2018 | $3,848 | $338,002 | $142,594 | $195,408 |
| 2017 | $3,768 | $331,376 | $139,799 | $191,577 |
| 2016 | $3,440 | $324,879 | $137,058 | $187,821 |
| 2015 | $2,920 | $270,294 | $117,297 | $152,997 |
| 2014 | -- | $265,000 | $115,000 | $150,000 |
Seller's Agent in 2026
John Barroso
Parkway Real Estate Co.
(530) 570-8489
264 Total Sales
KC
Buyer's Agent in 2026
Karey Cooper
eXp Realty of California, Inc.
(530) 321-3878
20 Total Sales
JP
Seller's Agent in 2013
Janet Piacentine
C.Y. Property Management
LP
Buyer's Agent in 2013
Leif Peterson
Butte Creek Realty
Source: California Regional Multiple Listing Service (CRMLS)
MLS Number: SN25136309
Disclaimer: Certain information contained herein is derived from information provided by parties other than Homes.com. All information provided is deemed reliable, but is not guaranteed to be accurate and should be independently verified.
The multiple listing data appearing on this website, or contained in reports produced therefrom, is owned and copyrighted by California Regional Multiple Listing Service, Inc. ("CRMLS") and is protected by all applicable copyright laws. Information provided is for viewer's personal, non-commercial use and may not be used for any purpose other than to identify prospective properties the viewer may be interested in purchasing. All listing data, including but not limited to square footage and lot size is believed to be accurate, but the listing Agent, listing Broker and CRMLS and its affiliates do not warrant or guarantee such accuracy. The viewer should independently verify the listed data prior to making any decisions based on such information by personal inspection and/or contacting a real estate professional.
Based on information from California Regional Multiple Listing Service, Inc. and /or other sources. All data, including all measurements and calculations of area, is obtained from various sources and has not been, and will not be, verified by broker or MLS. All information should be independently reviewed and verified for accuracy. Properties may or may not be listed by the office/agent presenting the information
Ask me questions while you tour the home.