$499,990
SOLD AUG 25, 2025

1713 E Westchester Dr Tempe, AZ 85283

The Lakes Neighborhood
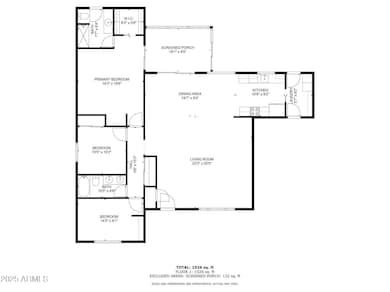
3 Beds
2 Baths
1,703 Sq Ft
10,790 Sq Ft Lot

Sale Details

Date Sold: August 25, 2025

$294 Per Sq Ft

11% Below List Price

158 Days on Market

Highlights

  • 0.25 Acre Lot
  • Arizona Room
  • No HOA
  • Rover Elementary School Rated 9+
  • Great Room
  • Formal Dining Room

About This Home

As of August 2025

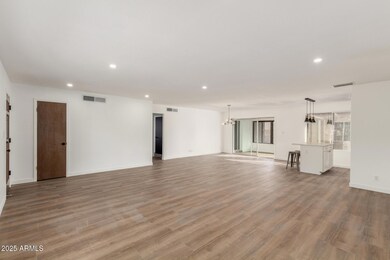
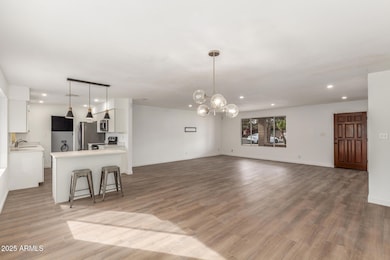
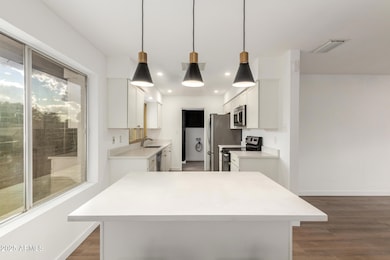
**Seller is willing to cover the cost of a 2-1 buy down** Welcome to this beautifully updated home at in the heart of desirable Tempe community! Situated on a nearly 1/4 acre lot at the end of a peaceful cul-de-sac, this home offers the perfect blend of comfort, style, and privacy. Step inside to find an open floor plan, providing a seamless flow between living spaces. The updated flooring throughout adds a modern touch, and the recently updated bathrooms offer a fresh, contemporary feel. With fresh paint throughout the interior, this home feels bright, airy, and move-in ready.

Last Agent to Sell the Property

Patricia Valenzuela

Long Realty Unlimited License #SA697774000 Listed on: 02/21/2025

Last Buyer's Agent

Patricia Valenzuela

My Home Group Real Estate License #SA697774000

Create a Home Valuation Report for This Property
The Home Valuation Report is an in-depth analysis detailing your home's value as well as a comparison with similar homes in the area

Home Details

Home Type

  • Single Family

Est. Annual Taxes

  • $2,355

Year Built

  • Built in 1977

Lot Details

  • 10,790 Sq Ft Lot
  • Cul-De-Sac
  • Block Wall Fence

Parking

  • 2 Car Garage
  • Oversized Parking

Home Design

  • Brick Veneer
  • Composition Roof
  • Block Exterior

Interior Spaces

  • 1,703 Sq Ft Home
  • 1-Story Property
  • Great Room
  • Formal Dining Room

Kitchen

  • Eat-In Kitchen
  • Built-In Microwave
  • Dishwasher
  • Disposal

Flooring

  • Floors Updated in 2025
  • Laminate
  • Tile

Bedrooms and Bathrooms

  • 3 Bedrooms
  • Remodeled Bathroom
  • Primary Bathroom is a Full Bathroom

Laundry

  • Laundry in unit
  • Washer Hookup

Eco-Friendly Details

  • North or South Exposure

Outdoor Features

  • Screened Patio
  • Arizona Room

Schools

  • Rover Elementary School
  • FEES College Preparatory Middle School
  • Marcos De Niza High School

Utilities

  • Central Air
  • Heating Available
  • Water Softener
  • High Speed Internet
  • Cable TV Available

Listing and Financial Details

  • Tax Lot 616
  • Assessor Parcel Number 301-96-128

Community Details

Overview

  • No Home Owners Association
  • Association fees include no fees
  • Built by Bradley
  • Bradley Place Unit 3 Subdivision

Recreation

  • Bike Trail

Home Details

Home Type

Single Family

Est. Annual Taxes

$2,355

Year Built

Built in 1977

Lot Details

10,790 Sq Ft Lot

Parking

2

Listing Details

  • Cross Street: Baseline & McClintock
  • Property Type: Residential
  • Ownership: Fee Simple
  • Updated Partial or Full Bathrooms: Partial
  • Bathrooms Year Updated: 2020
  • Items Updated Floor Yr Updated: 2025
  • Updated Heating or Cooling Units: Full
  • Items Updated Ht Cool Yr Updated: 2012
  • Updated Kitchen: Full
  • Items Updated Kitchen Yr Updated: 2019
  • Updated Roof: Full
  • Items Updated Roof Yr Updated: 2014
  • Separate Den Office Sep Den Office: N
  • Year Built: 1977
  • Tax Year: 2024
  • Property Sub Type: Single Family Residence
  • Horses: No
  • Lot Size Acres: 0.25
  • Subdivision Name: BRADLEY PLACE UNIT 3
  • Architectural Style: Ranch
  • Property Attached Yn: No
  • General Property Description:PriceSqFt: 293.59
  • Const - Finish:Const - Finish: Painted, Brick Veneer
  • Cooling:Cooling: Central Air
  • Other Rooms:Other Rooms: Great Room, Arizona Room/Lanai
  • Technology:Technology: Cable TV Avail, High Speed Internet
  • Special Features: None

Interior Features

  • Flooring: Laminate, Tile
  • Basement YN: No
  • Spa Features: None
  • Appliances: Dishwasher, Disposal, Refrigerator, Microwave
  • Total Bedrooms: 3
  • Fireplace: No
  • Interior Amenities: Full Bth Master Bdrm, Eat-in Kitchen, Pantry, High Speed Internet
  • Living Area: 1703.0
  • Stories: 1
  • Additional Bedroom:Additional Bedroom: Separate Bedroom Exit
  • Dining Area:Dining Area: Formal, Eat-in Kitchen, Dining in LR/GR
  • Interior Features:Interior Features: Soft Water Loop
  • Kitchen Features:Kitchen Features: Dishwasher, Disposal, Refrigerator, Pantry, Built-in Microwave
  • Laundry:Laundry: Washer Hookup, Inside
  • Master Bathroom:Master Bathroom: Full Bth Master Bdrm

Exterior Features

  • Fencing: Block
  • Exterior Features: Screened in Patio(s)
  • Lot Features: Cul-De-Sac, North/South Exposure, Dirt Back, Gravel/Stone Front
  • Pool Private: No
  • Disclosures: Seller Discl Avail, Agency Discl Req
  • Construction Type: Block, Brick, Painted, Brick Veneer
  • Roof: Composition
  • General Property Description:Community Pool YN2: No
  • General Property Description:Private Pool YN2: No

Garage/Parking

  • Total Covered Spaces: 2.0
  • Parking Features: Extended Length Garage, Garage Door Opener
  • Attached Garage: No
  • Garage Spaces: 2.0
  • Open Parking Spaces: 2.0

Utilities

  • Cooling: Central Air
  • Heating: Electric
  • Laundry Features: Washer Hookup, Inside
  • Cooling Y N: Yes
  • Heating Yn: Yes
  • Water Source: Public
  • Utilities:Utilities: SRP

Condo/Co-op/Association

  • Community Features: Biking/Walking Path
  • Association: No

Association/Amenities

  • Association Fees:PAD Fee YN2: N

Fee Information

  • Association Fee Includes: No Fees

Schools

  • Elementary School: Rover Elementary School
  • High School: Marcos De Niza High School
  • Junior High Dist: Tempe Union High School District
  • Middle Or Junior School: Fees College Preparatory Middle School

Lot Info

  • Land Lease: No
  • Lot Size Sq Ft: 10790.0
  • Parcel #: 301-96-128

Building Info

  • Builder Name: Bradley

Tax Info

  • Tax Annual Amount: 2355.0
  • Tax Book Number: 301.0
  • Tax Lot: 616
  • Tax Map Number: 96.0

Ownership History

We collect this data history from publicly available records. To have your information removed, we recommend requesting removal directly through your county’s website.

Date Name Owned For Owner Type

Purchase Details

Listed on
Feb 21, 2025
Closed on
Aug 23, 2025
Sold by
Bought by
Seller's Agent
Patricia Valenzuela
Long Realty Unlimited
Buyer's Agent
Patricia Valenzuela
Long Realty Unlimited
List Price
$560,000
Sold Price
$499,990
Premium/Discount to List
-$60,010
-10.72%
Views
119
Current Estimated Value
$510,304

Home Financials for this Owner

Home Financials are based on the most recent Mortgage that was taken out on this home.
Estimated Appreciation
$10,314
Avg. Annual Appreciation
2.08%
Original Mortgage
$299,900
Outstanding Balance
$297,236
Interest Rate
6.72%
Mortgage Type
New Conventional
Estimated Equity
$213,068

Purchase Details

Closed on
Feb 12, 2021
Sold by
Bought by

Home Financials for this Owner

Home Financials are based on the most recent Mortgage that was taken out on this home.
Original Mortgage
$200,000
Interest Rate
2.7%
Mortgage Type
New Conventional

Purchase Details

Closed on
Aug 26, 2010
Sold by
Bought by

Home Financials for this Owner

Home Financials are based on the most recent Mortgage that was taken out on this home.
Original Mortgage
$40,000
Interest Rate
4.45%
Mortgage Type
Unknown

Purchase Details

Closed on
Dec 21, 2004
Sold by
Bought by
Source: Public Records

Home Values in the Area

Source: Public Records

Average Home Value in this Area


Source: Public Records

Agents Specializing in The Lakes, AZ

See All Agents

Purchase History

We collect this data history from publicly available records. To have your information removed, we recommend requesting removal directly through your county’s website.

Date Type Sale Price Title Company
Warranty Deed $499,900 Wfg National Title Insurance C
Warranty Deed -- Security Title
Warranty Deed $157,000 Security Title Agency
Interfamily Deed Transfer -- --
Source: Public Records

Mortgage History

We collect this data history from publicly available records. To have your information removed, we recommend requesting removal directly through your county’s website.

Date Status Loan Amount Loan Type
Open $72,550 Credit Line Revolving
Open $299,900 New Conventional
Previous Owner $200,000 New Conventional
Previous Owner $40,000 Unknown
Previous Owner $121,705 New Conventional
Source: Public Records

Property History

We collect this data history from publicly available records. To have your information removed, we recommend requesting removal directly through your county’s website.

Date Event Price List to Sale Price per Sq Ft
08/25/2025 08/25/25 Sold $499,990 0.0% $294 / Sq Ft
07/30/2025 07/30/25 Pending -- -- --
07/24/2025 07/24/25 Price Changed $499,900 -4.8% $294 / Sq Ft
05/20/2025 05/20/25 Price Changed $525,000 -4.5% $308 / Sq Ft
04/08/2025 04/08/25 Price Changed $549,900 -1.8% $323 / Sq Ft
02/21/2025 02/21/25 For Sale $560,000 -- $329 / Sq Ft
Source: Arizona Regional Multiple Listing Service (ARMLS)

Tax History

We collect this data history from publicly available records. To have your information removed, we recommend requesting removal directly through your county’s website.

Year Tax Paid Tax Assessment Tax Assessment Total Assessment is a certain percentage of the fair market value that is determined by local assessors to be the total taxable value of land and additions on the property. Land Improvement
2025 $2,536 $24,321
2024 $2,326 $23,163
2023 $2,326 $39,580 $7,910 $31,670
2022 $2,222 $30,180 $6,030 $24,150
2021 $2,266 $25,700 $5,140 $20,560
2020 $2,190 $24,350 $4,870 $19,480
2019 $2,148 $23,270 $4,650 $18,620
2018 $2,091 $21,070 $4,210 $16,860
2017 $2,025 $19,160 $3,830 $15,330
2016 $2,016 $18,870 $3,770 $15,100
2015 $1,950 $16,870 $3,370 $13,500
Source: Public Records

Agents Affiliated with this Home

  • Section Image
See All Agents

Map

Source: Arizona Regional Multiple Listing Service (ARMLS)

MLS Number: 6823239

Arizona Regional Multiple Listing Service (ARMLS)

APN: 301-96-128

Your Personal Tour Guide

Ask me questions while you tour the home.