NOT LISTED FOR SALE

17130 Burbank Blvd Unit 201 Encino, CA 91316

Encino Area

Estimated Value: $616,000 - $700,698

2 Beds
2 Baths
1,736 Sq Ft
3.32 Acre Lot

Sale Details

Date Sold: October 14, 2025

Last sale price $649,000 $374 Per Sq Ft

Est. 1% increase in value since last sale

Current estimated payment $5,138 / mo

31 Days on Market

Highlights

  • In Ground Pool
  • Gated Community
  • 3.32 Acre Lot
  • Primary Bedroom Suite
  • City View
  • Open Floorplan

About This Home

As of October 2025

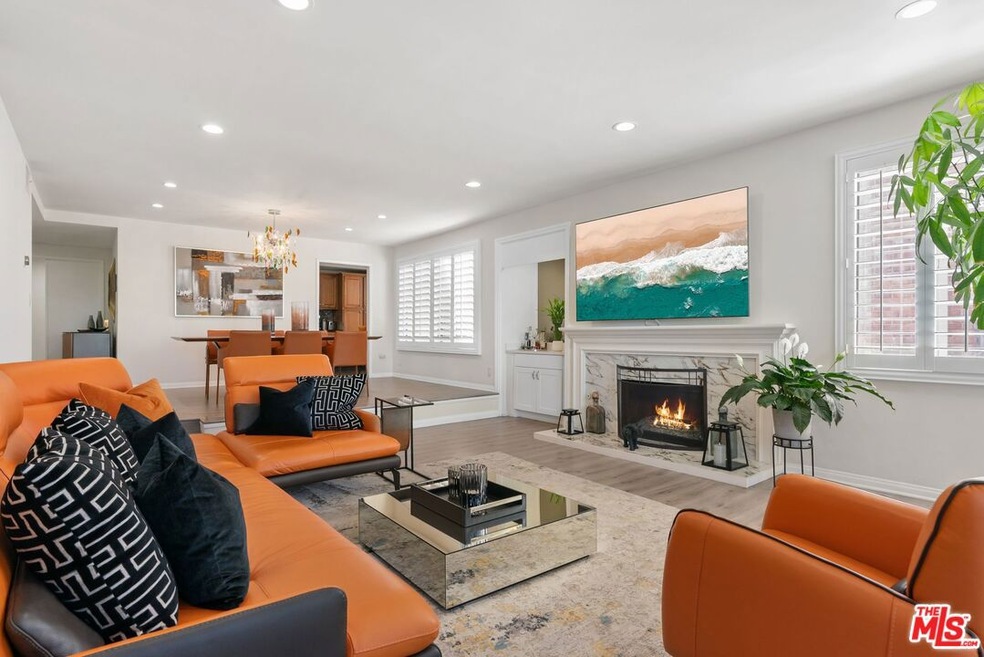
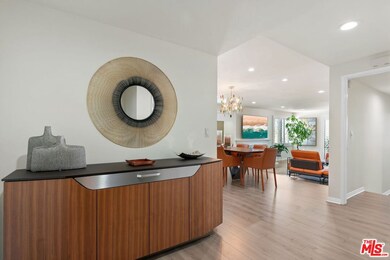
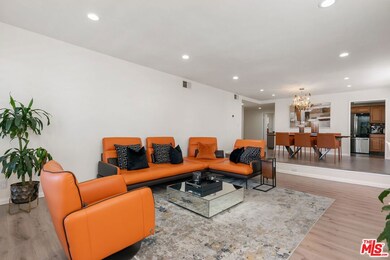
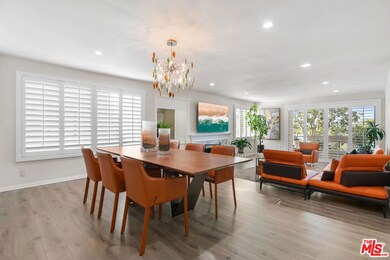
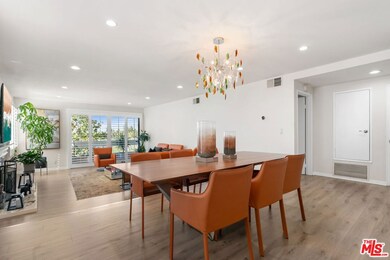
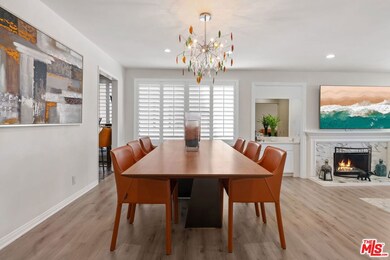
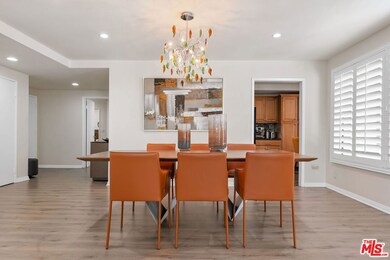
Seller Financing Option available! Experience the best of Encino living in this elegant, light-filled corner residence at the highly sought-after Horton Lane complex. Perfectly positioned across from Balboa Park Sports Complex, Encino Golf Course, and the scenic trails of Lake Balboa, this expansive 2-bedroom, 2-bath condo offers over 1,700 square feet of sophisticated single-level living with sweeping views from the park to the mountains. Step inside to a thoughtfully designed open layout featuring a sunken living room with a cozy fireplace and seamless access to two private balconies ideal for morning coffee or evening entertaining. The updated kitchen boasts granite countertops, custom cabinetry, slate flooring, and stainless steel appliances, while the adjoining dining area and wet bar provide an inviting setting for gatherings. The oversized primary suite is a true retreat, complete with dual closets including a generous walk-in closet and a beautifully remodeled spa-inspired bath with double vanities and direct balcony access. The junior suite offers equal comfort with its own updated bath, and an in-unit side-by-side washer and dryer adds everyday convenience. Additional features include luxury laminate flooring, recessed LED lighting, central HVAC, and abundant storage throughout. Secure gated parking includes two tandem spaces and a private storage locker. Residents also enjoy complex amenities: a sparkling pool and spa and peaceful walking paths surrounded by lush landscaping. With unbeatable proximity to Trader Joe's, top-rated recreation; Golf courses, tennis/pickleball courts and convenient freeway access, this home blends luxury, comfort, and location making it a rare find in the heart of Encino!

Last Agent to Sell the Property

Adam Kang

Highland Premiere Real Estate License #02149971 Listed on: 08/22/2025

Co-Listed By

Vanessa Zamarripa

Christie's International Real Estate SoCal License #02235493

Last Buyer's Agent

David Hitt

Redfin License #01210537

Property Details

Home Type

  • Condominium

Year Built

  • Built in 1979

Lot Details

  • Gated Home
  • Sprinkler System

HOA Fees

  • $840 Monthly HOA Fees

Property Views

  • City
  • Woods

Home Design

  • Contemporary Architecture
  • Entry on the 2nd floor
  • Turnkey

Interior Spaces

  • 1,736 Sq Ft Home
  • 1-Story Property
  • Open Floorplan
  • Wet Bar
  • Furnished
  • Bar
  • High Ceiling
  • Recessed Lighting
  • Gas Fireplace
  • Formal Entry
  • Family Room with Fireplace
  • Sunken Living Room
  • Dining Room

Kitchen

  • Gas Oven
  • Microwave
  • Freezer
  • Dishwasher
  • Granite Countertops

Flooring

  • Laminate
  • Marble
  • Tile
  • Slate Flooring

Bedrooms and Bathrooms

  • 2 Bedrooms
  • Retreat
  • Primary Bedroom Suite
  • Walk-In Closet
  • Split Bathroom
  • Powder Room
  • 2 Full Bathrooms
  • Double Vanity
  • Bidet

Laundry

  • Laundry Room
  • Dryer
  • Washer

Home Security

Parking

  • 2 Parking Spaces
  • Tandem Parking
  • Automatic Gate

Pool

  • In Ground Pool
  • Spa

Outdoor Features

  • Living Room Balcony

Utilities

  • Central Heating and Cooling System
  • Sewer in Street

Listing and Financial Details

  • Assessor Parcel Number 2255-027-049

Community Details

Overview

  • 75 Units
  • Mri Property Management Association

Recreation

  • Community Pool
  • Community Spa

Pet Policy

  • Call for details about the types of pets allowed

Security

  • Security Service
  • Gated Community
  • Carbon Monoxide Detectors
  • Fire and Smoke Detector
  • Fire Sprinkler System

Amenities

  • Elevator

Property Details

Home Type

Condominium

Year Built

Built in 1979

Lot Details

3.32 Acres

HOA Fees

$840 per month

Listing Details

  • Property Type: Residential
  • Property Sub Type: Condominium
  • Style: Contemporary
  • Levels: One
  • Street Number Display: Yes
  • Additional Assessor Parcel Numbers: No
  • Complex Name: Horton Lane
  • Entry Floor: 2
  • Living Area: 1736
  • Lot Acreage: 3.3176
  • Planned Urban Dev: 0
  • Probate: No
  • Stories: 1
  • Year Built: 1979
  • State Abbrv: CA
  • Special Features: None

Interior Features

  • Interior Amenities: High Ceilings (9 Feet+), Recessed Lighting, Common Walls, Wet Bar, Turnkey, Tandem, Sunken Living Room, Living Room Balcony, Open Floor Plan, Furnished, Elevator
  • Fireplace Rooms: Family Room, Gas
  • Flooring: Laminate, Marble, Slate, Tile
  • Appliances: Microwave, Oven-Gas
  • Bedrooms: 2
  • Fireplaces: 1
  • Full Bathroom: 2
  • Half Bathroom: 0
  • Bedroom Features: Primary Bedroom, WalkInCloset, Primary Suite, Main Floor Primary Bedroom, Primary Retreat
  • Common Walls: Attached
  • One Quarter Bathrooms: 0
  • Bathroom Features: Bidet, Powder Room, Tile, Split Bath, Double Vanity(s)
  • Three Quarter Bathrooms: 0
  • Eating Areas: Living Room, Dining Area
  • Kitchen Features: Granite Counters
  • Laundry: In Unit, Inside
  • Total Bathrooms: 2.00
  • Equipment: Elevator, Dryer, Dishwasher, Microwave, Freezer, Washer, Refrigerator, Range/Oven
  • Fireplace: Yes
  • Price Per S Q F T: 373.85

Exterior Features

  • Other Features: Balcony
  • Patio: Balcony
  • Pool Description: Association Pool, Community
  • Pool: Yes
  • Spa: Association Spa, Community
  • Spa Yn: Yes
  • View: Trees/Woods, City
  • View: Yes

Garage/Parking

  • Covered Parking: 2
  • Parking Garage: Assigned, Subterranean, Covered Parking, Tandem
  • Total Parking: 2

Utilities

  • Cooling: Central
  • Heating: Central
  • Security: Automatic Gate, Fire Sprinklers, Smoke Detector, Gated, Community, Fire and Smoke Detection System, Carbon Monoxide Detector(s)
  • Sewer: In Street

Association/Amenities

  • Amenities: Pool, Elevator, Gated Community
  • Pet Rules: Call

Condo/Co-op/Association

  • HOA Fee Frequency: Monthly
  • HOA Fees: 840.22
  • Management Company: MRI Property Management
  • Mgmt Co Phone: 8183427876|
  • HOA: Yes

Lot Info

  • Sprinklers: Sprinkler System
  • Horses: No
  • Assessor Parcel Number: 2255-027-049
  • Lot Size Area: 144514

Rental Info

  • Furnished: Furnished Or Unfurnished
  • Land Lease Purchase Yn: No
  • Land Lease Type: Fee

Multi Family

  • Number Of Units: 75

Ownership History

We collect this data history from publicly available records. To have your information removed, we recommend requesting removal directly through your county’s website.

Date Name Owned For Owner Type

Purchase Details

Listed on
Aug 22, 2025
Closed on
Sep 26, 2025
Sold by
Bought by
Seller's Agent
Adam Kang
Highland Premiere Real Estate
Buyer's Agent
David Hitt
Redfin
List Price
$649,000
Sold Price
$649,000
Views
25
Current Estimated Value
$653,425

Home Financials for this Owner

Home Financials are based on the most recent Mortgage that was taken out on this home.
Estimated Appreciation
$4,425
Avg. Annual Appreciation
0.85%

Purchase Details

Listed on
Jan 5, 2021
Closed on
May 4, 2021
Sold by
Bought by
Seller's Agent
Amanda Lockwood
Sandlot Homes
Buyer's Agent
Timothy Markiewicz
The Firm Real Estate Brokerage Inc.
List Price
$599,999
Sold Price
$642,000
Premium/Discount to List
$42,001
7%

Home Financials for this Owner

Home Financials are based on the most recent Mortgage that was taken out on this home.
Avg. Annual Appreciation
0.24%

Purchase Details

Listed on
Jan 5, 2021
Closed on
Mar 15, 2021
Sold by
Bought by
Seller's Agent
Amanda Lockwood
Sandlot Homes
Buyer's Agent
Timothy Markiewicz
The Firm Real Estate Brokerage Inc.
List Price
$599,999
Sold Price
$642,000
Premium/Discount to List
$42,001
7%

Home Financials for this Owner

Home Financials are based on the most recent Mortgage that was taken out on this home.
Original Mortgage
$481,500
Interest Rate
0.027%
Mortgage Type
New Conventional

Purchase Details

Closed on
Jan 18, 2021
Sold by
Bought by

Home Financials for this Owner

Home Financials are based on the most recent Mortgage that was taken out on this home.
Original Mortgage
$481,500
Interest Rate
0.027%
Mortgage Type
New Conventional

Purchase Details

Listed on
Jun 5, 2013
Closed on
Jun 19, 2013
Sold by
Bought by
Seller's Agent
Christine Epstein
RE/MAX Estates
List Price
$395,000
Sold Price
$395,000

Home Financials for this Owner

Home Financials are based on the most recent Mortgage that was taken out on this home.
Avg. Annual Appreciation
3.94%
Original Mortgage
$316,000
Interest Rate
0.038%
Mortgage Type
Adjustable Rate Mortgage/ARM

Purchase Details

Closed on
Nov 19, 2012
Sold by
Bought by

Home Financials for this Owner

Home Financials are based on the most recent Mortgage that was taken out on this home.
Original Mortgage
$278,000
Interest Rate
0.0349%
Mortgage Type
New Conventional

Purchase Details

Closed on
Nov 17, 2010
Sold by
Bought by

Purchase Details

Closed on
Feb 14, 2008
Sold by
Bought by

Home Financials for this Owner

Home Financials are based on the most recent Mortgage that was taken out on this home.
Original Mortgage
$275,000
Interest Rate
0.055%
Mortgage Type
New Conventional

Purchase Details

Closed on
Mar 14, 2007
Sold by
Bought by
Source: Public Records

Range of Values:

--
Value Increase
--
Percent Increase
--
Adjusted for Inflation
Collateral Analytics

Collateral Analytics Collateral Analytics AVMs (Automated Valuation Model) employ a number of statistical approaches combined with neighborhood-specific comparable selection guarantees the most up-to-date and precise valuations.

Not Available

Collateral Analytics does not have data for the current month. Please view the chart for historical values.

ICE

ICE Mortgage Technology ICE Mortgage Technology’s AVM (Automated Valuation Model) is a state-of-the-art online residential property valuation tool that provides a quick and accurate estimate of the value of almost any home in the U.S.

Not Available

ICE Mortgage Technology does not have data for the current month. Please view the chart for historical values.

First American

First American First American Data & Analytics’ next-generation AVM combines unrivaled data assets with a blended ensemble of valuation models to produce highly accurate, reliable valuations you can trust.

Not Available

First American does not have data for the current month. Please view the chart for historical values.

Quantarium

Quantarium Quantarium’s valuation service, repeatedly proven the industry’s most accurate and comprehensive, is supercharged with a self-learning and auto-tuning AI engine that continually becomes smarter and more accurate as it processes daily inputs from the industry’s leading RE data lake.

Not Available

Quantarium does not have data for the current month. Please view the chart for historical values.

Average Value
Not Available
List Price
Sold Price
Create a Home Valuation Report for This Property
The Home Valuation Report is an in-depth analysis detailing your home's value as well as a comparison with similar homes in the area

Home Values in the Area

Source: Public Records

Average Home Value in this Area


Source: Public Records

Purchase History

We collect this data history from publicly available records. To have your information removed, we recommend requesting removal directly through your county’s website.

Date Buyer Sale Price Title Company
$649,000 Chicago Title Company
-- None Listed On Document
-- Stewart Title Of California In
$642,000 Stewart Title Of California In
$395,000 Fidelity National Title Co
-- Lsi
-- None Available
-- Accommodation
-- None Available
Source: Public Records

Mortgage History

We collect this data history from publicly available records. To have your information removed, we recommend requesting removal directly through your county’s website.

Date Status Borrower Loan Amount
Previous Owner $481,500
Previous Owner $50,000
Previous Owner $298,000
Previous Owner $316,000
Previous Owner $278,000
Previous Owner $275,000
Previous Owner $100,000
Source: Public Records

Property History

We collect this data history from publicly available records. To have your information removed, we recommend requesting removal directly through your county’s website.

Date Event Price List to Sale Price per Sq Ft Prior Sale
10/14/2025 10/14/25 Sold $649,000 0.0% $374 / Sq Ft
09/22/2025 09/22/25 Pending -- -- --
08/22/2025 08/22/25 For Sale $649,000 +1.1% $374 / Sq Ft
03/23/2021 03/23/21 Sold $642,000 +7.0% $370 / Sq Ft View Prior Sale
01/11/2021 01/11/21 Pending -- -- --
01/05/2021 01/05/21 For Sale $599,999 +51.9% $346 / Sq Ft
07/25/2013 07/25/13 Sold $395,000 0.0% $228 / Sq Ft View Prior Sale
06/25/2013 06/25/13 Pending -- -- --
05/21/2013 05/21/13 For Sale $395,000 -- $228 / Sq Ft
Source: The MLS

Tax History

We collect this data history from publicly available records. To have your information removed, we recommend requesting removal directly through your county’s website.

Year Tax Paid Tax Assessment Tax Assessment Total Assessment is a certain percentage of the fair market value that is determined by local assessors to be the total taxable value of land and additions on the property. Land Improvement
2025 $8,518 $694,919 $346,973 $347,946
2024 $8,413 $681,294 $340,170 $341,124
2023 $8,251 $667,936 $333,500 $334,436
2022 $7,866 $654,840 $326,961 $327,879
2021 $5,478 $447,333 $199,770 $247,563
2020 $5,530 $442,747 $197,722 $245,025
2019 $5,315 $434,067 $193,846 $240,221
2018 $5,278 $425,557 $190,046 $235,511
2016 $5,033 $409,034 $182,667 $226,367
2015 $4,960 $402,891 $179,924 $222,967
2014 $4,981 $395,000 $176,400 $218,600
Source: Public Records

Agents Affiliated with this Home

  • Section Image
  • Section Image
  • Section Image
  • Section Image
See All Agents

Map

Source: The MLS

MLS Number: 25581531

The MLS

APN: 2255-027-049

Your Personal Tour Guide

Ask me questions while you tour the home.