
Debra Woodworth
Diversified Homes, LLC
(440) 624-6421
147 Total Sales
26 in Ashtabula
$16K - $258K Price Range


Estimated Value: $121,000 - $150,000
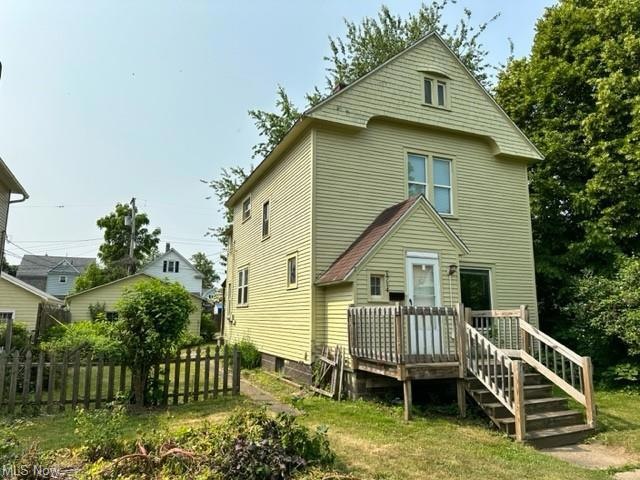
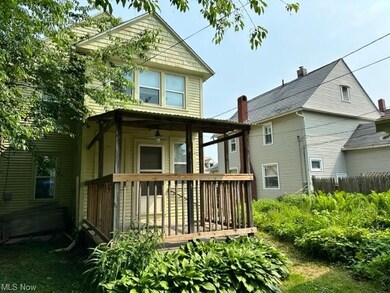
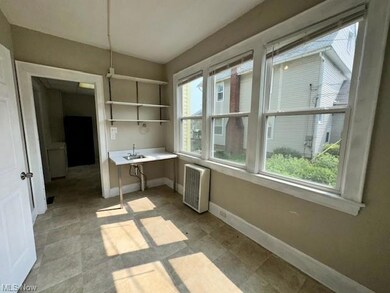
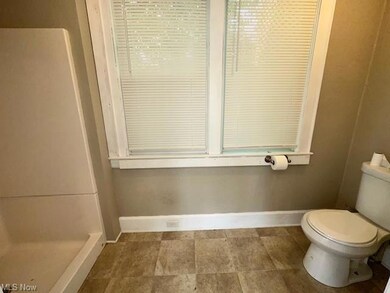
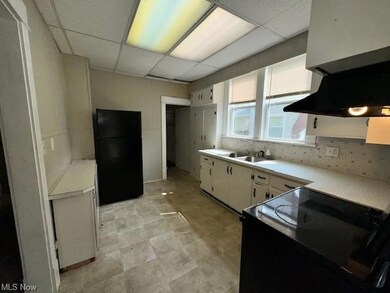
Take a look at 1714 East 44th Street in Ashtabula. Enter the home through the enclosed rear porch. The home was freshly painted and updated light fixtures. The kitchen cabinets are white and generous sized room. There is a main floor laundry or mudroom. The bathrooms are updated and there is a shower in the main floor bathroom. There is a dining room and living room with carpeting and staircase leads to three bedrooms and a full bathroom with plenty of storage and closet space. Make an effort to check out this property and bring your ideas.
Last Agent to Sell the Property
RE/MAX Results License #424526 Listed on: 06/09/2023
We collect this data history from publicly available records. To have your information removed, we recommend requesting removal directly through your county’s website.
Debra Woodworth
Diversified Homes, LLC
(440) 624-6421
147 Total Sales
26 in Ashtabula
$16K - $258K Price Range
Amanda Pohlman
Keller Williams Living
(216) 369-4996
1,024 Total Sales
1 in Ashtabula
$175,000 Price
George Spiesman
Platinum Real Estate
(440) 644-2232
196 Total Sales
2 in Ashtabula
$152K - $375K Price Range
Jon Legato
Century 21 DeAnna Realty
(216) 294-2329
463 Total Sales
4 in Ashtabula
$59K - $78K Price Range
Crystal Jontony
EXP Realty, LLC.
(216) 415-7072
70 Total Sales
1 in Ashtabula
$94,000 Price
Julie Hogston
Real of Ohio
(216) 304-3795
172 Total Sales
1 in Ashtabula
$83,000 Price
We collect this data history from publicly available records. To have your information removed, we recommend requesting removal directly through your county’s website.
| Date | Buyer | Sale Price | Title Company |
|---|---|---|---|
| $96,500 | None Listed On Document | ||
| $96,640 | None Available |
We collect this data history from publicly available records. To have your information removed, we recommend requesting removal directly through your county’s website.
| Date | Status | Borrower | Loan Amount |
|---|---|---|---|
| Open | $78,500 | ||
| Previous Owner | $75,000 | ||
| Previous Owner | $60,000 |
We collect this data history from publicly available records. To have your information removed, we recommend requesting removal directly through your county’s website.
| Date | Event | Price | List to Sale | Price per Sq Ft |
|---|---|---|---|---|
| 09/01/2023 09/01/23 | Sold | $96,500 | 0.0% | $49 / Sq Ft |
| 08/07/2023 08/07/23 | Off Market | $96,500 | -- | -- |
| 08/07/2023 08/07/23 | Pending | -- | -- | -- |
| 07/12/2023 07/12/23 | Price Changed | $99,900 | -4.8% | $51 / Sq Ft |
| 06/15/2023 06/15/23 | Price Changed | $104,900 | -4.5% | $53 / Sq Ft |
| 06/09/2023 06/09/23 | For Sale | $109,900 | -- | $56 / Sq Ft |
We collect this data history from publicly available records. To have your information removed, we recommend requesting removal directly through your county’s website.
| Year | Tax Paid | Tax Assessment Tax Assessment Total Assessment is a certain percentage of the fair market value that is determined by local assessors to be the total taxable value of land and additions on the property. | Land | Improvement |
|---|---|---|---|---|
| 2025 | $2,344 | $27,440 | $5,180 | $22,260 |
| 2024 | $2,357 | $27,440 | $5,180 | $22,260 |
| 2023 | $1,399 | $27,440 | $5,180 | $22,260 |
| 2022 | $1,155 | $19,880 | $3,990 | $15,890 |
| 2021 | $1,165 | $19,880 | $3,990 | $15,890 |
| 2020 | $1,182 | $19,880 | $3,990 | $15,890 |
| 2019 | $1,345 | $21,600 | $4,410 | $17,190 |
| 2018 | $1,221 | $21,600 | $4,410 | $17,190 |
| 2017 | $1,175 | $21,600 | $4,410 | $17,190 |
| 2016 | $636 | $19,460 | $3,990 | $15,470 |
| 2015 | $1,064 | $19,460 | $3,990 | $15,470 |
| 2014 | $2,401 | $19,460 | $3,990 | $15,470 |
| 2013 | $1,212 | $21,640 | $4,030 | $17,610 |
Seller's Agent in 2023
David Huntington
RE/MAX
(440) 463-6123
71 Total Sales
D
Buyer's Agent in 2023
Darius Williams
McDowell Homes Real Estate Services
(440) 983-3242
78 Total Sales
Source: MLS Now
MLS Number: 4466177
APN: 052030002400
Disclaimer: Certain information contained herein is derived from information provided by parties other than Homes.com. All information provided is deemed reliable, but is not guaranteed to be accurate and should be independently verified.
IDX information is provided exclusively for personal, non-commercial use, and may not be used for any purpose other than to identify prospective properties consumers may be interested in purchasing. Information is deemed reliable but not guaranteed.
Ask me questions while you tour the home.