
Rhonda Jones
Keller Williams Chesterfield
(314) 666-8540
83 Total Sales
3 in Dellwood
$37K - $145K Price Range


Estimated Value: $172,000 - $190,073
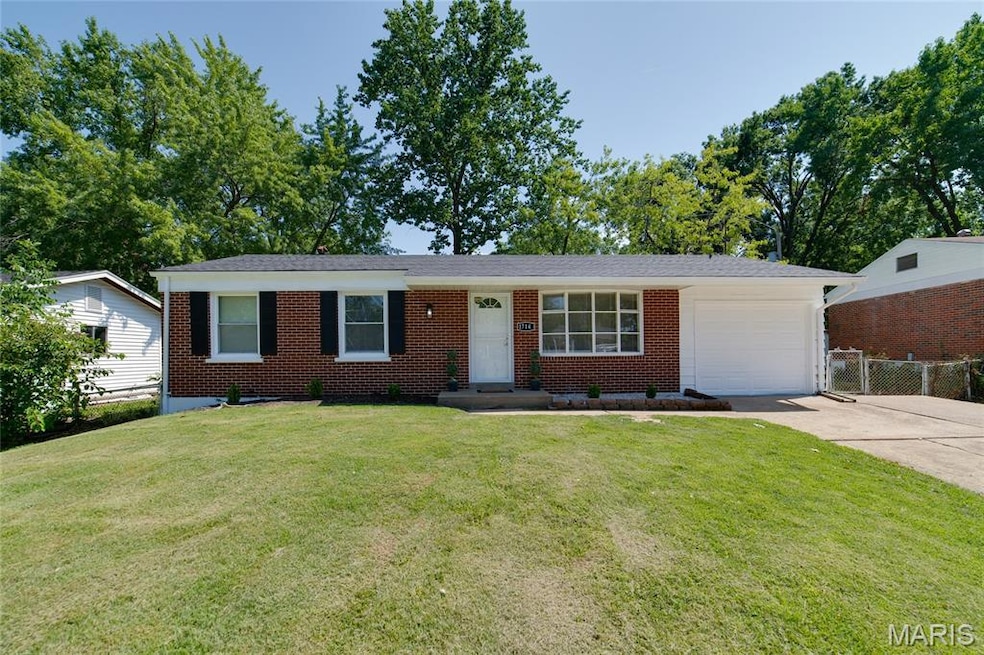
Welcome to your newly renovated 3 bed/2 bath ranch in Northland Hills with a finished lower level. Front living room which could also be used as a dining room flows through the open style floorplan w/ luxury vinyl plank flooring & spacious breakfast bar. Kitchen features 42 inch white shaker cabinetry, custom sink w/cutting board/veggie strainer, subway tiled backsplash, & SS appliances including gas range. The large back family room w/ built-in bookshelves is the perfect place to unwind after a long day. Head out the covered patio & fenced yard, a great space to host a BBQ w/ family and friends. Main level offers three generously sized bedrooms & beautifully updated hall bath w/ tile surround shower/tub combo plus adult height vanity. Finished lower level offers large open family room and second full bath featuring glass door shower, linen closet & black finished fixtures. New architectural roof (2025), six panel doors, vinyl windows, and so much more. Grant/down payment assistance programs available. Inquire today!
Last Agent to Sell the Property
Real Broker LLC License #2009029946 Listed on: 07/31/2025
We collect this data history from publicly available records. To have your information removed, we recommend requesting removal directly through your county’s website.
Rhonda Jones
Keller Williams Chesterfield
(314) 666-8540
83 Total Sales
3 in Dellwood
$37K - $145K Price Range
Gary Le' Roi Newton
Properties by G. Le' Roi LLC
(636) 352-2778
190 Total Sales
2 in Dellwood
$107K - $145K Price Range
Beverly Lacueva
Coldwell Banker Realty - Gundaker
(314) 866-9994
158 Total Sales
3 in Dellwood
$110K - $125K Price Range
Nathan Doerr
Alexander Realty Inc
(314) 648-3136
88 Total Sales
2 in Dellwood
$64K - $83K Price Range
Phillip Young
BHHS Select Properties
(314) 697-1489
134 Total Sales
1 in Dellwood
$160,000 Price
Nancy Harrison
Jenah Realty Group
(314) 310-3655
145 Total Sales
1 in Dellwood
$107,000 Price
We collect this data history from publicly available records. To have your information removed, we recommend requesting removal directly through your county’s website.
| Date | Buyer | Sale Price | Title Company |
|---|---|---|---|
| -- | None Listed On Document | ||
| Madison Realty Llc | $65,200 | None Listed On Document | |
| Us Bank National Association | $101,286 | None Listed On Document | |
| Peters Lawrence | $100,500 | Enterprise Land Title Co Inc |
We collect this data history from publicly available records. To have your information removed, we recommend requesting removal directly through your county’s website.
| Date | Status | Borrower | Loan Amount |
|---|---|---|---|
| Open | $181,649 | ||
| Previous Owner | Peters Lawrence | $75,500 |
We collect this data history from publicly available records. To have your information removed, we recommend requesting removal directly through your county’s website.
| Date | Event | Price | List to Sale | Price per Sq Ft | Prior Sale |
|---|---|---|---|---|---|
| 08/28/2025 08/28/25 | Sold | -- | -- | -- | |
| 08/08/2025 08/08/25 | Pending | -- | -- | -- | |
| 07/31/2025 07/31/25 | For Sale | $184,900 | +294.2% | $91 / Sq Ft | |
| 02/28/2025 02/28/25 | Sold | -- | -- | -- | View Prior Sale |
| 01/27/2025 01/27/25 | Pending | -- | -- | -- | |
| 01/25/2025 01/25/25 | For Sale | $46,900 | 0.0% | $38 / Sq Ft | |
| 01/21/2025 01/21/25 | Pending | -- | -- | -- | |
| 01/06/2025 01/06/25 | For Sale | $46,900 | -- | $38 / Sq Ft |
We collect this data history from publicly available records. To have your information removed, we recommend requesting removal directly through your county’s website.
| Year | Tax Paid | Tax Assessment Tax Assessment Total Assessment is a certain percentage of the fair market value that is determined by local assessors to be the total taxable value of land and additions on the property. | Land | Improvement |
|---|---|---|---|---|
| 2025 | $2,956 | $28,590 | $3,950 | $24,640 |
| 2024 | $2,956 | $27,300 | $2,770 | $24,530 |
| 2023 | $2,956 | $27,300 | $2,770 | $24,530 |
| 2022 | $2,226 | $17,290 | $3,150 | $14,140 |
| 2021 | $2,197 | $17,290 | $3,150 | $14,140 |
| 2020 | $2,287 | $16,930 | $2,000 | $14,930 |
| 2019 | $2,260 | $16,930 | $2,000 | $14,930 |
| 2018 | $1,969 | $13,810 | $870 | $12,940 |
| 2017 | $1,951 | $13,810 | $870 | $12,940 |
| 2016 | $1,565 | $11,280 | $1,630 | $9,650 |
| 2015 | $1,373 | $11,280 | $1,630 | $9,650 |
| 2014 | $1,418 | $11,610 | $2,550 | $9,060 |
Seller's Agent in 2025
Mike Galbally
Real Broker LLC
(314) 479-8583
599 Total Sales
ML
Seller's Agent in 2025
Michelle Lee
KAIROS Service LLC
(913) 909-4777
22 Total Sales
Buyer's Agent in 2025
Cory Scurlock
EXP Realty, LLC
(314) 267-6789
48 Total Sales
NA
Buyer's Agent in 2025
Non-Member Agent
Non-Member Office
Source: MARIS MLS
MLS Number: MIS25052467
APN: 10G-51-1241
Disclaimer: Certain information contained herein is derived from information provided by parties other than Homes.com. All information provided is deemed reliable, but is not guaranteed to be accurate and should be independently verified.
All data is obtained from various sources and may not have been verified by broker or MLS GRID. Supplied Open House Information is subject to change without notice. All information should be independently reviewed and verified for accuracy. Properties may or may not be listed by the office/agent presenting the information. Some IDX listings have been excluded from this website.
Listings courtesy of MARIS MLS as distributed by MLS GRID.
Based on information submitted to the MLS GRID
Ask me questions while you tour the home.