
Gary Richter
Corcoran Urban Real Estate
(877) 606-7082
51 Total Sales
1 in Wicker Park
$251,000 Price
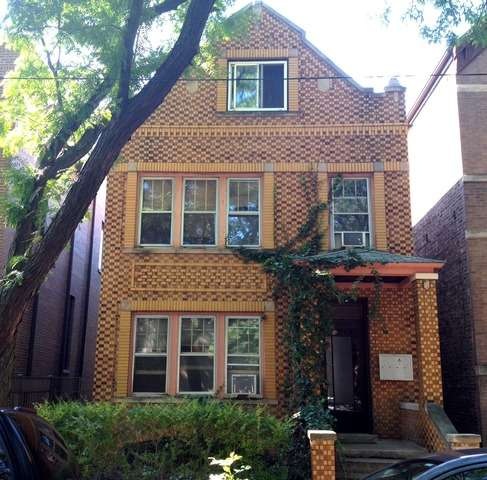

Seriously handsome brick building on Bucktown's best street. Needs absolutely everything. Currently 4 rental units. Rear yard with space for, but no garage. Old survey posted with additional information on listing. Showings start Wednesday 9/17 from 2:30 pm to 6:00 pm.
Last Agent to Sell the Property
Susan Berman
Susan Berman License #471007771 Listed on: 09/13/2014
Last Buyer's Agent
Robert John Anderson
Baird & Warner License #475126632
We collect this data history from publicly available records. To have your information removed, we recommend requesting removal directly through your county’s website.
Gary Richter
Corcoran Urban Real Estate
(877) 606-7082
51 Total Sales
1 in Wicker Park
$251,000 Price
Megan Weber
Baird & Warner
(708) 859-6393
79 Total Sales
2 in Wicker Park
$872K - $955K Price Range
Marcello Navarro
Compass
(866) 614-3422
23 Total Sales
2 in Wicker Park
$2M - $2.5M Price Range
VA
Victor Almodovar
Tempo Real Estate, Inc.
(844) 968-2980
18 Total Sales
1 in Wicker Park
$725,000 Price
Jennifer Barnes
@properties Christie's International Real Estate
(888) 372-1396
66 Total Sales
2 in Wicker Park
$467K - $880K Price Range
Kevin Green
@properties Christie's International Real Estate
(855) 721-0730
91 Total Sales
1 in Wicker Park
$1,275,000 Price
We collect this data history from publicly available records. To have your information removed, we recommend requesting removal directly through your county’s website.
| Date | Buyer | Sale Price | Title Company |
|---|---|---|---|
| $780,000 | None Available | ||
| Streit Robert G | -- | None Available |
We collect this data history from publicly available records. To have your information removed, we recommend requesting removal directly through your county’s website.
| Year | Tax Paid | Tax Assessment Tax Assessment Total Assessment is a certain percentage of the fair market value that is determined by local assessors to be the total taxable value of land and additions on the property. | Land | Improvement |
|---|---|---|---|---|
| 2025 | $15,795 | $125,000 | $25,265 | $99,735 |
| 2024 | $15,795 | $90,241 | $25,265 | $64,976 |
| 2023 | $15,352 | $74,638 | $20,328 | $54,310 |
| 2022 | $15,352 | $74,638 | $20,328 | $54,310 |
| 2021 | $15,009 | $74,638 | $20,328 | $54,310 |
| 2020 | $12,152 | $54,550 | $13,213 | $41,337 |
| 2019 | $14,691 | $73,122 | $13,213 | $59,909 |
| 2018 | $14,444 | $73,122 | $13,213 | $59,909 |
| 2017 | $16,040 | $74,511 | $11,616 | $62,895 |
| 2016 | $14,924 | $74,511 | $11,616 | $62,895 |
| 2015 | $13,654 | $74,511 | $11,616 | $62,895 |
| 2014 | $8,755 | $47,185 | $10,164 | $37,021 |
| 2013 | $8,582 | $47,185 | $10,164 | $37,021 |
SB
Seller's Agent in 2014
Susan Berman
Susan Berman
RA
Buyer's Agent in 2014
Robert John Anderson
Baird Warner
Source: Midwest Real Estate Data (MRED)
MLS Number: 08727926
APN: 14314170350000
Disclaimer: Certain information contained herein is derived from information provided by parties other than Homes.com. All information provided is deemed reliable, but is not guaranteed to be accurate and should be independently verified.
All data is obtained from various sources and may not have been verified by broker or MLS GRID. Supplied Open House Information is subject to change without notice. All information should be independently reviewed and verified for accuracy. Properties may or may not be listed by the office/agent presenting the information. Some IDX listings have been excluded from this website.
Listings courtesy of Midwest Real Estate Data (MRED) as distributed by MLS GRID.
Based on information submitted to the MLS GRID
Ask me questions while you tour the home.