
Omar El Mejjaty
Carleton Realty, LLC
(380) 208-0537
420 Total Sales
1 in Brookside Village
$345,000 Price
Estimated Value: $338,000 - $416,000
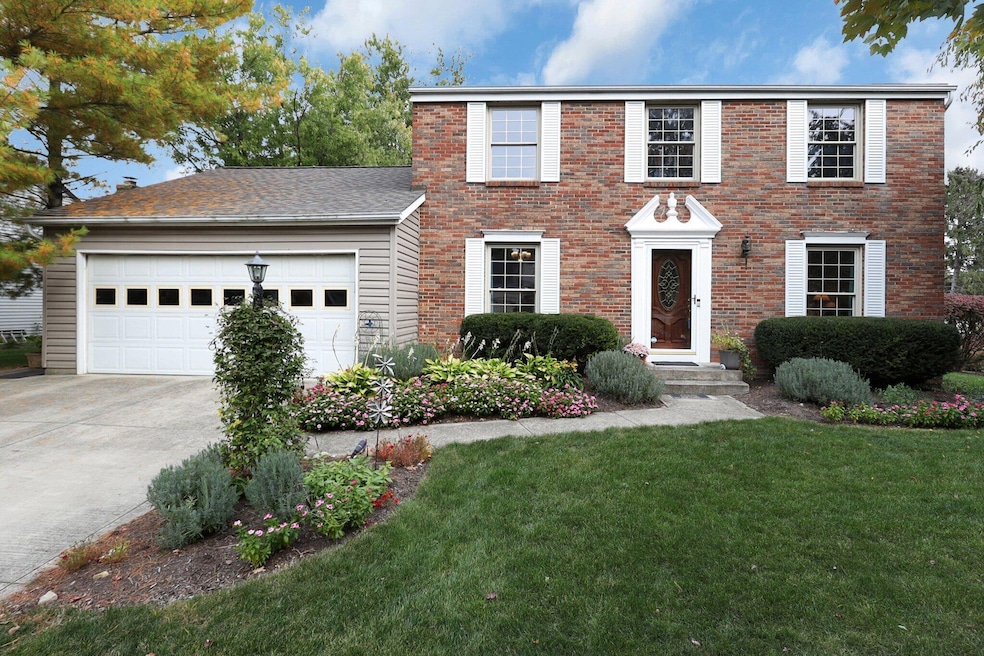
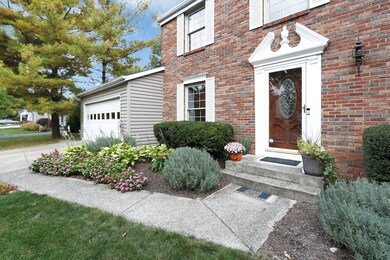
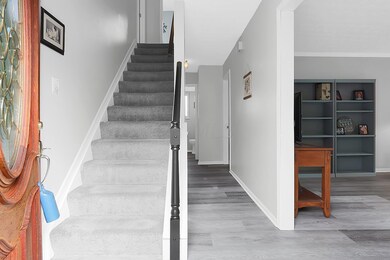
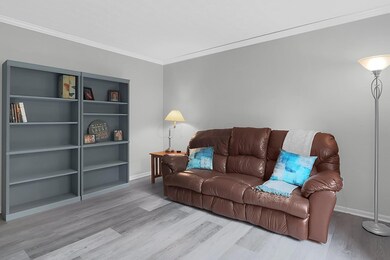
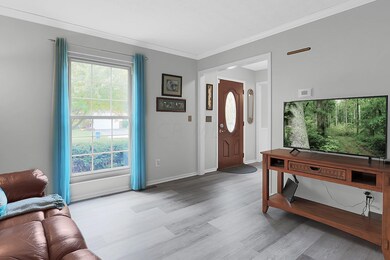
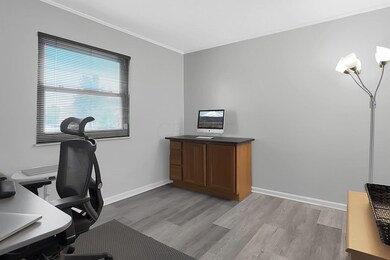
OPEN SUN 10/16 2-4p: Worthington Schools home is freshly painted, all new flooring, nicely updated for the new homeowner. 29-year owners have loved the location: minutes from Sawmill Road, 315 and all points NW. Quarter acre+ lot is beautifully landscaped. Brick front colonial features FLR/DR/FR &Den/Home office. FR has WBFP, opens to summer paradise: covered deck and paver patio, privacy landscaping. Kitchen has white cabinetry, eating bar, newer SS appliances. Upstairs, three XLRG BR's w/new carpet, fresh paint. Owner's suite has two closets, private bath. Updated guest bath has shower/tub, single sink. Partial basement w/crawl space and laundry area. Worthington Schools.
Last Agent to Sell the Property
Coldwell Banker Realty License #425248 Listed on: 10/13/2022
We collect this data history from publicly available records. To have your information removed, we recommend requesting removal directly through your county’s website.
Omar El Mejjaty
Carleton Realty, LLC
(380) 208-0537
420 Total Sales
1 in Brookside Village
$345,000 Price
Nick Vlasidis
Howard Hanna Real Estate Svcs
(380) 333-5224
103 Total Sales
1 in Brookside Village
$471,000 Price
Connie Sadowski
Coldwell Banker Realty
(380) 204-9065
28 Total Sales
1 in Brookside Village
$330,000 Price
Erik Hiss
Keller Williams Capital Ptnrs
(380) 777-5758
227 Total Sales
1 in Brookside Village
$449,000 Price
Carlton Shaffer
RE/MAX Partners
(380) 444-4963
205 Total Sales
1 in Brookside Village
$235,000 Price
Jennifer Courtright
Keller Williams Consultants
(740) 272-4815
118 Total Sales
1 in Brookside Village
$399,900 Price
We collect this data history from publicly available records. To have your information removed, we recommend requesting removal directly through your county’s website.
| Date | Buyer | Sale Price | Title Company |
|---|---|---|---|
| $300,000 | Northwest Select Title | ||
| -- | Jarvis Law Office Pc | ||
| $109,000 | -- | ||
| $106,900 | -- | ||
| $98,000 | -- |
We collect this data history from publicly available records. To have your information removed, we recommend requesting removal directly through your county’s website.
| Date | Status | Borrower | Loan Amount |
|---|---|---|---|
| Closed | $248,000 | ||
| Closed | $285,000 | ||
| Previous Owner | $79,000 | ||
| Previous Owner | $30,000 | ||
| Previous Owner | $27,000 |
We collect this data history from publicly available records. To have your information removed, we recommend requesting removal directly through your county’s website.
| Date | Event | Price | List to Sale | Price per Sq Ft |
|---|---|---|---|---|
| 11/16/2022 11/16/22 | Sold | $300,000 | 0.0% | $167 / Sq Ft |
| 10/25/2022 10/25/22 | Pending | -- | -- | -- |
| 10/13/2022 10/13/22 | For Sale | $300,000 | -- | $167 / Sq Ft |
We collect this data history from publicly available records. To have your information removed, we recommend requesting removal directly through your county’s website.
| Year | Tax Paid | Tax Assessment Tax Assessment Total Assessment is a certain percentage of the fair market value that is determined by local assessors to be the total taxable value of land and additions on the property. | Land | Improvement |
|---|---|---|---|---|
| 2025 | $6,361 | $103,610 | $34,550 | $69,060 |
| 2024 | $6,361 | $103,610 | $34,550 | $69,060 |
| 2023 | $6,083 | $103,610 | $34,550 | $69,060 |
| 2022 | $6,510 | $87,990 | $29,470 | $58,520 |
| 2021 | $6,006 | $87,990 | $29,470 | $58,520 |
| 2020 | $5,785 | $87,990 | $29,470 | $58,520 |
| 2019 | $5,264 | $72,240 | $24,570 | $47,670 |
| 2018 | $4,739 | $72,240 | $24,570 | $47,670 |
| 2017 | $4,717 | $72,240 | $24,570 | $47,670 |
| 2016 | $4,378 | $61,670 | $18,550 | $43,120 |
| 2015 | $4,379 | $61,670 | $18,550 | $43,120 |
| 2014 | $4,378 | $61,670 | $18,550 | $43,120 |
| 2013 | $2,178 | $61,670 | $18,550 | $43,120 |
Seller's Agent in 2022
Kathy Chiero
Coldwell Banker Realty
(614) 218-1010
1 in this area
453 Total Sales
Buyer's Agent in 2022
Brittany Wirebaugh
Columbus Realty Source, LLC
(614) 634-2598
1 in this area
27 Total Sales
Source: Columbus and Central Ohio Regional MLS
MLS Number: 222038439
APN: 610-176639
Disclaimer: Certain information contained herein is derived from information provided by parties other than Homes.com. All information provided is deemed reliable, but is not guaranteed to be accurate and should be independently verified.
IDX information is provided exclusively for personal, non-commercial use, and may not be used for any purpose other than to identify prospective properties consumers may be interested in purchasing.
Information is deemed reliable but not guaranteed.
Ask me questions while you tour the home.